ATTENTION: INVESTORS, BUILDERS, DEVELOPERS, CONTRACTORS! This classic Cape home, located in a Greenwood neighborhood surrounded by well kept homes, awaits its' new beginning. The home is priced to reflect the work likely needed. This typical Cape layout promotes great flow & flexible use. Home appears to have "good bones" but in need of renovation, updates, and TLC. It is being sold "as is, where is". Seller has not lived in the home for 30 years. Offers due: Tuesday, Oct, 20 @ 3:00 PM - allow 48 hours for a response~~~~~~~GROUP SHOWINGS : Thurs 10:30 ~12 noon AND 10 :00AM ~ 11:00AM on Friday, Saturday, Sunday, Monday, and Tuesday, October 16 to 20.
For sale
$499,000
107 Spring St, Wakefield, MA 01880
3beds
1,044sqft
Single Family Residence
Built in 1950
5,502 Square Feet Lot
$626,000 Zestimate®
$478/sqft
$-- HOA
What's special
- 2 days
- 937
- 38
Zillow last checked:
Listing updated:
Listed by:
The Beaton Team 781-439-7711,
Leading Edge Real Estate 781-944-6060
Source: MLS PIN,MLS#: 73590957
Facts & features
Interior
Bedrooms & bathrooms
- Bedrooms: 3
- Bathrooms: 1
- Full bathrooms: 1
Primary bedroom
- Features: Closet, Flooring - Hardwood, Lighting - Overhead
- Level: First
- Area: 105.42
- Dimensions: 11.5 x 9.17
Bedroom 2
- Features: Closet, Flooring - Hardwood
- Level: Second
- Area: 171.17
- Dimensions: 13.17 x 13
Bedroom 3
- Features: Closet, Flooring - Hardwood
- Level: Second
- Area: 135.42
- Dimensions: 10.42 x 13
Primary bathroom
- Features: No
Dining room
- Features: Flooring - Hardwood, Lighting - Overhead
- Level: First
- Area: 118.92
- Dimensions: 11.42 x 10.42
Kitchen
- Features: Gas Stove
- Level: First
- Area: 130.33
- Dimensions: 11.33 x 11.5
Living room
- Features: Flooring - Hardwood
- Level: First
- Area: 169.69
- Dimensions: 15.08 x 11.25
Heating
- Hot Water, Oil
Cooling
- None
Appliances
- Included: Tankless Water Heater, Range
- Laundry: In Basement, Gas Dryer Hookup, Washer Hookup
Features
- Flooring: Vinyl, Hardwood
- Basement: Full,Interior Entry,Sump Pump,Unfinished
- Number of fireplaces: 1
- Fireplace features: Living Room
Interior area
- Total structure area: 1,044
- Total interior livable area: 1,044 sqft
- Finished area above ground: 1,044
- Finished area below ground: 0
Property
Parking
- Total spaces: 3
- Parking features: Attached, Off Street, Paved
- Attached garage spaces: 1
- Uncovered spaces: 2
Accessibility
- Accessibility features: No
Features
- Patio & porch: Porch - Enclosed
- Exterior features: Porch - Enclosed
- Frontage length: 55.00
Lot
- Size: 5,502 Square Feet
- Features: Level
Details
- Parcel number: 820265
- Zoning: SR
Construction
Type & style
- Home type: SingleFamily
- Architectural style: Cape
- Property subtype: Single Family Residence
Materials
- Frame
- Foundation: Block, Stone
- Roof: Shingle
Condition
- Year built: 1950
Utilities & green energy
- Electric: Fuses, Other (See Remarks)
- Sewer: Public Sewer
- Water: Public
- Utilities for property: for Gas Range, for Gas Dryer, Washer Hookup
Community & HOA
Community
- Features: Public Transportation, Shopping, Park, Medical Facility, Conservation Area, Sidewalks
HOA
- Has HOA: No
Location
- Region: Wakefield
Financial & listing details
- Price per square foot: $478/sqft
- Tax assessed value: $603,200
- Annual tax amount: $7,082
- Date on market: 10/14/2026
- Listing terms: Contract
Estimated market value
$626,000
$582,000 - $670,000
$2,887/mo
Price history
| Date | Event | Price |
|---|---|---|
| 10/15/2026 | Listed for sale | $499,000$478/sqft |
Source: MLS PIN #73590957 Report a problem | ||
Public tax history
| Year | Property taxes | Tax assessment |
|---|---|---|
| 2025 | $6,496 +4% | $572,300 +3% |
| 2024 | $6,249 +3.6% | $555,500 +8% |
| 2023 | $6,033 +4.7% | $514,300 +10% |
| 2022 | $5,761 +4.7% | $467,600 +8.2% |
| 2021 | $5,502 +4% | $432,200 +4.3% |
| 2020 | $5,291 +3.1% | $414,300 +3.6% |
| 2019 | $5,132 +5.6% | $400,000 +6.6% |
| 2018 | $4,860 +4.4% | $375,300 +5% |
| 2017 | $4,657 +3.4% | $357,400 +7% |
| 2016 | $4,504 +7.1% | $333,900 +7% |
| 2015 | $4,207 +8.8% | $312,100 +3.2% |
| 2014 | $3,866 +4% | $302,500 |
| 2013 | $3,718 +3.3% | $302,500 |
| 2012 | $3,600 +3.8% | $302,500 |
| 2011 | $3,467 +7.9% | $302,500 +2.4% |
| 2010 | $3,214 +2.7% | $295,400 -1.5% |
| 2009 | $3,128 +0.5% | $299,900 -7% |
| 2008 | $3,113 +1.4% | $322,600 |
| 2007 | $3,071 +5.8% | $322,600 +3.2% |
| 2006 | $2,904 +5.2% | $312,600 +2.6% |
| 2005 | $2,761 +27.2% | $304,700 +60% |
| 2004 | $2,171 +0% | $190,400 -3% |
| 2003 | $2,170 +1.8% | $196,200 -1.8% |
| 2002 | $2,131 +3.4% | $199,700 +32.3% |
| 2000 | $2,061 +1.8% | $151,000 +4.5% |
| 1999 | $2,024 | $144,500 |
Find assessor info on the county website
Monthly payment
Est. payment
Payment breakdown
Explore the cost of this home by adjusting the details. Changes won't be saved.Climate risks
Neighborhood: Greenwood
Nearby schools
Schools provided by the listing agent
- Middle: Galvin Middle
- High: Wakefield Memorial Hs
Source: MLS PIN. This data may not be complete. We recommend contacting the local school district to confirm school assignments for this home.
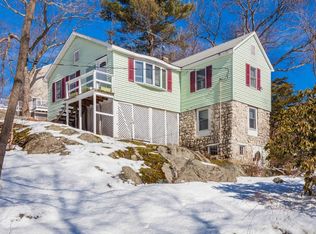

Similar homes
- $--3 bd3 ba1.5k sqft50 Pagum St, Malden, MA 02148Auction
 Auction.com 2
 - $529,9003 bd2 ba1k sqftThe Residences At Richardson Avenue, Wakefield, MA 01880For Sale
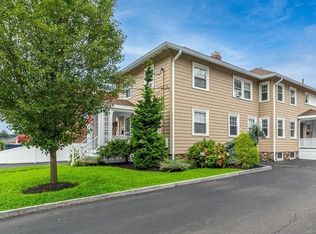 MLS ID #73565577, Joyce Diliegro, J. Barrett & Company. MLS PIN
 - $699,9003 bd2 ba1.2k sqft27 Holbrook Ct, Melrose, MA 02176For Sale
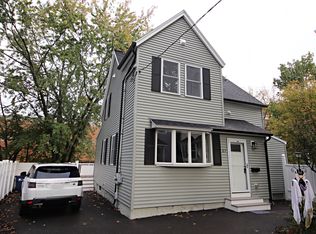 MLS ID #73590535, Wendy Carpenito, Berkshire Hathaway HomeServices Commonwealth Real Estate. MLS PIN
 - $698,5002 bd2 ba1.5k sqft67 Melvin St, Wakefield, MA 01880For Sale
 MLS ID #73588967, Stephen Conroy, Boardwalk Real Estate. MLS PIN
