Offering the charm of a traditional residence with the versatility of a duplex, this is a distinctive property filled with architectural character and inviting indoor-outdoor spaces. The upper main residence features a light-filled living room with fireplace, formal dining room, tile kitchen, and a wonderful sunroom framed by expansive windows overlooking the surrounding greenery. Classic architectural details, generous windows, and warm wood accents contribute to the home's welcoming atmosphere. The main residence includes an upstairs bedroom and full bathroom, along with an additional bedroom downstairs, accessible from both the interior and its own exterior entrance. The separate, tenant-occupied lower unit offers one bedroom, one full bathroom, a full kitchen, and spacious living and dining areas with an abundance of built-in storage. Outside, mature landscaping, towering redwoods, brick patios, a water feature, and an elevated deck create a peaceful setting for relaxing or entertaining. With two distinct living units, a vacant main residence, and a flexible floor plan, this property presents an appealing opportunity for owner-occupants and investors alike.
Active
$975,000
107 Stanford Street, Santa Rosa, CA 95404
3beds
2,940sqft
Single Family Residence
Built in 1920
6,751 Square Feet Lot
$881,600 Zestimate®
$332/sqft
$-- HOA
What's special
Mature landscapingWater featureTowering redwoodsSurrounding greeneryUpstairs bedroomBrick patiosClassic architectural details
- 35 minutes
- 90
- 5
Zillow last checked:
Listing updated:
Listed by:
Douglas J Del Fava DRE #00673059 707-486-2663,
W Real Estate 707-833-2884,
Nanette H Del Fava DRE #02157187 707-696-9712,
W Real Estate
Source: BAREIS,MLS#: 326092780 Originating MLS: Sonoma
Facts & features
Interior
Bedrooms & bathrooms
- Bedrooms: 3
- Bathrooms: 2
- Full bathrooms: 2
Rooms
- Room types: Bonus Room, Den, Dining Room, Family Room, Guest Quarters, Kitchen, Living Room, Office, Storage
Primary bedroom
- Features: Closet
Bedroom
- Level: Lower,Main
Bathroom
- Features: Shower Stall(s), Tile, Tub, Window
- Level: Lower,Main
Dining room
- Features: Formal Area, Formal Room
- Level: Main
Family room
- Features: Great Room, Other
- Level: Main
Kitchen
- Features: Synthetic Counter, Tile Counters
- Level: Lower,Main
Living room
- Level: Lower,Main
Heating
- Central, Fireplace(s), Gas, Wall Furnace
Cooling
- Ceiling Fan(s)
Appliances
- Included: Dishwasher, Disposal, Free-Standing Gas Oven, Free-Standing Gas Range, Range Hood, Dryer, Washer
- Laundry: Electric, Inside Room
Features
- Formal Entry, In-Law Floorplan
- Flooring: Linoleum, Slate, Stone, Tile, Wood
- Basement: None
- Number of fireplaces: 1
- Fireplace features: Family Room, Wood Burning
Interior area
- Total structure area: 2,940
- Total interior livable area: 2,940 sqft
Property
Parking
- Total spaces: 4
- Parking features: Alley Access, No Garage, Gravel
- Uncovered spaces: 4
Features
- Levels: Two
- Stories: 1
- Patio & porch: Rear Porch, Front Porch, Deck, Patio
- Fencing: Fenced,Full,Wood
- Has view: Yes
- View description: City
Lot
- Size: 6,751 Square Feet
- Features: Dead End, Landscaped, Landscape Front, Landscape Misc, Low Maintenance
Details
- Additional structures: Storage, ADU Bedrooms: 1, ADU Full Bathrooms: 1, ADU SqFt: 1400, ADU Private Entry: Yes, ADU Description: Downstairs Unit, ADU Type: 2nd Unit Attached
- Parcel number: 009112013000
- Special conditions: Trust
Construction
Type & style
- Home type: SingleFamily
- Architectural style: Craftsman,Traditional
- Property subtype: Single Family Residence
- Attached to another structure: Yes
Materials
- Wood, Wood Siding
- Foundation: Concrete, Slab
- Roof: Composition,Shingle
Condition
- Year built: 1920
Utilities & green energy
- Sewer: Public Sewer
- Water: Public
- Utilities for property: Cable Connected, Electricity Connected, Natural Gas Connected, Public
Community & HOA
Community
- Security: Carbon Monoxide Detector(s), Double Strapped Water Heater, Smoke Detector(s)
HOA
- Has HOA: No
Location
- Region: Santa Rosa
Financial & listing details
- Price per square foot: $332/sqft
- Tax assessed value: $122,545
- Date on market: 11/9/2026
- Electric utility on property: Yes
Estimated market value
$881,600
$741,000 - $1.03M
$2,409/mo
Price history
| Date | Event | Price |
|---|---|---|
| 11/9/2026 | Listed for sale | $975,000$332/sqft |
Source:  BAREIS #326092780 Report a problem | ||
Public tax history
| Year | Property taxes | Tax assessment |
|---|---|---|
| 2026 | -- | $122,545 +2% |
| 2025 | $1,352 +1.7% | $120,143 +2% |
| 2024 | $1,330 +1.6% | $117,788 +2% |
| 2023 | $1,309 +6.7% | $115,480 +2% |
| 2022 | $1,227 +1.3% | $113,216 +2% |
| 2021 | $1,211 +0.3% | $110,997 +1% |
| 2020 | $1,207 +0.7% | $109,860 +2% |
| 2019 | $1,199 +0.7% | $107,706 +2% |
| 2018 | $1,191 +1.9% | $105,595 +2% |
| 2017 | $1,168 +1.7% | $103,525 +2% |
| 2016 | $1,149 +3.1% | $101,496 +1.5% |
| 2015 | $1,114 +6.5% | $99,972 +2% |
| 2014 | $1,046 -99% | $98,015 +0.5% |
| 2013 | $104,508 | $97,573 +2% |
| 2012 | -- | $95,661 +2% |
| 2011 | -- | $93,786 +0.8% |
| 2010 | -- | $93,086 -0.2% |
| 2009 | -- | $93,308 +2% |
| 2008 | -- | $91,480 +2% |
| 2007 | -- | $89,687 +2% |
| 2006 | -- | $87,929 +2% |
| 2005 | -- | $86,206 +2% |
| 2004 | -- | $84,516 +1.9% |
| 2003 | -- | $82,965 +2% |
| 2002 | -- | $81,340 +2% |
| 2001 | -- | $79,746 +2% |
| 2000 | -- | $78,182 |
Find assessor info on the county website
Monthly payment
Est. payment
Payment breakdown
Explore the cost of this home by adjusting the details. Changes won't be saved.Climate risks
Neighborhood: 95404
Similar homes
- $1,150,0003 bd2 ba1.7k sqft2425 Rancho Cabeza Drive, Santa Rosa, CA 95404For Sale
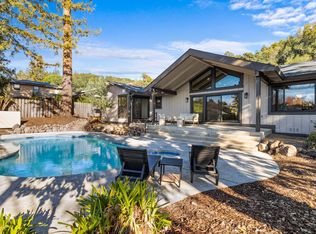 MLS ID #326091451, Ryan J Styles, Engel & Volkers Sonoma. BAREIS
- $970,0003 bd2 ba1.4k sqft2112 Geary Drive, Santa Rosa, CA 95404For Sale
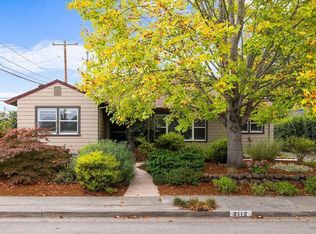 MLS ID #326074775, John N Dayton, Dayton & Tremont Real Estate. BAREIS
- $995,0004 bd3 ba2.4k sqft3238 Cobblestone Drive, Santa Rosa, CA 95404For Sale
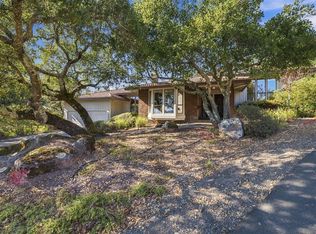 MLS ID #326084594, Jolene Cortright, C21 Epic Valley of the Moon. BAREIS
- $--4 bd3 ba2k sqft2210 Brookwood Ave, Santa Rosa, CA 95404Auction
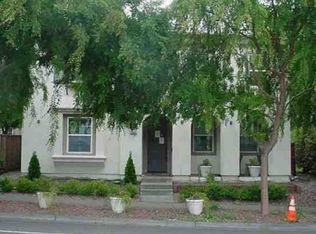 Xome
