Skip main navigation
Sold for $230,000
  • $230,000

    107 Summit Ridge Dr, Blue Ridge, VA 24064

    3beds
    1,228sqft
    Manufactured Home
    Built in 1993
    2.1 Acres Lot
    $234,700 Zestimate®
    $187/sqft
    $-- Estimated rent

    Home value

    $234,700

    Estimated sales range

    Not available

    Not available

    Zestimate® history
    Loading
    Loading...

    Owner options

    List your home for rent

    Find your next renter with Zillow Rental Manager. Plus, with online applications, you can quickly screen prospective tenants – for free.

    Learn more
    Refinance and save

    $1,377/mo

    Est. payment

    Refinancing to a lower rate could help reduce your monthly payments and save thousands over the life of the loan.

    See today's rates

    $1,377/mo

    Est. payment

    Explore your selling options

    Work with a Zillow partner agent

    Leverage their expertise and Zillow's premium Showcase listings to get your home seen by more buyers.

    Get started

    List with your own agent

    Get your home in front of millions of buyers by listing it on Zillow.

    Learn how to do it

    Sell it yourself

    Take full control of how buyers see your home on Zillow by listing For Sale by Owner (FSBO).

    List your home

    What's special

    Fenced in backyardWood trimUpdated luxury vinyl flooring
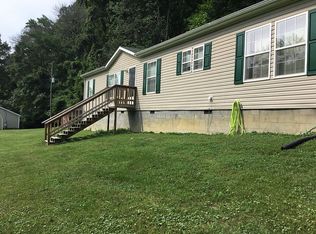
    Looking for your own Oasis? This 3 Bedroom has been freshly painted, along with updated Luxury Vinyl Flooring throughout! New HVAC System (2023) still under warranty, Newer Water Heater, and you'll love the 24'x34' Garage with 14' Ceilings, with Bonus Loft for all your Storage! Fenced in backyard perfect for the 4 legged Family members. You'll love the attention detail on the Custom Front & Rear Porches, and wood trim offering the perfect Country Vibe. Don't miss your opportunity to see this Home!

    Zillow last checked:

    Listing updated:

    Listed by:

    ADAM STEPHENSON 540-494-7169,

    RE/MAX ALL STARS,

    BRANDI CHURCH STEPHENSON 540-312-6510,

    RE/MAX ALL STARS

    Bought with:

    MAKAILYNN HOKE, 0225264685

    MKB, REALTORS® - SALEM

    Source: RVAR,MLS#: 920909MLS Logo

    Facts & features

    Interior

    Bedrooms & bathrooms
    • Bedrooms: 3
    • Bathrooms: 2
    • Full bathrooms: 2
    • Main level bathrooms: 2
    • Main level bedrooms: 3
    Primary bedroom
    • Level: Entry
    Bedroom 2
    • Level: Entry
    Bedroom 3
    • Level: Entry
    Dining area
    • Level: Entry
    Kitchen
    • Level: Entry
    Laundry
    • Level: Entry
    Living room
    • Level: Entry
    Heating
    • Heat Pump Electric
    Cooling
    • Heat Pump Electric
    Features
    • Cathedral Ceiling(s), Ceiling Fan(s)
    • Flooring: Vinyl, Luxury Vinyl Plank
    • Doors: Metal
    • Windows: Screens, Storm Window(s)
    • Basement: Crawl Space
    • Has fireplace: Yes
    • Fireplace features: Family Room, Gas Log
    Interior area
    • Total structure area: 1,228
    • Total interior livable area: 1,228 sqft

    Property

    Parking
    • Total spaces: 9
    • Parking features: Garage Door Opener
    • Has garage: Yes
    • Covered spaces: 3
    • Uncovered spaces: 6
    • Details: Off Street Parking
    Features
    • Levels: One
    • Stories: 1
    • Patio & porch: Front Porch, Rear Porch
    • Fencing: Fenced
    • Has view: Yes
    • View description: Mountain(s), Sunrise, Sunset
    Lot
    • Size: 2.1 Acres
    • Features: Wooded
    Details
    • Additional structures: Shed(s)
    • Parcel number: 122 6 1

    Construction

    Type & style
    • Home type: MobileManufactured
    • Property subtype: Manufactured Home
    Materials
    • Vinyl Siding
    Condition
    • Year built: 1993

    Utilities & green energy

    • Sewer: Private Septic
    • Water: Private Well

    Community & HOA

    Community
    • Subdivision: Highlands
    HOA
    • Has HOA: No
    Location
    • Region: Blue Ridge

    Financial & listing details

    • Price per square foot: $187/sqft
    • Tax assessed value: $131,100
    • Annual tax amount: $537
    • Date on market: 9/12/2025
    • Cumulative days on market: 7 days
    • Body type: Double Wide

    Price history

    DateEventPrice
    10/30/2025Sold$230,000+0%$187/sqft
    Source: RVAR #920909 Report a problem
    9/18/2025Pending sale$229,995$187/sqft
    Source: RVAR #920909 Report a problem
    9/12/2025Listed for sale$229,995$187/sqft
    Source: RVAR #920909 Report a problem

    Public tax history

    YearProperty taxesTax assessment
    2025-- $131,100
    2024$538 $131,100
    2023$538 +21.7%$131,100 +48.5%
    2022$442 $88,300
    2021$442 $88,300
    2020$442 -3.8%$88,300
    2019$459 +11.3%$88,300 +11.3%
    2018$412 $79,300
    2017$412 $79,300
    2016$412 $79,300
    2015$412 +17%$79,300 +17%
    2014$353 +4%$67,800
    2013$339 $67,800
    2012$339 $67,800
    2011$339 -2%$67,800 -2%
    2010$346 $69,200
    2009$346 $69,200
    2008$346 $69,200
    2007$346 -4.9%$69,200 +23.6%
    2006$364 $56,000
    2005$364 $56,000
    2004$364 $56,000
    Find assessor info on the county website

    Neighborhood: 24064

    Nearby schools

    GreatSchools rating
    Schools provided by the listing agent
    • Elementary: Stewartsville
    • Middle: Staunton River
    • High: Staunton River

    Source: RVAR. This data may not be complete. We recommend contacting the local school district to confirm school assignments for this home.

    Sell for more on Zillow
    Get a Zillow Showcase℠ listing at no additional cost and you could sell for .
    $234,700
    2% more
    +$4,694
    With Zillow Showcase(estimated)
    $239,394
    Sell for more on Zillow
    Get a Zillow Showcase℠ listing at no additional cost and you could sell for .
    $234,700
    2% more
    +$4,694
    With Zillow Showcase(estimated)
    $239,394