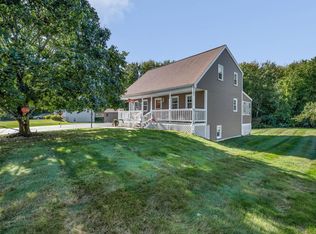
Welcome to your new home. Exceptional style, thoughtful updates, and a true sense of community come together in this beautifully maintained 3-bedroom, 2.5-bath home set on a landscaped 1-acre corner lot in one of Litchfield’s most sought-after neighborhoods. Designed for both comfort and everyday living, this residence features a newly updated kitchen with quartz countertops and slate-colored tile, updated hardwood floors throughout the first floor, a wood-burning fireplace, and a freshly painted cement board exterior for lasting appeal and low-maintenance peace of mind. Rich in character, the home welcomes you with a cathedral-ceiling entry, elegant wainscoting in the dining room, a charming farmer’s porch, and distinctive exterior hurricane-style lighting. Outside, the manicured grounds are enhanced by irrigation and mature plantings including hydrangeas, hostas, and hibiscus. The property is serviced by city water and also includes an existing well for optional irrigation use. A large deck extends the living space outdoors, offering an ideal setting for relaxing or entertaining, while a storage shed adds practical convenience.The home is also generator-ready, adding an extra layer of ease and preparedness. A spacious two-car garage and unfinished basement provide excellent flexibility for storage, hobbies, or future expansion.Located directly across from Campbell High School and close to Hidden Creek Golf Course, Roy Memorial Park, Litchfield State Forest, and the walking path along Albuquerque Avenue, this home offers an ideal blend of convenience and recreation. Talent Road is known for its welcoming neighborhood atmosphere and beloved local traditions, including this years past Balloon Festival, Old Home Day, horse and carriage rides, Fourth of July celebrations, and seasonal holiday events. A rare opportunity to enjoy refined living in a vibrant community. Come join us and see for yourself. Open House 8/16 from 10:00-12:00.OFER DEADLINE MONDAY 8/17 by Noon
Pending
Listed by: Jbo Home • Jennifer Bowles
$649,000
107 Talent Road, Litchfield, NH 03052
3beds
1,619sqft
Single Family Residence
Built in 1993
1 Acres Lot
$667,400 Zestimate®
$401/sqft
$-- HOA
What's special
Wood-burning fireplaceSpacious two-car garageCathedral-ceiling entryDistinctive exterior hurricane-style lighting
- 47 days
- 165
- 3
Zillow last checked:
Listing updated:
Listed by:
Jennifer Bowles,
Jbo Home Off:603-210-4246
Source: PrimeMLS,MLS#: 5104852
Facts & features
Interior
Bedrooms & bathrooms
- Bedrooms: 3
- Bathrooms: 3
- Full bathrooms: 2
- 1/2 bathrooms: 1
Heating
- Forced Air
Cooling
- Central Air
Appliances
- Included: Electric Range, Gas Range, ENERGY STAR Qualified Refrigerator, ENERGY STAR Qualified Washer, Gas Water Heater, Gas Dryer
- Laundry: In Basement
Features
- Dining Area, Primary BR w/ BA, Natural Light, Walk-In Closet(s)
- Flooring: Tile, Wood
- Basement: Concrete Floor,Interior Entry
- Number of fireplaces: 1
- Fireplace features: 1 Fireplace
Interior area
- Total structure area: 2,435
- Total interior livable area: 1,619 sqft
- Finished area above ground: 1,619
- Finished area below ground: 0
Video & virtual tour
Property
Parking
- Total spaces: 2
- Parking features: Paved
- Garage spaces: 2
Features
- Levels: Two
- Stories: 2
- Patio & porch: Porch
- Exterior features: Deck
- Frontage length: Road frontage: 217
Lot
- Size: 1 Acres
- Features: Corner Lot, Country Setting, Near Golf Course, Near Paths, Neighborhood, Near School(s)
Details
- Parcel number: LTCHM00008L000188S000000
- Zoning description: RES
Construction
Type & style
- Home type: SingleFamily
- Architectural style: Cape
- Property subtype: Single Family Residence
Materials
- Cement Exterior
- Foundation: Concrete
- Roof: Architectural Shingle
Condition
- New construction: No
- Year built: 1993
Utilities & green energy
- Electric: 100 Amp Service, Generator Ready
- Sewer: Private Sewer
- Utilities for property: Propane
Community & HOA
Location
- Region: Litchfield
Financial & listing details
- Price per square foot: $401/sqft
- Tax assessed value: $369,600
- Annual tax amount: $7,680
- Date on market: 8/13/2026
Estimated market value
$667,400
$634,000 - $701,000
$3,636/mo
Price history
| Date | Event | Price |
|---|---|---|
| 8/18/2026 | Pending sale | $649,000$401/sqft |
Source:  PrimeMLS #5104852 Report a problem PrimeMLS #5104852 Report a problem | ||
| 8/13/2026 | Listed for sale | $649,000+185.9%$401/sqft |
Source: PrimeMLS #5104852 Report a problem | ||
| 4/30/2001 | Sold | $227,000$140/sqft |
Source: Public Record Report a problem | ||
Public tax history
| Year | Property taxes | Tax assessment |
|---|---|---|
| 2024 | $7,680 -0.8% | $369,600 |
| 2023 | $7,739 +10% | $369,600 |
| 2022 | $7,033 +2.4% | $369,600 |
| 2021 | $6,867 | $369,600 |
| 2020 | $6,867 +3.3% | $369,600 +31.5% |
| 2019 | $6,648 +5.2% | $281,100 +0.1% |
| 2017 | $6,317 +4.1% | $280,900 |
| 2016 | $6,067 +6% | $280,900 |
| 2015 | $5,725 | $280,900 |
Find assessor info on the county website
Monthly payment
Est. payment
Payment breakdown
Explore the cost of this home by adjusting the details. Changes won't be saved.Climate risks
Neighborhood: 03052
Nearby schools
Schools provided by the listing agent
- Elementary: Griffin Memorial School
- Middle: Litchfield Middle School
- High: Campbell High School
- District: Litchfield Sch Dst SAU #27
Source: PrimeMLS. This data may not be complete. We recommend contacting the local school district to confirm school assignments for this home.
Similar homes
- $650,0003 bd3 ba2.3k sqft151 Highland Street, Hudson, NH 03051Active
 MLS ID #5110950, Bradley Roberts. PrimeMLS
 - $549,9003 bd2 ba2.1k sqft3 Underwood Drive, Litchfield, NH 03052Active
 MLS ID #5109025, Amy Solomons. PrimeMLS
 - $624,9003 bd2 ba2.1k sqft13 Shelley Drive, Hudson, NH 03051Active
 MLS ID #5110205, Jim Dolliver. PrimeMLS
 - $635,0004 bd3 ba2.2k sqft64 Peaslee Road, Merrimack, NH 03054Active
 MLS ID #5110139, David Hansen. PrimeMLS
