On nearly 3 acres, this inviting 4‑bed, 2.5‑bath home blends contemporary style with outdoor workspace including a separate 3 car garage, barn and shed. Conveniently located in one of State College’s most desirable rural pockets. Step inside to find a home filled with natural light from the atrium two story windows. Gathering spaces with built in benches and easy flow between living, dining, and kitchen areas, while the upper level features well‑sized bedrooms and a primary suite with its own bath. Outside, the expansive lot delivers the kind of outdoor freedom that’s hard to find this close to town — ideal for gardening, exploring, or simply sitting on the screened in porch. Located just minutes from State College amenities, yet surrounded by nature, this property offers a rare combination of space, privacy, and convenience.
Sold for $600,000
$600,000
107 Timber Ridge Rd, State College, PA 16801
4beds
2,162sqft
Single Family Residence
Built in 1985
2.9 Acres Lot
$600,400 Zestimate®
$278/sqft
$2,869 Estimated rent
Home value
$600,400
$570,000 - $630,000
$2,869/mo
Zestimate® history
Owner options
List your home for rent
$2,869/mo
Rent Zestimate®
Find your next renter with Zillow Rental Manager. Plus, with online applications, you can quickly screen prospective tenants – for free.
$2,869/mo
Rent Zestimate®
Refinance and save
$3,897/mo
Est. payment
Refinancing to a lower rate could help reduce your monthly payments and save thousands over the life of the loan.
$3,897/mo
Est. payment
Explore your selling options
Work with a Zillow partner agent
Leverage their expertise and Zillow's premium Showcase listings to get your home seen by more buyers.
Get startedList with your own agent
Get your home in front of millions of buyers by listing it on Zillow.
Learn how to do itSell it yourself
Take full control of how buyers see your home on Zillow by listing For Sale by Owner (FSBO).
List your homeWhat's special
Expansive lotOutdoor workspaceScreened in porchBarn and shed
Zillow last checked:
Listing updated:
Listed by:
Barb Alpert 814-360-5742,
Kissinger, Bigatel & Brower,
Co-Listing Agent: Cliff Rupert 814-360-7083,
Kissinger, Bigatel & Brower
Bought with:
Mindy Sabol, RS225894L
Kissinger, Bigatel & Brower
Joe Cummins, RS343804
Kissinger, Bigatel & Brower
Source: Bright MLS,MLS#: PACE2520044
Facts & features
Interior
Bedrooms & bathrooms
- Bedrooms: 4
- Bathrooms: 3
- Full bathrooms: 2
- 1/2 bathrooms: 1
- Main level bathrooms: 1
- Main level bedrooms: 1
Rooms
- Room types: Living Room, Dining Room, Primary Bedroom, Bedroom 2, Bedroom 3, Bedroom 4, Kitchen, Family Room, Laundry, Primary Bathroom, Full Bath, Half Bath
Primary bedroom
- Level: Upper
- Area: 208 Square Feet
- Dimensions: 13 X 16
Bedroom 2
- Level: Main
- Area: 99 Square Feet
- Dimensions: 9 X 11
Bedroom 3
- Level: Upper
- Area: 180 Square Feet
- Dimensions: 12 X 15
Bedroom 4
- Level: Upper
- Area: 156 Square Feet
- Dimensions: 12 X 13
Primary bathroom
- Level: Upper
Dining room
- Level: Main
- Area: 168 Square Feet
- Dimensions: 12 X 14
Family room
- Level: Main
- Area: 108 Square Feet
- Dimensions: 9 X 12
Other
- Level: Upper
Half bath
- Level: Main
Kitchen
- Level: Main
- Area: 120 Square Feet
- Dimensions: 10 X 12
Laundry
- Level: Main
- Area: 56 Square Feet
- Dimensions: 7 X 8
Living room
- Level: Main
- Area: 216 Square Feet
- Dimensions: 12 X 18
Screened porch
- Level: Main
- Area: 192 Square Feet
- Dimensions: 12 X 16
Heating
- Baseboard, Heat Pump, Electric
Cooling
- Heat Pump, Electric
Appliances
- Included: Cooktop, Dishwasher, Microwave, Oven, Refrigerator, Electric Water Heater
- Laundry: Has Laundry, Main Level, Laundry Room
Features
- Central Vacuum, Entry Level Bedroom, Primary Bath(s), Upgraded Countertops, Walk-In Closet(s), 2 Story Ceilings
- Flooring: Carpet, Ceramic Tile, Vinyl
- Windows: Atrium, Bay/Bow
- Basement: Full,Unfinished,Walk-Out Access
- Has fireplace: No
- Fireplace features: Wood Burning Stove
Interior area
- Total structure area: 3,171
- Total interior livable area: 2,162 sqft
- Finished area above ground: 2,162
- Finished area below ground: 0
Property
Parking
- Total spaces: 3
- Parking features: Storage, Basement, Garage Door Opener, Asphalt, Detached, Driveway
- Attached garage spaces: 3
- Has uncovered spaces: Yes
Accessibility
- Accessibility features: None
Features
- Levels: Two
- Stories: 2
- Patio & porch: Porch, Screened, Screened Porch
- Pool features: None
- Has view: Yes
- View description: Mountain(s), Trees/Woods
Lot
- Size: 2.9 Acres
- Features: Cul-De-Sac, Private
Details
- Additional structures: Above Grade, Below Grade
- Parcel number: 37005,058B,0000
- Zoning: FC
- Special conditions: Standard
Construction
Type & style
- Home type: SingleFamily
- Architectural style: Contemporary
- Property subtype: Single Family Residence
Materials
- Cedar, Stick Built
- Foundation: Block
- Roof: Rubber
Condition
- Very Good
- New construction: No
- Year built: 1985
Utilities & green energy
- Electric: 200+ Amp Service
- Sewer: On Site Septic
- Water: Well
Community & HOA
Community
- Subdivision: None Available
HOA
- Has HOA: No
Location
- Region: State College
- Municipality: BENNER INDEPENDENT
Financial & listing details
- Price per square foot: $278/sqft
- Tax assessed value: $86,975
- Annual tax amount: $5,614
- Date on market: 7/31/2026
- Listing agreement: Exclusive Right To Sell
- Listing terms: Cash,Conventional
- Inclusions: Cooktop, Refrigerator, Dishwasher, Microwave, Oven
- Ownership: Fee Simple
- Road surface type: Paved
Price history
| Date | Event | Price |
|---|---|---|
| 9/25/2026 | Sold | $600,000+0.2%$278/sqft |
Source:  Bright MLS #PACE2520044 Report a problem Bright MLS #PACE2520044 Report a problem | ||
| 8/10/2026 | Pending sale | $599,000$277/sqft |
Source: Bright MLS #PACE2520044 Report a problem | ||
| 7/31/2026 | Listed for sale | $599,000$277/sqft |
Source: Bright MLS #PACE2520044 Report a problem | ||
Public tax history
| Year | Property taxes | Tax assessment |
|---|---|---|
| 2024 | $5,275 +2.2% | $86,975 |
| 2023 | $5,161 +6.3% | $86,975 |
| 2022 | $4,855 | $86,975 |
| 2021 | $4,855 +469.2% | -- |
| 2020 | $853 | $87,650 |
| 2019 | $853 -81.9% | $87,650 |
| 2018 | $4,722 | $87,650 |
| 2017 | -- | $87,650 |
| 2016 | -- | $87,650 |
| 2015 | -- | $87,650 |
| 2014 | -- | $87,650 |
| 2013 | -- | $87,650 |
| 2012 | -- | $87,650 |
| 2011 | -- | $87,650 |
| 2010 | -- | $87,650 |
| 2009 | -- | $87,650 |
| 2006 | -- | $87,650 |
| 2005 | -- | $87,650 |
| 2004 | -- | $87,650 |
| 2003 | -- | $87,650 |
| 2002 | -- | $87,650 |
| 2000 | -- | $87,650 |
Find assessor info on the county website
Neighborhood: 16801
Nearby homes
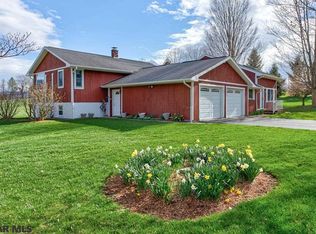
- $618,3004 bd3 ba3.5k sqft104 Timber Ridge Rd, State College, PA 16801Off Market
- $29,2403.73 acres147 Big Hollow Rd, State College, PA 16801Off Market
- $393,5002 bd3 ba1.4k sqft147 Big Hollow Rd, State College, PA 16801Off Market
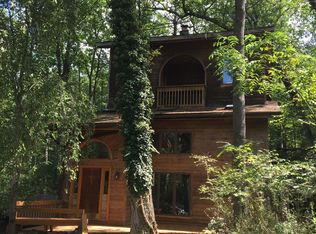
- $628,6003 bd1 ba1.8k sqft1725 Houserville Rd, State College, PA 16801Off Market
- $504,4004 bd2 ba2.8k sqft102 Timber Ridge Rd, State College, PA 16801Off Market
- $483,2004 bd3 ba2.1k sqft484 Rock Rd, State College, PA 16801Off Market
- $570,7003 bd2 ba3.2k sqft101 Timber Ridge Rd, State College, PA 16801Off Market
- $397,7004 bd2 ba1.5k sqft130 Big Hollow Rd, State College, PA 16801Off Market
Nearby schools
GreatSchools rating
- 8/10Spring Creek Elementary SchoolGrades: K-5Distance: 0.8 mi
- 9/10Mount Nittany Middle SchoolGrades: 6-8Distance: 3.7 mi
- 10/10State College Area High SchoolGrades: 8-12Distance: 4.1 mi
Schools provided by the listing agent
- District: State College Area
Source: Bright MLS. This data may not be complete. We recommend contacting the local school district to confirm school assignments for this home.


Get pre-qualified for a loan
At Zillow Home Loans, we can pre-qualify you in as little as 5 minutes with no impact to your credit score.An equal housing lender. NMLS #10287.
- Pennsylvania
- Centre County
- State College
- 16801
- 107 Timber Ridge Rd
