Skip main navigation
Active
  • Listed by: Elevations Real Estate • Nathan Mastroeni
    $490,000

    107 Top Ridge Unit 5, Mendon, VT 05701

    2beds
    3,360sqft
    : 
    $4,372/mo
    Get pre-qualified
    Condominium
    Built in 1990
    -- sqft lot
    $-- Zestimate®
    $146/sqft
    $-- HOA

    What's special

    Gas fireplaceSweeping forest viewsLush surroundingsPrivate home officeSecond bedroomTwo-car attached garage
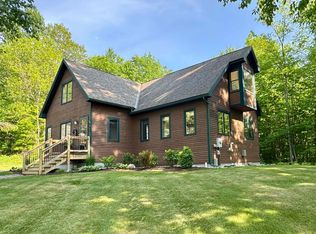
    Discover 107 Top Ridge, nestled within the sought-after Top Ridge at Mendon townhouse community! This move-in-ready home delivers peaceful privacy and lush surroundings in picturesque Mendon, Vermont, backing directly onto quiet forestland with Aitken State Forest and miles of hiking trails just up the road an outdoor lover's paradise. Upstairs, a generous primary suite with private bath is joined by a second bedroom and an expansive flex room ideal for a variety of uses. The main floor offers a private home office, a bright open-concept living and dining area, plus a cozy secondary sitting room anchored by its own fireplace an inviting setup for hosting guests. The updated kitchen cabinets add a touch of class to the open kitchen. Efficient mini-split units keep every room comfortable throughout the seasons, delivering cozy warmth in the colder months and refreshing air conditioning come summer, while thoughtfully placed recessed lighting fills the home with a warm glow. Downstairs, the finished lower level adapts easily to a home gym, rec room, or additional storage, and second-floor laundry adds everyday ease. A two-car attached garage rounds out the practical features. Curl up beside the gas fireplace and soak in sweeping forest views, or gather around the firepit out back for evenings spent stargazing. The screened-in porch off the living room is not to be missed, offering a front-row seat to nature's soundtrack. Despite its quiet, secluded feel, this home keeps you minutes from everyday conveniences like groceries, medical care, and schools, and a short drive along Route 4 puts Pico Mountain and Killington Resort within easy reach for adventure any time of year.
    1 day
    |
    270
    |
    14
    |

    Zillow last checked:

    Listing updated:

    Listed by:

    Nathan Mastroeni,

    Elevations Real Estate 802-289-8463

    Source: PrimeMLS,MLS#: 5102962MLS Logo

      Facts & features

      Interior

      Bedrooms & bathrooms
      • Bedrooms: 2
      • Bathrooms: 3
      • Full bathrooms: 2
      • 1/2 bathrooms: 1
      Heating
      • Propane, Baseboard
      Cooling
      • Mini Split
      Appliances
      • Included: Dishwasher, Dryer, Refrigerator, Washer
      • Laundry: 2nd Floor Laundry
      Features
      • Kitchen/Dining, Kitchen/Living, Primary BR w/ BA, Natural Light, Walk-In Closet(s)
      • Flooring: Carpet, Laminate
      • Windows: Blinds, Skylight(s)
      • Basement: Partially Finished,Walk-Up Access
      • Number of fireplaces: 2
      • Fireplace features: Wood Burning, 2 Fireplaces
      • Furnished: Yes
      Interior area
      • Total structure area: 4,280
      • Total interior livable area: 3,360 sqft
      • Finished area above ground: 2,700
      • Finished area below ground: 660
      Video & virtual tour

      Property

      Parking
      • Total spaces: 2
      • Parking features: Gravel
      • Garage spaces: 2
      Features
      • Levels: One and One Half
      • Stories: 1.5
      Lot
      • Features: Sloped, Wooded
      Details
      • Zoning description: residential

      Construction

      Type & style
      • Home type: Condo
      • Architectural style: Contemporary
      • Property subtype: Condominium
      Materials
      • Other
      • Foundation: Concrete
      • Roof: Shingle
      Condition
      • New construction: No
      • Year built: 1990

      Utilities & green energy

      • Electric: Circuit Breakers
      • Sewer: Community, Septic Tank
      • Utilities for property: Other

      Community & HOA

      Community
      • Security: Battery Smoke Detector
      • Subdivision: Top Ridge at Mendon
      HOA
      • Services included: Maintenance Grounds, Plowing
      • Additional fee info: Fee: $800
      Location
      • Region: Rutland

      Financial & listing details

      • Price per square foot: $146/sqft
      • Annual tax amount: $6,603
      • Date on market: 8/2/2026

        Estimated market value

        Not available

        Estimated sales range

        Not available

        Not available

        Price history

        DateEventPrice
        8/2/2026Listed for sale$490,000$146/sqft
        Source: PrimeMLS #5102962 Report a problem

        Public tax history

        Tax history is unavailable.

        Monthly payment

        Est. payment

        Payment breakdown

        Explore the cost of this home by adjusting the details. Changes won't be saved.
        All calculations are estimates and provided by Zillow, Inc. for informational purposes only. Actual amounts may vary.
        HOA fees may include property taxes on listings classified as Co-Ops. Contact the listing agent and/or owner for fee details.
        Mortgage interest rates are dependent on a number of factors, including credit score, down payment, and repayment length. Interest rate data provided by Zillow Group Marketplace, Inc. as of 1/1/1970 from various mortgage lenders with which we have lead or other similar arrangements; the Estimated Payment is an average of those rates.
        See how much you could borrow to make a competitive offer.

        Climate risks

        Neighborhood: 05701

        Getting around

        0 / 100
        Car-Dependent

        Nearby schools

        GreatSchools rating

        A local agent can set up tours, give advice and negotiate with sellers.

        Browse local experts

        Similar homes