**Charming Corner Lot Retreat in Josephine, TX**
Discover the perfect blend of functionality and style in this delightful 3-bedroom, 2-bathroom home, meticulously crafted for modern living. Situated on a desirable corner lot, this property has incredible curb appeal with its sleek grey siding and inviting exterior design.
Step inside to find a well-thought-out floor plan characterized by a timeless neutral palette that sets the stage for any personal touch. The spacious living area is perfect for entertaining or unwinding, flowing seamlessly into the open-concept kitchen equipped with ample counter space and cabinetry. Preparing meals will be a joy in this space, designed with both convenience and elegance in mind.
The primary suite is a serene retreat featuring a well-appointed bathroom that has been modified for ADA. Upgraded step in shower with bench, linen storage, and generous closet space, offering a peaceful enclave from the hustle and bustle of daily life. Two additional bedrooms provide versatility, whether used as guest quarters, a home office, or personal hobbies. The second bathroom is conveniently located, ensuring comfort and accessibility for all occupants.
Venture outside to the covered patio, the perfect spot for morning coffees or evening gatherings, overlooking a manageable yet spacious yard located on a corner lot.
Completing this home is a two-car garage, providing ample storage and convenience. Ideal for first-time buyers or those looking to downsize, this standard residential property offers a harmonious balance of modern living, comfort, and charm—all within the welcoming community of Josephine, TX. Don't miss the opportunity to make this corner-lot gem your new home.
NO HOA, NO MUD or PID TAX
Sold
Price Unknown
107 W Hubbard Rd, Nevada, TX 75173
3beds
1,306sqft
Single Family Residence
Built in 2005
7,492 Square Feet Lot
$229,000 Zestimate®
$--/sqft
$1,665 Estimated rent
Home value
$229,000
$218,000 - $240,000
$1,665/mo
Zestimate® history
Owner options
List your home for rent
$1,665/mo
Rent Zestimate®
Find your next renter with Zillow Rental Manager. Plus, with online applications, you can quickly screen prospective tenants – for free.
$1,665/mo
Rent Zestimate®
Refinance and save
Refinancing to a lower rate could help reduce your monthly payments and save thousands over the life of the loan.
Explore your selling options
Work with a Zillow partner agent
Leverage their expertise and Zillow's premium Showcase listings to get your home seen by more buyers.
Get startedList with your own agent
Get your home in front of millions of buyers by listing it on Zillow.
Learn how to do itSell it yourself
Take full control of how buyers see your home on Zillow by listing For Sale by Owner (FSBO).
List your homeWhat's special
Timeless neutral paletteWell-thought-out floor planCorner lotGenerous closet spaceInviting exterior designLinen storageManageable yet spacious yard
Zillow last checked:
Listing updated:
Listed by:
Jodie Mayo 0675149,
Coldwell Banker Apex, REALTORS 972-772-9300
Bought with:
Fiorella Lucas, 0697299
United Real Estate
Source: NTREIS,MLS#: 21369209
Facts & features
Interior
Bedrooms & bathrooms
- Bedrooms: 3
- Bathrooms: 2
- Full bathrooms: 2
Primary bedroom
- Features: Ceiling Fan(s), Linen Closet, Walk-In Closet(s)
- Level: First
- Dimensions: 15 x 12
Bedroom
- Features: Ceiling Fan(s), Split Bedrooms, Walk-In Closet(s)
- Level: First
- Dimensions: 13 x 11
Bedroom
- Features: Ceiling Fan(s), Split Bedrooms
- Level: First
- Dimensions: 11 x 10
Primary bathroom
- Features: Built-in Features, Walk-In Shower
- Level: First
- Dimensions: 10 x 8
Other
- Features: Built-in Features
- Level: First
- Dimensions: 9 x 5
Kitchen
- Features: Breakfast Bar, Built-in Features, Eat-in Kitchen, Pantry
- Level: First
- Dimensions: 11 x 9
Laundry
- Level: First
- Dimensions: 7 x 6
Living room
- Features: Ceiling Fan(s)
- Level: First
- Dimensions: 17 x 14
Heating
- Central, Electric
Cooling
- Central Air, Ceiling Fan(s), Electric
Appliances
- Included: Dishwasher, Electric Oven, Electric Water Heater, Disposal, Microwave
- Laundry: Washer Hookup, Dryer Hookup, Laundry in Utility Room
Features
- Eat-in Kitchen, High Speed Internet, Open Floorplan, Pantry, Vaulted Ceiling(s), Walk-In Closet(s)
- Flooring: Carpet, Luxury Vinyl Plank
- Windows: Window Coverings
- Has basement: No
- Has fireplace: No
Interior area
- Total interior livable area: 1,306 sqft
Property
Parking
- Total spaces: 2
- Parking features: Driveway, Garage, Garage Door Opener, Garage Faces Rear, Garage Faces Side
- Attached garage spaces: 2
Accessibility
- Accessibility features: Accessible Full Bath, Accessible Bedroom, Accessible Doors
Features
- Levels: One
- Stories: 1
- Patio & porch: Covered
- Exterior features: Rain Gutters, Storage
- Pool features: None
Lot
- Size: 7,492 Square Feet
- Features: Back Yard, Corner Lot, Lawn
Details
- Parcel number: R814400001001
Construction
Type & style
- Home type: SingleFamily
- Architectural style: Traditional,Detached
- Property subtype: Single Family Residence
Materials
- Foundation: Slab
- Roof: Composition
Condition
- Resale
- Year built: 2005
Utilities & green energy
- Sewer: Public Sewer
- Water: Public
- Utilities for property: Electricity Connected, Sewer Available, Separate Meters, Water Available
Community & HOA
Community
- Security: Smoke Detector(s)
- Subdivision: Cotton Belt East
HOA
- Has HOA: No
Location
- Region: Nevada
Financial & listing details
- Annual tax amount: $4,345
- Date on market: 8/28/2026
- Cumulative days on market: 12 days
- Listing terms: Cash,Conventional,FHA,USDA Loan,VA Loan
- Exclusions: 2 ring doorbells, any personal property in garage and shed
Price history
| Date | Event | Price |
|---|---|---|
| 10/8/2026 | Sold | -- |
Source: NTREIS #21369209 Report a problem | ||
| 10/1/2026 | Pending sale | $234,900$180/sqft |
Source: NTREIS #21369209 Report a problem | ||
| 9/9/2026 | Contingent | $234,900$180/sqft |
Source: NTREIS #21369209 Report a problem | ||
| 8/28/2026 | Listed for sale | $234,900$180/sqft |
Source: NTREIS #21369209 Report a problem | ||
Public tax history
Tax history is unavailable.
Neighborhood: 75173
Nearby homes
- $225,9003 bd2 ba1.3k sqft107 W Hubbard St, Josephine, TX 75173Off Market
- $225,1003 bd2 ba1.2k sqft105 W Hubbard, Josephine, TX 75173Off Market
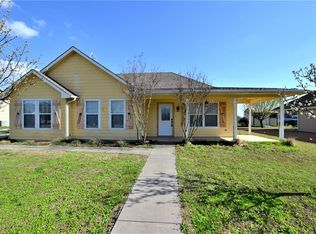
- $227,600-- bd-- ba-- sqftHubbard, Nevada, TX 75173Off Market
- $229,2003 bd2 ba1.3k sqft103 Hubbard St, Nevada, TX 75173Off Market
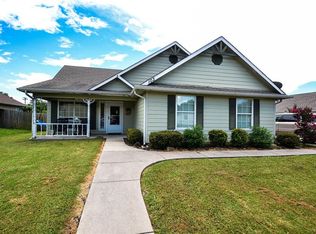
- $135,880-- bd-- ba-- sqftW Hubbard St, Nevada, TX 75173Off Market
- $70,000-- bd-- ba-- sqft108 Hubbard, Nevada, TX 75173Off Market
- $133,500-- bd-- ba576 sqftBryon St, Nevada, TX 75173Off Market
- $70,000-- bd-- ba-- sqft106 Hubbard St, Nevada, TX 75173Off Market
Nearby schools
GreatSchools rating
- 4/10JOHN & BARBARAGrades: PK-5Distance: 1.3 mi
- 4/10Leland E Edge Middle SchoolGrades: 6-8Distance: 3 mi
- 5/10Community High SchoolGrades: 9-12Distance: 3 mi
Schools provided by the listing agent
- Elementary: Mildred B. Ellis
- Middle: Leland Edge
- High: Community
- District: Community ISD
Source: NTREIS. This data may not be complete. We recommend contacting the local school district to confirm school assignments for this home.
Get a cash offer in 3 minutes
Find out how much your home could sell for in as little as 3 minutes with a no-obligation cash offer.
Estimated market value
$229,000
Get a cash offer in 3 minutes
Find out how much your home could sell for in as little as 3 minutes with a no-obligation cash offer.
Estimated market value
$229,000
- Texas
- Collin County
- Josephine
- 75173
- 107 W Hubbard Rd
