Welcome to 107 W Sunhill Road — a beautifully remodeled 4-bedroom, 2-full-bath home that perfectly blends modern farmhouse style with timeless character. Completely remodeled in 2020 with additional improvements made in 2026, this home has been lovingly cared for and thoughtfully maintained, making it truly move-in ready. From the moment you step inside, you’ll notice the 9+ foot ceilings on the first floor, beautiful trim work, and thoughtful details throughout. The modern farmhouse design creates a warm and inviting feel, while the spacious layout offers plenty of room for everyday family life, entertaining, and making memories. The home sits on a .29-acre lot with a small side garden, offering just the right amount of outdoor space. Major systems have also been updated, including a newer roof, HVAC system, and water heater — giving the next owner peace of mind and years of worry-free living. Freshly painted throughout and exceptionally well cared for, there is truly nothing left to do but move in and enjoy. Located in a convenient Manheim location close to local schools, shopping, dining, parks, and everything the area has to offer. If you’ve been looking for a home with character, modern updates, thoughtful design, and a welcoming family-friendly feel, this one checks all the boxes. 107 W Sun Hill Road is the kind of home you’ll be proud to call your own. A home warranty is also being offered with the sale for added peace of mind. Check back for additional interior photos that will be added 9/22.
Pending
$389,999
107 W Sun Hill Rd, Manheim, PA 17545
4beds
2,027sqft
Single Family Residence
Built in 1860
0.29 Acres Lot
$389,600 Zestimate®
$192/sqft
$-- HOA
What's special
Beautiful trim workSmall side gardenNewer roofThoughtful details throughoutFreshly painted throughout
- 11 days
- 1,524
- 77
Likely to sell faster than
Zillow last checked:
Listing updated:
Listed by:
Allie Demydovych 717-618-2037,
Keller Williams Elite 7175532500
Source: Bright MLS,MLS#: PALA2095704
Facts & features
Interior
Bedrooms & bathrooms
- Bedrooms: 4
- Bathrooms: 2
- Full bathrooms: 2
- Main level bathrooms: 1
Rooms
- Room types: Living Room, Dining Room, Primary Bedroom, Bedroom 2, Bedroom 3, Bedroom 4, Kitchen, Laundry, Bathroom 1, Bathroom 2
Primary bedroom
- Level: Upper
- Area: 182 Square Feet
- Dimensions: 13 X 14
Bedroom 2
- Level: Upper
- Area: 117 Square Feet
- Dimensions: 9 X 13
Bedroom 3
- Level: Upper
- Area: 182 Square Feet
- Dimensions: 14 X 13
Bedroom 4
- Level: Upper
- Area: 110 Square Feet
- Dimensions: 10 X 11
Bathroom 1
- Level: Main
- Area: 54 Square Feet
- Dimensions: 6 X 9
Bathroom 2
- Level: Upper
- Area: 42 Square Feet
- Dimensions: 6 X 7
Dining room
- Level: Main
- Area: 198 Square Feet
- Dimensions: 18 X 11
Kitchen
- Level: Main
- Area: 224 Square Feet
- Dimensions: 16 X 14
Kitchen
- Level: Main
- Area: 224 Square Feet
- Dimensions: 16 X 14
Laundry
- Level: Main
- Area: 182 Square Feet
- Dimensions: 13 X 14
Living room
- Level: Main
- Area: 576 Square Feet
- Dimensions: 24 X 24
Mud room
- Level: Main
Heating
- Forced Air, Electric
Cooling
- Central Air, Electric
Appliances
- Included: Electric Water Heater
- Laundry: Laundry Room, Mud Room
Features
- Attic, Dining Area
- Flooring: Hardwood
- Basement: Concrete
- Has fireplace: No
Interior area
- Total structure area: 2,027
- Total interior livable area: 2,027 sqft
- Finished area above ground: 2,027
Property
Parking
- Total spaces: 3
- Parking features: Storage, Garage Faces Front, Attached, Driveway
- Attached garage spaces: 1
- Uncovered spaces: 2
Accessibility
- Accessibility features: None
Features
- Levels: Two
- Stories: 2
- Pool features: None
- Fencing: Partial,Vinyl
Lot
- Size: 0.29 Acres
Details
- Additional structures: Above Grade
- Parcel number: 5009931700000
- Zoning: RESIDENTIAL
- Special conditions: Standard
Construction
Type & style
- Home type: SingleFamily
- Architectural style: Farmhouse/National Folk
- Property subtype: Single Family Residence
Materials
- Mixed, Stick Built
- Foundation: Stone
- Roof: Architectural Shingle
Condition
- Excellent
- New construction: No
- Year built: 1860
- Major remodel year: 2020
Utilities & green energy
- Electric: 200+ Amp Service
- Sewer: Public Sewer
- Water: Public
Community & HOA
Community
- Subdivision: None Available
HOA
- Has HOA: No
Location
- Region: Manheim
- Municipality: PENN TWP
Financial & listing details
- Price per square foot: $192/sqft
- Tax assessed value: $154,500
- Annual tax amount: $3,457
- Date on market: 9/25/2026
- Listing agreement: Exclusive Agency
- Listing terms: Cash,Conventional,FHA,USDA Loan,VA Loan
- Exclusions: Refrigerator, Washer, Dryer, Moveable Kitchen Island, Balcony Swing, Dining Room Floating Shelves, Living Room Shelf, Laundry Room Cabinets
- Ownership: Fee Simple
Estimated market value
$389,600
$370,000 - $409,000
$2,227/mo
Price history
| Date | Event | Price |
|---|---|---|
| 9/30/2026 | Pending sale | $389,999$192/sqft |
Source:  Bright MLS #PALA2095704 Report a problem Bright MLS #PALA2095704 Report a problem | ||
| 9/25/2026 | Listed for sale | $389,999+66%$192/sqft |
Source: Bright MLS #PALA2095704 Report a problem | ||
| 1/31/2020 | Sold | $235,000-0.8%$116/sqft |
Source: BHHS Homesale Realty #PALA142082_17545 Report a problem | ||
| 12/30/2019 | Pending sale | $237,000+3.1%$117/sqft |
Source: Berkshire Hathaway HomeServices Homesale Realty #PALA142082 Report a problem | ||
| 10/28/2019 | Price change | $229,900-3.4%$113/sqft |
Source: Berkshire Hathaway HomeServices Homesale Realty #PALA142082 Report a problem | ||
| 10/16/2019 | Listed for sale | $237,900+332.5%$117/sqft |
Source: Berkshire Hathaway HomeServices Homesale Realty #PALA142082 Report a problem | ||
| 11/9/2017 | Sold | $55,000$27/sqft |
Source: Public Record Report a problem | ||
Public tax history
| Year | Property taxes | Tax assessment |
|---|---|---|
| 2026 | $3,364 +3.2% | $154,500 |
| 2025 | $3,261 +3.5% | $154,500 |
| 2024 | $3,150 +2.2% | $154,500 |
| 2023 | $3,084 +2.6% | $154,500 |
| 2022 | $3,004 | $154,500 |
| 2021 | $3,004 +347.7% | $154,500 |
| 2020 | $671 -76.7% | $154,500 |
| 2019 | $2,885 +329.9% | $154,500 |
| 2018 | $671 -79% | $154,500 +12.8% |
| 2017 | $3,193 +0% | $137,000 |
| 2016 | $3,193 +43% | $137,000 |
| 2015 | $2,233 | $137,000 |
| 2014 | $2,233 | $137,000 |
| 2013 | -- | $137,000 |
| 2012 | -- | $137,000 |
| 2011 | -- | $137,000 |
| 2010 | -- | $137,000 |
| 2009 | -- | $137,000 |
| 2007 | -- | $137,000 |
| 2006 | -- | $137,000 |
| 2005 | -- | $137,000 +95.2% |
| 2004 | -- | $70,200 |
| 2003 | -- | $70,200 |
| 2002 | -- | $70,200 |
| 2000 | -- | $70,200 |
Find assessor info on the county website
Monthly payment
Est. payment
Payment breakdown
Explore the cost of this home by adjusting the details. Changes won't be saved.Climate risks
Neighborhood: 17545
Nearby schools
Schools provided by the listing agent
- District: Manheim Central
Source: Bright MLS. This data may not be complete. We recommend contacting the local school district to confirm school assignments for this home.
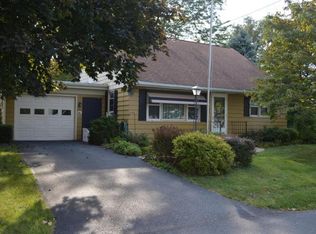
Similar homes
- $375,0003 bd2 ba1.7k sqft313 Park View Dr, Manheim, PA 17545For Sale
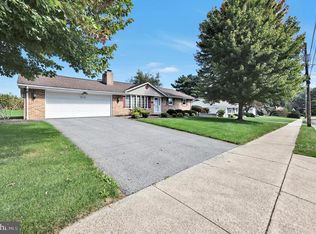
 MLS ID #PALA2096468, Don Helsel, Berkshire Hathaway HomeServices Homesale Realty. Bright MLS
 - $389,9003 bd2 ba1.3k sqft1172 N Colebrook Rd, Manheim, PA 17545For Sale
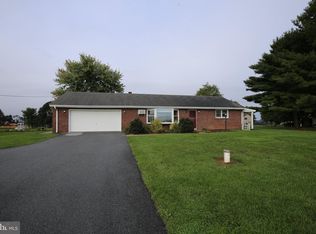 MLS ID #PALA2096578, Stuart Hess, Kingsway Realty - Ephrata. Bright MLS
 - $410,0004 bd2 ba1.8k sqft2789 Meadow View Rd, Manheim, PA 17545For Sale
 MLS ID #PALA2096464, Vic & April Jarunas, Iron Valley Real Estate of Lancaster. Bright MLS
 - $459,0003 bd3 ba1.6k sqft6061 Bayberry Ave, Manheim, PA 17545For Sale
 MLS ID #PALA2095664, Shirley Rust, Gateway Realty Inc.. Bright MLS
 - $400,0003 bd1 ba2.2k sqft1127 Landisville Rd, Manheim, PA 17545AuctionMLS ID #PALA2095794, Christopher Taylor, Beiler-Campbell Realtors-Quarryville. Bright MLS
- $469,9004 bd3 ba1.7k sqft214 Loghes Dr, Manheim, PA 17545For SaleMLS ID #PALA2094316, James Baumgartner, Berkshire Hathaway HomeServices Homesale Realty. Bright MLS
- $419,9004 bd2 ba1.5k sqft30 Buttonwood Dr, Lititz, PA 17543For SaleMLS ID #PALA2096656, Jeffrey Zimmerman, Prime Home Real Estate, LLC. Bright MLS
- $489,0004 bd2 ba2.9k sqft623 Lebanon Rd, Manheim, PA 17545For SaleMLS ID #PALA2096422, Kurt R Kline, Kingsway Realty - Ephrata. Bright MLS
- $325,0004 bd2 ba2.6k sqft65 S Hazel St, Manheim, PA 17545For SaleMLS ID #PALA2095974, PAUL RABON, For Sale By Owner Plus, REALTORS - Hershey. Bright MLS
- $344,9004 bd-- ba1.6k sqft442 S Main St, Manheim, PA 17545For SaleMLS ID #PALA2093398, Justin R Linderman, Linderman Snavely Realtors LLC. Bright MLS
- $425,0004 bd-- ba2.9k sqft211 S Charlotte St, Manheim, PA 17545For SaleMLS ID #PALA2093666, Aaron Glick, Lime House. Bright MLS
- $227,0006 bd2 ba2.2k sqft413 S Main St, Manheim, PA 17545For SaleMLS ID #PALA2091614, John Stauffer, RE/MAX Evolved. Bright MLS
- $375,0003 bd2 ba1.8k sqft762 Eastside Dr, Landisville, PA 17538For SaleMLS ID #PALA2095764, Jeff Seibert, Keller Williams Elite. Bright MLS
- $379,9003 bd2 ba1.7k sqft231 Park Ave, Lititz, PA 17543For SaleMLS ID #PALA2095290, Patricia Gesswein, Houwzer, LLC. Bright MLS
- $365,0003 bd2 ba1.9k sqft3160 Greenridge Dr, Lancaster, PA 17601For SaleMLS ID #PALA2094732, Jack Hess, Kingsway Realty - Lancaster. Bright MLS
- $575,0004 bd3 ba2.4k sqft526 Ashton Pl, Lititz, PA 17543For SaleMLS ID #PALA2096354, Craig Hartranft, Berkshire Hathaway HomeServices Homesale Realty. Bright MLS
- $369,9003 bd2 ba1.4k sqft2 Brookview Dr, Lititz, PA 17543For SaleMLS ID #PALA2095574, Priscilla Gibson, Coldwell Banker Realty. Bright MLS
- $575,0006 bd2 ba2.6k sqft1443 Shumaker Rd, Manheim, PA 17545For SaleMLS ID #PALA2091762, Kim Sutter Eckels, Keller Williams Elite. Bright MLS
- $388,0003 bd2 ba1.5k sqft201 Murry Hill Dr, Lancaster, PA 17601For SaleMLS ID #PALA2094164, Timothy Shreiner, Berkshire Hathaway HomeServices Homesale Realty. Bright MLS
- $349,0004 bd2 ba2k sqft4065 Marietta Ave, Mount Joy, PA 17552For SaleMLS ID #PALA2093652, Joey Brennen, Inch & Co. Real Estate, LLC. Bright MLS
