Welcome to Bennetts Creek Landing, one of Suffolk’s most sought-after waterfront communities. This brick traditional Cape Cod offers 4 bedrooms, 3.5 baths including a spacious first-level primary suite with an en-suite bath, a second primary suite with en-suite bath on the upper level and a versatile, finished room over the garage. Thoughtfully updated throughout, this home combines timeless character with modern updates. Situated on a generous corner lot, this property provides ample outdoor space for entertaining, gardening or simply relaxing. Residents enjoy neighborhood amenities, including a waterfront clubhouse with pool, pier and private members-only marina. A rare opportunity to own in an established community known for its charm, amenities, and convenient location. Experience all that this beautiful home and community have to offer. Schedule your private tour today.
For sale
$695,000
107 Waterview Rd, Suffolk, VA 23435
4beds
3,339sqft
Single Family Residence
Built in 1990
0.63 Acres Lot
$689,800 Zestimate®
$208/sqft
$92/mo HOA
What's special
Thoughtfully updated throughoutBrick traditional cape codGenerous corner lot
- 1 hour
- 38
- 1
Zillow last checked:
Listing updated:
Listed by:
Lisa Seay,
CENTURY 21 Nachman Realty 757-833-8400
Source: REIN Inc.,MLS#: 10662582
Facts & features
Interior
Bedrooms & bathrooms
- Bedrooms: 4
- Bathrooms: 4
- Full bathrooms: 3
- 1/2 bathrooms: 1
Rooms
- Room types: 1st Floor Primary BR, Attic, Breakfast Area, Fin. Rm Over Gar, PBR with Bath, Utility Room
Primary bedroom
- Level: First
Utility room
- Level: First
Heating
- Heat Pump, Natural Gas
Cooling
- Central Air, Heat Pump
Appliances
- Included: Dishwasher, Disposal, Dryer, Microwave, Electric Range, Refrigerator, Washer, Gas Water Heater
- Laundry: Dryer Hookup, Washer Hookup
Features
- Primary Sink-Double, Walk-In Closet(s), Ceiling Fan(s), Entrance Foyer
- Flooring: Carpet, Ceramic Tile, Marble, Vinyl, Wood
- Doors: Storm Door(s)
- Windows: Window Treatments
- Basement: Crawl Space
- Attic: Pull Down Stairs,Scuttle
- Number of fireplaces: 1
- Fireplace features: Fireplace Gas-natural
- Common walls with other units/homes: Corner Unit,No Common Walls
Interior area
- Total interior livable area: 3,339 sqft
Property
Parking
- Total spaces: 2
- Parking features: Garage Att 2 Car, Driveway, On Street, Garage Door Opener
- Attached garage spaces: 2
- Has uncovered spaces: Yes
Accessibility
- Accessibility features: Handheld Showerhead, Main Floor Laundry
Features
- Levels: Two
- Stories: 2
- Patio & porch: Patio, Porch
- Exterior features: Inground Sprinkler
- Pool features: None, Association
- Fencing: Back Yard,Decorative,Fenced
- Waterfront features: Not Waterfront
Lot
- Size: 0.63 Acres
- Features: Corner, Cul-De-Sac
Details
- Parcel number: 5D17
- Special conditions: Owner Agent
- Other equipment: Attic Fan, Pump
Construction
Type & style
- Home type: SingleFamily
- Architectural style: Cape Cod,Traditional
- Property subtype: Single Family Residence
Materials
- Brick, Fiber Cement
- Roof: Asphalt Shingle
Condition
- New construction: No
- Year built: 1990
Utilities & green energy
- Sewer: Septic Tank
- Water: City/County
- Utilities for property: Cable Hookup
Community & HOA
Community
- Subdivision: Bennetts Creek Landing
HOA
- Has HOA: Yes
- Amenities included: Clubhouse, Dock, Landscaping, Pool
- HOA fee: $92 monthly
Location
- Region: Suffolk
Financial & listing details
- Price per square foot: $208/sqft
- Tax assessed value: $568,900
- Annual tax amount: $6,087
- Date on market: 11/20/2026
Estimated market value
$689,800
$655,000 - $724,000
$3,429/mo
Price history
Price history is unavailable.
Public tax history
| Year | Property taxes | Tax assessment |
|---|---|---|
| 2025 | $6,087 +3% | $568,900 +3% |
| 2024 | $5,907 +2.8% | $552,100 +4.7% |
| 2023 | $5,745 +21.4% | $527,100 +21.4% |
| 2022 | $4,732 +4.6% | $434,100 +6.5% |
| 2021 | $4,523 +9.7% | $407,500 +9.7% |
| 2020 | $4,125 +7% | $371,600 +7% |
| 2019 | $3,855 | $347,300 |
| 2018 | $3,855 +37.9% | $347,300 |
| 2017 | $2,795 | $347,300 |
| 2016 | $2,795 | $347,300 |
| 2015 | $2,795 | $347,300 |
| 2014 | $2,795 | $347,300 +4.2% |
| 2013 | -- | $333,400 -39.2% |
| 2012 | -- | $548,200 +0.3% |
| 2011 | -- | $546,700 -7.4% |
| 2010 | -- | $590,300 -3.6% |
| 2009 | $5,571 -3.4% | $612,200 -3.4% |
| 2008 | $5,769 +0.6% | $634,000 +3.9% |
| 2007 | $5,738 +56.2% | $610,400 +76.2% |
| 2005 | $3,673 | $346,500 +8.2% |
| 2004 | -- | $320,300 +4.3% |
| 2003 | -- | $307,200 +17.5% |
| 2002 | -- | $261,500 |
| 2001 | -- | $261,500 |
Find assessor info on the county website
Monthly payment
Est. payment
Payment breakdown
Explore the cost of this home by adjusting the details. Changes won't be saved.Climate risks
Neighborhood: 23435
Nearby schools
Schools provided by the listing agent
- Elementary: Northern Shores Elementary
- Middle: Col. Fred Cherry Middle
- High: Nansemond River
Source: REIN Inc.. This data may not be complete. We recommend contacting the local school district to confirm school assignments for this home.
Similar homes
- $795,0003 bd3 ba2.4k sqft2543 Bridge Rd, Suffolk, VA 23435For Sale
 MLS ID #10661170, Ruby Conn. REIN Inc.
- $740,0005 bd3 ba3.6k sqft5102 Turnberry Ct, Suffolk, VA 23435For Sale
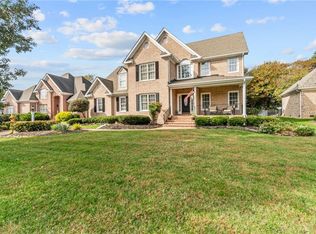 MLS ID #10660830, Anna Paduhovich. REIN Inc.
- $724,9003 bd2 ba1.9k sqft1417 Moores Point Rd, Suffolk, VA 23436For Sale
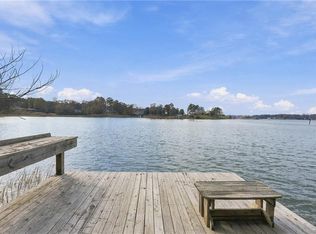 MLS ID #10662475, Anna Boyer. REIN Inc.
- $395,0004 bd3 ba1.9k sqft6016 Vinyard Ln, Suffolk, VA 23435For Sale
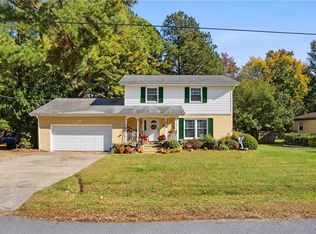 MLS ID #10662657, E Ashley McDougal. REIN Inc.
