Offering the perfect blend of accessibility and the peace and quiet of a country retreat, this beautiful all-brick ranch is situated on one acre and has so much to offer! Inside, you'll find a large family room, a spacious kitchen with abundant counter and cabinet space, an eat-in area, and a formal dining room. Generously sized bedrooms provide plenty of room to relax, while beautiful views surround the property and create a peaceful setting you'll love coming home to. It's hard to beat this combination of price, space, and land in Woodford County, so don't miss your opportunity to make this home your own!
For sale
$279,000
1070 Delaney Ferry Rd, Versailles, KY 40383
3beds
1,435sqft
Single Family Residence
Built in 1973
1 Acres Lot
$265,200 Zestimate®
$194/sqft
$-- HOA
What's special
Eat-in areaAll-brick ranchSpacious kitchenSituated on one acreLarge family roomFormal dining roomGenerously sized bedrooms
- 1 day
- 449
- 28
Zillow last checked:
Listing updated:
Listed by:
Jordan James 859-509-9252,
Lifstyl Real Estate
Source: Imagine MLS,MLS#: 26025726
Facts & features
Interior
Bedrooms & bathrooms
- Bedrooms: 3
- Bathrooms: 2
- Full bathrooms: 1
- 1/2 bathrooms: 1
Primary bedroom
- Level: First
Bathroom 1
- Level: First
Bathroom 2
- Level: First
Dining room
- Level: First
Foyer
- Level: First
Kitchen
- Level: First
Living room
- Level: First
Heating
- Forced Air, Propane Tank Leased
Cooling
- Attic Fan, Electric
Appliances
- Included: Refrigerator, Range
- Laundry: Electric Dryer Hookup, Washer Hookup
Features
- Eat-in Kitchen
- Flooring: Vinyl
- Doors: Storm Door(s)
- Windows: Storm Window(s)
- Basement: Crawl Space
- Has fireplace: No
Interior area
- Total structure area: 1,435
- Total interior livable area: 1,435 sqft
- Finished area above ground: 1,435
- Finished area below ground: 0
Property
Parking
- Parking features: Driveway
- Has uncovered spaces: Yes
Features
- Levels: One
- Fencing: Partial
Lot
- Size: 1 Acres
- Features: Many Trees
Details
- Additional structures: Other
- Parcel number: 22000008200
Construction
Type & style
- Home type: SingleFamily
- Architectural style: Ranch
- Property subtype: Single Family Residence
Materials
- Brick Veneer
- Foundation: Block
- Roof: Composition
Condition
- Year built: 1973
Utilities & green energy
- Sewer: Septic Tank
- Water: Public
Community & HOA
Community
- Subdivision: Rural
HOA
- Has HOA: No
Location
- Region: Versailles
Financial & listing details
- Price per square foot: $194/sqft
- Tax assessed value: $188,500
- Annual tax amount: $1,969
- Date on market: 9/17/2026
Estimated market value
$265,200
$252,000 - $278,000
$1,778/mo
Price history
| Date | Event | Price |
|---|---|---|
| 9/17/2026 | Listed for sale | $279,000+48%$194/sqft |
Source:  Imagine MLS #26025726 Report a problem Imagine MLS #26025726 Report a problem | ||
| 2/25/2022 | Sold | $188,500+1.6%$131/sqft |
Source: Imagine MLS #20124196 Report a problem | ||
| 1/8/2022 | Pending sale | $185,500$129/sqft |
Source: Imagine MLS #20124196 Report a problem | ||
| 1/4/2022 | Price change | $185,500-2.1%$129/sqft |
Source: Imagine MLS #20124196 Report a problem | ||
| 11/29/2021 | Listed for sale | $189,500$132/sqft |
Source: Imagine MLS #20124196 Report a problem | ||
| 11/20/2021 | Pending sale | $189,500$132/sqft |
Source: Imagine MLS #20124196 Report a problem | ||
| 11/9/2021 | Listed for sale | $189,500+2.4%$132/sqft |
Source: Imagine MLS #20124196 Report a problem | ||
| 11/3/2021 | Listing removed | -- |
Source: Imagine MLS #20105912 Report a problem | ||
| 10/30/2021 | Price change | $185,000-5.4%$129/sqft |
Source: Imagine MLS #20105912 Report a problem | ||
| 10/12/2021 | Price change | $195,500-1.8%$136/sqft |
Source: Imagine MLS #20105912 Report a problem | ||
| 9/10/2021 | Price change | $199,000-2.9%$139/sqft |
Source: Imagine MLS #20105912 Report a problem | ||
| 6/3/2021 | Listed for sale | $205,000$143/sqft |
Source: Imagine MLS #20105912 Report a problem | ||
| 6/1/2021 | Pending sale | $205,000$143/sqft |
Source: Imagine MLS #20105912 Report a problem | ||
| 4/19/2021 | Listed for sale | $205,000+38.1%$143/sqft |
Source: Imagine MLS #20105912 Report a problem | ||
| 12/12/2014 | Listing removed | $148,450$103/sqft |
Source: Coldwell Banker McMahan Co. #1411532 Report a problem | ||
| 6/18/2014 | Listed for sale | $148,450$103/sqft |
Source: Coldwell Banker McMahan Co. #1411532 Report a problem | ||
Public tax history
| Year | Property taxes | Tax assessment |
|---|---|---|
| 2024 | $1,969 -3.2% | $188,500 |
| 2023 | $2,035 +0.7% | $188,500 |
| 2022 | $2,019 +53% | $188,500 +57.1% |
| 2021 | $1,320 -0.2% | $120,000 |
| 2020 | $1,323 +5.2% | $120,000 |
| 2019 | $1,258 +1.1% | $120,000 |
| 2018 | $1,245 +7.3% | $120,000 +5.3% |
| 2017 | $1,160 +0.1% | $114,000 |
| 2016 | $1,158 +1% | $114,000 |
| 2015 | $1,147 +58.3% | $114,000 -1.5% |
| 2010 | $725 | $115,700 |
Find assessor info on the county website
Monthly payment
Est. payment
Payment breakdown
Explore the cost of this home by adjusting the details. Changes won't be saved.Climate risks
Neighborhood: 40383
Nearby schools
Schools provided by the listing agent
- Elementary: Southside
- Middle: Woodford Co
- High: Woodford Co
Source: Imagine MLS. This data may not be complete. We recommend contacting the local school district to confirm school assignments for this home.
- $17,500-- bd-- ba-- sqft1055 Delaney Ferry Rd, Versailles, KY 40383Off Market
- $292,8002 bd2 ba1.3k sqft65 Sellers Mill Rd, Versailles, KY 40383Off Market
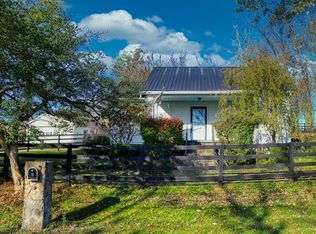
- $223,4002 bd1 ba1.8k sqft85 Sellers Mill Rd, Versailles, KY 40383Off Market
- $35,000-- bd-- ba-- sqft1035 Delaney Ferry Rd, Versailles, KY 40383Off Market
Similar homes
- $289,0003 bd2 ba1.1k sqft838 Mildred St, Versailles, KY 40383For Sale

 MLS ID #26025730, Madison Lee, RE/MAX Creative Realty. Imagine MLS
 - $289,9003 bd2 ba1.4k sqft306 Laval Hts, Versailles, KY 40383For Sale
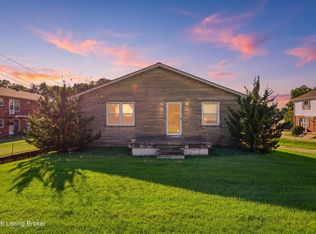
 MLS ID #1723742, Autumn R Boblitt, Torrey Smith Realty Co., LLC. Metro Search Inc. LLC DBA Apex MLS
 - $199,0003 bd2 ba1.1k sqft115 Queensway Dr, Versailles, KY 40383For Sale
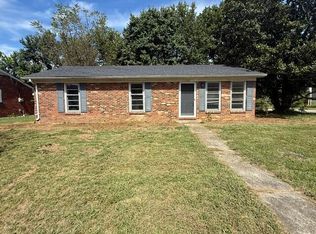 MLS ID #26025475, Nikki Ankeny Langfels, The Brokerage. Imagine MLS
 - $247,0003 bd1 ba1.4k sqft107 Berry Ave, Versailles, KY 40383For Sale
 MLS ID #26024912, Lindsey Bivens, Berkshire Hathaway de Movellan Properties. Imagine MLS
 - $310,0003 bd2 ba1.6k sqft102 Merewood Dr, Versailles, KY 40383For SaleMLS ID #26024452, Cindy Lane Shryock, Rector Hayden Realtors. Imagine MLS
- $284,5003 bd2 ba1.4k sqft121 Chestnut Ln, Versailles, KY 40383For SaleMLS ID #26023802, Pat H Borg, Weesner Properties, Inc.. Imagine MLS
- $255,0003 bd2 ba1.3k sqft849 Mildred St, Versailles, KY 40383For SaleMLS ID #26018506, Josh Vieyra, Real Broker, LLC. Imagine MLS
- $285,0003 bd2 ba1.2k sqft1909 Joseph Ct, Lawrenceburg, KY 40342For SaleMLS ID #26025923, Timothy Saylor, Threshold Real Estate Services. Imagine MLS
- $250,0004 bd2 ba1.5k sqft205 Sunset Dr, Lawrenceburg, KY 40342For SaleMLS ID #26025799, Lance E Sims, EXIT Realty Crutcher. Imagine MLS
- $244,0003 bd1 ba1.3k sqft352 Ridgewood Dr, Versailles, KY 40383For SaleMLS ID #26020686, Tori Clinkenbeard, Bluegrass Properties Group. Imagine MLS
- $329,9994 bd3 ba1.8k sqft510 Sheffield Dr, Versailles, KY 40383For SaleMLS ID #26023980, Aaron Kendall, Lifstyl Real Estate. Imagine MLS
- $299,0003 bd2 ba1.2k sqft952 Gregory Way, Lexington, KY 40514For SaleMLS ID #26025656, Wesley Porter, RE/MAX Creative Realty. Imagine MLS
- $326,5003 bd2 ba1.6k sqft201 Dove Park, Versailles, KY 40383For SaleMLS ID #26022356, Janine K Shackelford, LPT Realty. Imagine MLS
- $354,9003 bd2 ba1.5k sqft110 Gaybourne Way, Versailles, KY 40383For SaleMLS ID #26023588, Elizabeth L Herrington, Bluegrass Sotheby's International Realty. Imagine MLS
- $239,9003 bd1 ba1k sqft331 McDonald Dr, Versailles, KY 40383For SaleMLS ID #26018410, John B Martin, EXIT Realty Crutcher Frankfort. Imagine MLS
- $339,0003 bd2 ba2k sqft306 Vail Dr, Lawrenceburg, KY 40342For SaleMLS ID #26025665, Deborah S Gash, CENTURY 21 Commonwealth Real Estate. Imagine MLS
- $318,0003 bd2 ba1.6k sqft112 McCowans Ferry Aly, Versailles, KY 40383For SaleMLS ID #26021650, Cindy Lane Shryock, Rector Hayden Realtors. Imagine MLS
- $320,0004 bd2 ba1.8k sqft408 Elm Street Hts, Versailles, KY 40383For SaleMLS ID #26021470, Rachael Benezet, Bluegrass Properties Group. Imagine MLS
- $240,0003 bd1 ba1.3k sqft317 Douglas Ave, Versailles, KY 40383For SaleMLS ID #26019923, Desiree Singleton, Berkshire Hathaway HomeServices Foster Realtors. Imagine MLS
- $369,0003 bd2 ba1.6k sqft748 Eureka Dr, Versailles, KY 40383For SaleMLS ID #26025077, Kristy Leigh Tolson, Marshall Lane Real Estate. Imagine MLS
