First time being offered is a 4 bedroom, 2 bath home in Hamden. This unique property has been meticulously maintained by the original owners, now you get to add your personal touches. The entrance way opens to a bright formal living room featuring a wood burning fireplace. Off the living room is the dining room and a classic kitchen. As you continue, a large open sunroom that leads a private deck and main bedroom with an en suite bathroom/laundry area. Down the hallway, there are three bedrooms, and a full bathroom - making this the ideal space for one level living. The basement features a walkout and workspace along with a cedar closet which can be accessed by the 2 car attached garage. It is believed that there is Hardwood floor under carpeted rooms. Property being sold as is.
Sold for $355,000
$355,000
1070 Dunbar Hill Road, Hamden, CT 06514
4beds
1,700sqft
Single Family Residence
Built in 1955
0.66 Acres Lot
$440,400 Zestimate®
$209/sqft
$3,667 Estimated rent
Home value
$440,400
$410,000 - $471,000
$3,667/mo
Zestimate® history
Owner options
List your home for rent
$3,667/mo
Rent Zestimate®
Find your next renter with Zillow Rental Manager. Plus, with online applications, you can quickly screen prospective tenants – for free.
$3,667/mo
Rent Zestimate®
Refinance and save
$2,675/mo
Est. payment
Refinancing to a lower rate could help reduce your monthly payments and save thousands over the life of the loan.
$2,675/mo
Est. payment
Explore your selling options
Work with a Zillow partner agent
Leverage their expertise and Zillow's premium Showcase listings to get your home seen by more buyers.
Get startedList with your own agent
Get your home in front of millions of buyers by listing it on Zillow.
Learn how to do itSell it yourself
Take full control of how buyers see your home on Zillow by listing For Sale by Owner (FSBO).
List your homeWhat's special
Wood burning fireplacePrivate deckClassic kitchenCedar closetLarge open sunroomDining room
Zillow last checked:
Listing updated:
Listed by:
Peter J. Stadolnik 203-627-1902,
Century 21 AllPoints Realty 203-481-7247
Bought with:
June McCoy, RES.0799428
Century 21 AllPoints Realty
Source: Smart MLS,MLS#: 24043535
Facts & features
Interior
Bedrooms & bathrooms
- Bedrooms: 4
- Bathrooms: 2
- Full bathrooms: 2
Primary bedroom
- Features: Full Bath, Wall/Wall Carpet
- Level: Main
- Area: 169 Square Feet
- Dimensions: 13 x 13
Bedroom
- Features: Hardwood Floor
- Level: Main
- Area: 143 Square Feet
- Dimensions: 11 x 13
Bedroom
- Features: Hardwood Floor
- Level: Main
- Area: 120 Square Feet
- Dimensions: 12 x 10
Bedroom
- Features: Hardwood Floor
- Level: Main
- Area: 110 Square Feet
- Dimensions: 11 x 10
Dining room
- Features: Wall/Wall Carpet
- Level: Main
- Area: 108 Square Feet
- Dimensions: 12 x 9
Living room
- Features: Fireplace, Wall/Wall Carpet
- Level: Main
- Area: 240 Square Feet
- Dimensions: 16 x 15
Heating
- Forced Air, Oil
Cooling
- Central Air
Appliances
- Included: Electric Cooktop, Washer, Dryer, Water Heater
- Laundry: Main Level
Features
- Wired for Data
- Basement: Full,Unfinished,Storage Space,Garage Access,Walk-Out Access
- Attic: Access Via Hatch
- Number of fireplaces: 1
Interior area
- Total structure area: 1,700
- Total interior livable area: 1,700 sqft
- Finished area above ground: 1,700
Property
Parking
- Total spaces: 2
- Parking features: Attached, Garage Door Opener
- Attached garage spaces: 2
Features
- Patio & porch: Deck
- Exterior features: Rain Gutters, Lighting
Lot
- Size: 0.66 Acres
- Features: Few Trees
Details
- Parcel number: 1140872
- Zoning: R2
Construction
Type & style
- Home type: SingleFamily
- Architectural style: Ranch
- Property subtype: Single Family Residence
Materials
- Clapboard
- Foundation: Concrete Perimeter
- Roof: Asphalt
Condition
- New construction: No
- Year built: 1955
Utilities & green energy
- Sewer: Septic Tank
- Water: Well
Community & HOA
HOA
- Has HOA: No
Location
- Region: Hamden
Financial & listing details
- Price per square foot: $209/sqft
- Tax assessed value: $156,590
- Annual tax amount: $8,708
- Date on market: 9/1/2024
Price history
| Date | Event | Price |
|---|---|---|
| 2/14/2025 | Sold | $355,000-5.3%$209/sqft |
Source:  Smart MLS #24043535 Report a problem Smart MLS #24043535 Report a problem | ||
| 9/1/2024 | Listed for sale | $375,000$221/sqft |
Source: Smart MLS #24043535 Report a problem | ||
Public tax history
| Year | Property taxes | Tax assessment |
|---|---|---|
| 2025 | $12,674 +45.5% | $244,300 +56% |
| 2024 | $8,708 -1.4% | $156,590 |
| 2023 | $8,829 +1.6% | $156,590 |
| 2022 | $8,688 +5.8% | $156,590 |
| 2021 | $8,212 +4% | $156,590 +4.1% |
| 2020 | $7,897 +7.5% | $150,360 |
| 2019 | $7,347 +1.9% | $150,360 |
| 2018 | $7,211 +6% | $150,360 |
| 2017 | $6,805 -0.2% | $150,360 |
| 2016 | $6,820 +3.8% | $150,360 -6.5% |
| 2015 | $6,571 +2.4% | $160,790 |
| 2014 | $6,420 +2.5% | $160,790 |
| 2013 | $6,261 +4.8% | $160,790 |
| 2012 | $5,972 +6.8% | $160,790 |
| 2011 | $5,591 +1.6% | $160,790 -14% |
| 2010 | $5,503 +0% | $187,040 |
| 2009 | $5,501 0% | $187,040 |
| 2008 | $5,503 +1.1% | $187,040 |
| 2007 | $5,443 +4.1% | $187,040 |
| 2006 | $5,228 +6% | $187,040 +64% |
| 2005 | $4,931 +15% | $114,030 |
| 2003 | $4,289 +9.2% | $114,030 |
| 2001 | $3,929 | $114,030 |
Find assessor info on the county website
Neighborhood: 06514
Nearby homes
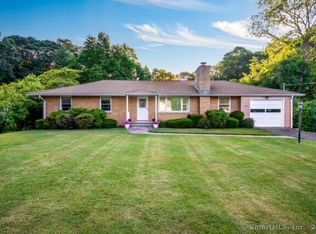
- $387,8004 bd2 ba1.9k sqft1080 Dunbar Hill Rd, Hamden, CT 06514Off Market
- $370,0003 bd2 ba1.6k sqft1090 Dunbar Hill Rd, Hamden, CT 06514Sold
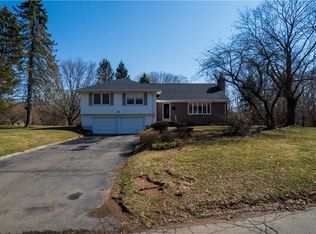
- $431,8003 bd3 ba1.6k sqft1075 Dunbar Hill Rd, Hamden, CT 06514Off Market
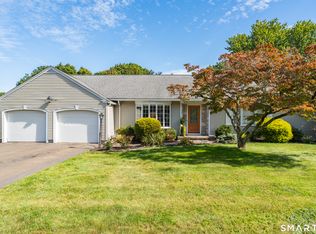
- $399,0002 bd2 ba1.4k sqft1085 Dunbar Hill Rd, Hamden, CT 06514For Sale
- $377,2003 bd2 ba1.6k sqft1100 Dunbar Hill Rd, Hamden, CT 06514Off Market
- $322,5002 bd1 ba1.5k sqft1095 Dunbar Hill Rd, Hamden, CT 06514Off Market
- $402,6003 bd2 ba1.4k sqft1112 Dunbar Hill Rd, Hamden, CT 06514Off Market
- $490,0003 bd3 ba2.1k sqft1044 Dunbar Hill Rd, Hamden, CT 06514Sold
Nearby schools
GreatSchools rating
- 5/10Bear Path SchoolGrades: K-6Distance: 1.1 mi
- 4/10Hamden Middle SchoolGrades: 7-8Distance: 1.8 mi
- 3/10Hamden High SchoolGrades: 9-12Distance: 1.8 mi
Sell for more on Zillow
Get a Zillow Showcase℠ listing at no additional cost and you could sell for .
$440,400
2% more
+$8,808
With Zillow Showcase(estimated)
$449,208
Sell for more on Zillow
Get a Zillow Showcase℠ listing at no additional cost and you could sell for .
$440,400
2% more
+$8,808
With Zillow Showcase(estimated)
$449,208
- Connecticut
- New Haven County
- Hamden
- 06514
- 1070 Dunbar Hill Road
