Hunting Cabin and camp that backs up to State Game Lands. Enjoy nature and the Countryside on this 3-acre property in Cherry Township Sullivan County. This 2BR-1BA rancher style home has had the interior completely rebuilt including new windows in 2021. A new furnace has been installed in 2020. New water pump installed in 2025. Large 12x20 living room includes fireplace, Large 20x11 kitchen/dining area includes wood stove. All appliances, ceiling fan included. Front deck overlooking two large driveways. Walk out basement. Main heat is forced hot air as baseboard heating is used when property is closed up for the winter. Second driveway is large enough to park an over-sized camper/5th wheel or mobile home. DO NOT USE THE BATHROOM-water has been turned off. Located near White Ash Land Association "Property Sold as Is" Contact listing agent directly to request a showing.
For sale
Price cut: $3K (9/10)
$221,000
1070 Hayes Rd, Dushore, PA 18614
2beds
836sqft
Single Family Residence
Built in 1978
3 Acres Lot
$212,100 Zestimate®
$264/sqft
$-- HOA
What's special
Walk out basementInterior completely rebuiltCeiling fan includedWood stove
- 469 days
- 773
- 45
Zillow last checked:
Listing updated:
Listed by:
Tim Maue 610-914-1178,
Penn Realty Professionals LLC 6107756559
Source: Bright MLS,MLS#: PASL2000028
Facts & features
Interior
Bedrooms & bathrooms
- Bedrooms: 2
- Bathrooms: 1
- Full bathrooms: 1
- Main level bathrooms: 1
- Main level bedrooms: 2
Rooms
- Room types: Living Room, Kitchen, Bathroom 1, Bathroom 2
Bathroom 1
- Level: Main
- Area: 63 Square Feet
- Dimensions: 7 X 9
Bathroom 2
- Level: Main
- Area: 63 Square Feet
- Dimensions: 7 X 9
Kitchen
- Level: Main
- Area: 220 Square Feet
- Dimensions: 11 X 20
Living room
- Level: Main
- Area: 240 Square Feet
- Dimensions: 12 X 20
Heating
- Baseboard, Forced Air, Propane
Cooling
- Ceiling Fan(s), Programmable Thermostat
Appliances
- Included: Electric Water Heater
Features
- Basement: Walk-Out Access
- Has fireplace: No
Interior area
- Total structure area: 836
- Total interior livable area: 836 sqft
- Finished area above ground: 836
Property
Parking
- Parking features: Driveway
- Has uncovered spaces: Yes
Accessibility
- Accessibility features: None
Features
- Levels: One
- Stories: 1
- Pool features: None
Lot
- Size: 3 Acres
Details
- Additional structures: Above Grade
- Parcel number: NO TAX RECORD
- Zoning: RURAL
- Special conditions: Standard
Construction
Type & style
- Home type: SingleFamily
- Architectural style: Ranch/Rambler
- Property subtype: Single Family Residence
Materials
- Aluminum Siding
- Foundation: Brick/Mortar
Condition
- New construction: No
- Year built: 1978
Utilities & green energy
- Electric: 120/240V
- Sewer: On Site Septic
- Water: Well
Community & HOA
Community
- Subdivision: Dushore
HOA
- Has HOA: No
Location
- Region: Dushore
- Municipality: ALL SULLIVAN COUNTY
Financial & listing details
- Price per square foot: $264/sqft
- Tax assessed value: $53,100
- Annual tax amount: $1,161
- Date on market: 7/2/2025
- Listing agreement: Exclusive Right To Sell
- Listing terms: Cash,Conventional
- Inclusions: All Appliances
- Ownership: Fee Simple
Estimated market value
$212,100
$201,000 - $223,000
$1,139/mo
Price history
| Date | Event | Price |
|---|---|---|
| 9/10/2026 | Price change | $221,000-1.3%$264/sqft |
Source:  Bright MLS #PASL2000028 Report a problem Bright MLS #PASL2000028 Report a problem | ||
| 7/8/2026 | Price change | $224,000-3%$268/sqft |
Source: Bright MLS #PASL2000028 Report a problem | ||
| 6/2/2026 | Price change | $231,000-1.7%$276/sqft |
Source: Bright MLS #PASL2000028 Report a problem | ||
| 3/15/2026 | Price change | $235,000-3.3%$281/sqft |
Source: Bright MLS #PASL2000028 Report a problem | ||
| 12/4/2025 | Price change | $243,000-1.6%$291/sqft |
Source: Bright MLS #PASL2000028 Report a problem | ||
| 7/2/2025 | Listed for sale | $247,000+394%$295/sqft |
Source: Bright MLS #PASL2000028 Report a problem | ||
| 5/7/2018 | Sold | $50,000-28.5%$60/sqft |
Source:  Northern Mountains of Pennsylvania MLS #31632389 Report a problem Northern Mountains of Pennsylvania MLS #31632389 Report a problem | ||
| 3/26/2018 | Pending sale | $69,900$84/sqft |
Source: Robin Real Estate - Dushore #32389 Report a problem | ||
| 11/30/2017 | Listed for sale | $69,900-12.5%$84/sqft |
Source: Robin Real Estate - Dushore #32389 Report a problem | ||
| 3/3/2017 | Listed for sale | $79,900$96/sqft |
Source: Robin Real Estate - Dushore #32389 Report a problem | ||
Public tax history
| Year | Property taxes | Tax assessment |
|---|---|---|
| 2025 | $1,200 | $50,500 |
| 2024 | $1,200 +8.3% | $50,500 |
| 2023 | $1,108 | $50,500 |
| 2022 | $1,108 +20.2% | $50,500 +17.7% |
| 2021 | $922 +163.5% | $42,900 |
| 2020 | $350 | $42,900 |
| 2019 | $350 +3.2% | $42,900 |
| 2017 | $339 -10.1% | $42,900 |
| 2015 | $377 | $42,900 |
| 2014 | $377 | $42,900 |
| 2012 | $377 | $42,900 |
| 2011 | -- | $42,900 |
Find assessor info on the county website
Monthly payment
Est. payment
Payment breakdown
Explore the cost of this home by adjusting the details. Changes won't be saved.Climate risks
Neighborhood: 18614
Nearby schools
Schools provided by the listing agent
- District: Sullivan County Public Schools
Source: Bright MLS. This data may not be complete. We recommend contacting the local school district to confirm school assignments for this home.
Similar homes
- $239,9002 bd2 ba984 sqft215/187 Teels Landing Ln, Wyalusing, PA 18853For Sale
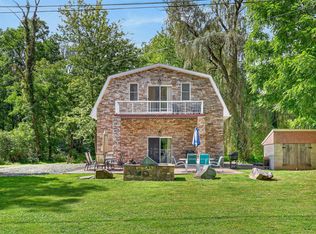 MLS ID #31727397, Suzanne Robinson. Northern Mountains of Pennsylvania MLS
 - $125,0003 bd1 ba864 sqft47 Ferry Rd, Wyalusing, PA 18853For Sale
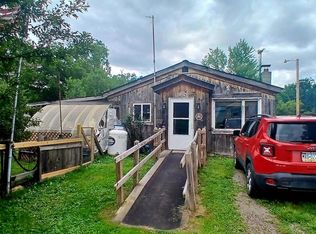 MLS ID #31728078, Adam Ford. Northern Mountains of Pennsylvania MLS
 - $319,0003 bd2 ba1.2k sqft22 W Point Ave, Harveys Lake, PA 18618For Sale
 MLS ID #26-5176, Michael Nastasiak, Keller Williams Real Estate, Kingston. Luzerne County AOR
