Skip main navigation
Closed
Street View
  • $1,179,000

    1070 Hideaway Rd, Columbia, TN 38401

    5beds
    3,965sqft
    Single Family Residence, Residential
    Built in 2021
    2.03 Acres Lot
    $1,179,000 Zestimate®
    $297/sqft
    $4,293 Estimated rent

    Home value

    $1,179,000

    $1.12M - $1.24M

    $4,293/mo

    Zestimate® history
    Loading
    Loading...

    Owner options

    List your home for rent

    $4,293/mo

    Rent Zestimate®

    Find your next renter with Zillow Rental Manager. Plus, with online applications, you can quickly screen prospective tenants – for free.

    Learn more

    $4,293/mo

    Rent Zestimate®

    Refinance and save

    $6,945/mo

    Est. payment

    Refinancing to a lower rate could help reduce your monthly payments and save thousands over the life of the loan.

    See today's rates

    $6,945/mo

    Est. payment

    Explore your selling options

    Work with a Zillow partner agent

    Leverage their expertise and Zillow's premium Showcase listings to get your home seen by more buyers.

    Get started

    List with your own agent

    Get your home in front of millions of buyers by listing it on Zillow.

    Learn how to do it

    Sell it yourself

    Take full control of how buyers see your home on Zillow by listing For Sale by Owner (FSBO).

    List your home

    What's special

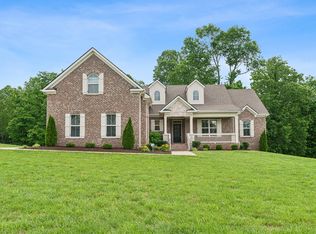
    Welcome to this stunning semi custom-built home where beauty meets functionality on over 2 acres with a private back yard. Perfectly located north Columbia close to Spring Hill and 65. This impressive 5-bedroom, 5-bath home offers spacious, thoughtfully designed living with room for everything and everyone. Whether you’re entertaining guests or enjoying a quiet evening on the massive, screened porch you are able to enjoy the perfect setting with serene views of your secluded backyard oasis. Inside, every room is designed with comfort and elegance in mind, including upgraded lighting, an expansive primary suite/bathroom, total of 3 bedrooms and 3 bathrooms on main level, gourmet kitchen including a custom panel refrigerator, gas stove top, convection oven, and built in oven, x-large walk-in pantry, living/dining space flows seamlessly into open-concept. The downstairs office allows the view of the private backyard while being hard at work. Upstairs rooms includes -gathering/game room perfect for an additional getaway for game and movie night, 2 bedrooms, 2 bathrooms, additional office/ workout room/or bedroom, also a walk-in attic area for all the holiday items. 3-car garage offers ample space for vehicles, storage, and hobbies, with x-large driveway. Additional upgrades with the home- Irrigation system, professional landscape lighting, wired and ready for hot tub in the back, tankless water heater, professionally installed plantation shutters throughout the home, and black aluminum fence. Also zoned for the new Battle Creek High School. This home is ready for you to make wonderful memories in with your family. Priced under appraised value

    Zillow last checked:

    Listing updated:

    Listed by:

    Kelly Davenport 256-337-1952,

    Tyler York Real Estate Brokers, LLC

    Bought with:

    Patricia (Trish) Myatt, 290476

    Benchmark Realty, LLC

    Source: RealTracs MLS as distributed by MLS GRID,MLS#: 3244378MLS Logo

    Facts & features

    Interior

    Bedrooms & bathrooms
    • Bedrooms: 5
    • Bathrooms: 5
    • Full bathrooms: 5
    • Main level bedrooms: 3
    Primary bathroom
    • Features: Suite
    • Level: Suite
    Den
    • Area: 360 Square Feet
    • Dimensions: 20x18
    Dining room
    • Area: 272 Square Feet
    • Dimensions: 17x16
    Kitchen
    • Area: 192 Square Feet
    • Dimensions: 16x12
    Living room
    • Area: 361 Square Feet
    • Dimensions: 19x19
    Heating
    • Natural Gas
    Cooling
    • Central Air
    Appliances
    • Included: Electric Oven, Built-In Gas Range, Dishwasher, Disposal, Microwave, Refrigerator, Stainless Steel Appliance(s)
    Features
    • Ceiling Fan(s), Entrance Foyer, Extra Closets, High Ceilings, Pantry, Walk-In Closet(s)
    • Flooring: Wood, Tile
    • Basement: None,Crawl Space
    • Number of fireplaces: 1
    • Fireplace features: Gas, Great Room
    Interior area
    • Total structure area: 3,965
    • Total interior livable area: 3,965 sqft
    • Finished area above ground: 3,965

    Property

    Parking
    • Total spaces: 9
    • Parking features: Garage Door Opener, Garage Faces Side
    • Garage spaces: 3
    • Uncovered spaces: 6
    Features
    • Levels: Two
    • Stories: 2
    • Patio & porch: Porch, Covered, Patio, Screened
    • Fencing: Back Yard
    Lot
    • Size: 2.03 Acres
    • Features: Private
    • Topography: Private
    Details
    • Parcel number: 075 05245 000
    • Special conditions: Standard,Owner Agent
    • Other equipment: Irrigation System, Dehumidifier

    Construction

    Type & style
    • Home type: SingleFamily
    • Architectural style: Traditional
    • Property subtype: Single Family Residence, Residential
    Materials
    • Brick, Hardboard Siding
    • Roof: Shingle
    Condition
    • New construction: No
    • Year built: 2021

    Utilities & green energy

    • Sewer: Septic Tank
    • Water: Public
    • Utilities for property: Natural Gas Available, Water Available

    Community & HOA

    Community
    • Subdivision: The Retreat Sec 2
    HOA
    • Has HOA: No
    Location
    • Region: Columbia

    Financial & listing details

    • Price per square foot: $297/sqft
    • Tax assessed value: $755,200
    • Annual tax amount: $3,606
    • Date on market: 6/26/2026

    Price history

    DateEventPrice
    8/19/2026Sold$1,179,000$297/sqft
    Source: RealTracs MLS as distributed by MLS GRID #3244378 Report a problem
    7/3/2026Pending sale$1,179,000$297/sqft
    Source: RealTracs MLS as distributed by MLS GRID #3244378 Report a problem
    6/27/2026Contingent$1,179,000$297/sqft
    Source: RealTracs MLS as distributed by MLS GRID #3244378 Report a problem
    6/26/2026Listed for sale$1,179,000+3.4%$297/sqft
    Source: RealTracs MLS as distributed by MLS GRID #3244378 Report a problem
    8/6/2025Listing removed$1,139,999$288/sqft
    Source: RealTracs MLS as distributed by MLS GRID #2944228 Report a problem
    7/26/2025Listed for sale$1,139,999-4.9%$288/sqft
    Source: RealTracs MLS as distributed by MLS GRID #2944228 Report a problem
    7/15/2025Listing removed$1,199,000$302/sqft
    Source: RealTracs MLS as distributed by MLS GRID #2822462 Report a problem
    4/27/2025Listed for sale$1,199,000-4%$302/sqft
    Source: RealTracs MLS as distributed by MLS GRID #2822462 Report a problem
    4/18/2025Listing removed$1,249,000$315/sqft
    Source: RealTracs MLS as distributed by MLS GRID #2815917 Report a problem
    4/12/2025Listed for sale$1,249,000+57.4%$315/sqft
    Source: RealTracs MLS as distributed by MLS GRID #2815917 Report a problem
    10/30/2021Listing removed--
    Source: RE/MAX International Report a problem
    10/28/2021Sold$793,496+7.5%$200/sqft
    Source: Public Record Report a problem
    4/16/2021Pending sale$738,300$186/sqft
    Source: RE/MAX International #2244914 Report a problem

    Public tax history

    YearProperty taxesTax assessment
    2025$3,606 $188,800
    2024$3,606 $188,800
    2023$3,606 $188,800
    2022$3,606 +2766.5%$188,800 +3256.4%
    2021$126 $5,625
    Find assessor info on the county website

    Neighborhood: 38401

    Nearby schools

    GreatSchools rating
    Schools provided by the listing agent
    • Elementary: R Howell Elementary
    • Middle: E. A. Cox Middle School
    • High: Battle Creek High School

    Source: RealTracs MLS as distributed by MLS GRID. This data may not be complete. We recommend contacting the local school district to confirm school assignments for this home.

    Get a cash offer in 3 minutes
    Find out how much your home could sell for in as little as 3 minutes with a no-obligation cash offer.
    Estimated market value
    $1,179,000
    Get a cash offer in 3 minutes
    Find out how much your home could sell for in as little as 3 minutes with a no-obligation cash offer.
    Estimated market value
    $1,179,000