Picturesque designer country retreat in the city. Backyard oasis just under 5 acres with pool, 2 barns, 3 car garage, and workshop. Spend your days relaxing on the covered patio or balcony overlooking the lush landscaping with a garden and over 30 fruit trees. Home features 4 bedrooms, 4 baths, game room, 2 living areas, office, and flex room. Master retreat with double sided gas fireplace and spa-like bathroom. Dream kitchen with double oven, walk-in pantry and massive island. Perfect home for entertaining all family and friends. Thís 4,365 sq. ft. retreat has something for everyone whether it's tending to the garden, relaxing by the pool, or raising animals.
Sold
Price Unknown
1070 Mount Zion Rd, Midlothian, TX 76065
4beds
4,365sqft
Single Family Residence
Built in 1995
4.83 Acres Lot
$924,800 Zestimate®
$--/sqft
$5,046 Estimated rent
Home value
$924,800
$860,000 - $999,000
$5,046/mo
Zestimate® history
Owner options
List your home for rent
$5,046/mo
Rent Zestimate®
Find your next renter with Zillow Rental Manager. Plus, with online applications, you can quickly screen prospective tenants – for free.
$5,046/mo
Rent Zestimate®
Refinance and save
Refinancing to a lower rate could help reduce your monthly payments and save thousands over the life of the loan.
Explore your selling options
Work with a Zillow partner agent
Leverage their expertise and Zillow's premium Showcase listings to get your home seen by more buyers.
Get startedList with your own agent
Get your home in front of millions of buyers by listing it on Zillow.
Learn how to do itSell it yourself
Take full control of how buyers see your home on Zillow by listing For Sale by Owner (FSBO).
List your homeWhat's special
Double sided gas fireplaceBackyard oasisCovered patioDream kitchenFlex roomGame roomMassive island
Zillow last checked:
Listing updated:
Listed by:
Kara Wiggins 0641363 817-941-4008,
Monument Realty 214-705-7821
Bought with:
Rosie Murillo
Rendon Realty, LLC
Source: NTREIS,MLS#: 20722054
Facts & features
Interior
Bedrooms & bathrooms
- Bedrooms: 4
- Bathrooms: 4
- Full bathrooms: 4
Primary bedroom
- Features: En Suite Bathroom, Fireplace, Walk-In Closet(s)
- Level: First
- Dimensions: 18 x 20
Bedroom
- Level: First
- Dimensions: 11 x 11
Bedroom
- Features: En Suite Bathroom, Split Bedrooms
- Level: Second
- Dimensions: 15 x 13
Bedroom
- Features: En Suite Bathroom, Split Bedrooms, Walk-In Closet(s)
- Level: Second
- Dimensions: 12 x 9
Bedroom
- Level: Second
- Dimensions: 11 x 9
Primary bathroom
- Features: Built-in Features, Double Vanity, Garden Tub/Roman Tub, Separate Shower
- Level: First
- Dimensions: 19 x 16
Breakfast room nook
- Level: First
- Dimensions: 18 x 17
Den
- Level: Second
- Dimensions: 24 x 24
Dining room
- Level: First
- Dimensions: 12 x 10
Family room
- Features: Ceiling Fan(s), Fireplace
- Level: First
- Dimensions: 18 x 24
Other
- Level: First
- Dimensions: 10 x 6
Other
- Level: First
- Dimensions: 7 x 10
Other
- Level: Second
Kitchen
- Features: Breakfast Bar, Built-in Features, Kitchen Island, Walk-In Pantry
- Level: First
- Dimensions: 18 x 15
Living room
- Level: First
- Dimensions: 10 x 11
Office
- Level: First
- Dimensions: 12 x 9
Utility room
- Level: First
- Dimensions: 9 x 11
Heating
- Central
Cooling
- Central Air, Ceiling Fan(s), Electric
Appliances
- Included: Dishwasher, Electric Cooktop, Trash Compactor
- Laundry: Laundry in Utility Room
Features
- Wet Bar, Built-in Features, Chandelier, Decorative/Designer Lighting Fixtures, Double Vanity, High Speed Internet, Kitchen Island, Pantry, Cable TV, Walk-In Closet(s)
- Flooring: Carpet, Ceramic Tile, Hardwood, Luxury Vinyl Plank, Tile
- Has basement: No
- Number of fireplaces: 2
- Fireplace features: Double Sided, Family Room, Gas, Primary Bedroom, Wood Burning
Interior area
- Total interior livable area: 4,365 sqft
Property
Parking
- Total spaces: 2
- Parking features: Additional Parking, Circular Driveway, Driveway, Electric Gate, Garage, Garage Door Opener
- Attached garage spaces: 2
- Has uncovered spaces: Yes
Features
- Levels: Two
- Stories: 2
- Patio & porch: Rear Porch, Front Porch, Patio, Rooftop, Balcony, Covered
- Exterior features: Balcony, Garden, Outdoor Living Area, Private Entrance, Private Yard
- Pool features: In Ground, Outdoor Pool, Pool
- Fencing: Barbed Wire,Cross Fenced,Electric,Gate,Pipe
Lot
- Size: 4.83 Acres
- Features: Acreage, Back Yard, Cul-De-Sac, Lawn, Pasture, Many Trees, Sprinkler System
- Residential vegetation: Cleared, Crop(s)
Details
- Additional structures: Second Garage, Garage(s), Shed(s), Workshop, Barn(s), Stable(s)
- Parcel number: 199396
- Horse amenities: Barn, Stable(s)
Construction
Type & style
- Home type: SingleFamily
- Architectural style: Traditional,Detached
- Property subtype: Single Family Residence
- Attached to another structure: Yes
Materials
- Brick, Rock, Stone
- Foundation: Slab
- Roof: Composition
Condition
- Year built: 1995
Utilities & green energy
- Sewer: Septic Tank
- Water: Public
- Utilities for property: Septic Available, Water Available, Cable Available
Community & HOA
Community
- Security: Smoke Detector(s)
- Subdivision: Orlds Add
HOA
- Has HOA: No
Location
- Region: Midlothian
Financial & listing details
- Tax assessed value: $906,937
- Annual tax amount: $14,228
- Date on market: 9/6/2024
- Cumulative days on market: 44 days
- Listing terms: Cash,Conventional,FHA,VA Loan
- Exclusions: Curtains, curtain rods, tvs and mounts
Price history
| Date | Event | Price |
|---|---|---|
| 12/10/2024 | Sold | -- |
Source: NTREIS #20722054 Report a problem | ||
| 10/21/2024 | Contingent | $875,000$200/sqft |
Source: NTREIS #20722054 Report a problem | ||
| 10/10/2024 | Price change | $875,000-2.8%$200/sqft |
Source: NTREIS #20722054 Report a problem | ||
| 9/30/2024 | Price change | $899,900-2.2%$206/sqft |
Source: NTREIS #20722054 Report a problem | ||
| 9/6/2024 | Listed for sale | $920,000+87.8%$211/sqft |
Source: NTREIS #20722054 Report a problem | ||
| 8/13/2016 | Sold | -- |
Source: Agent Provided Report a problem | ||
| 7/6/2016 | Pending sale | $489,999$112/sqft |
Source: Ebby Halliday Realtors #13347059 Report a problem | ||
| 6/28/2016 | Price change | $489,999-2%$112/sqft |
Source: Ebby Halliday Realtors #13347059 Report a problem | ||
| 6/13/2016 | Price change | $499,990-1.9%$115/sqft |
Source: Ebby Halliday Realtors #13347059 Report a problem | ||
| 5/4/2016 | Price change | $509,900-1.9%$117/sqft |
Source: Ebby Halliday Realtors #13347059 Report a problem | ||
| 4/7/2016 | Listed for sale | $519,900+33.7%$119/sqft |
Source: Ebby Halliday Realtors #13347059 Report a problem | ||
| 4/25/2012 | Listing removed | $389,000$89/sqft |
Source: Real Living #11507080 Report a problem | ||
| 11/21/2011 | Price change | $389,000-2.3%$89/sqft |
Source: Real Living #11507080 Report a problem | ||
| 8/24/2011 | Price change | $398,000-6.4%$91/sqft |
Source: Real Living #11507080 Report a problem | ||
| 4/3/2011 | Price change | $425,000-5.6%$97/sqft |
Source: Real Living #11507080 Report a problem | ||
| 11/22/2010 | Listed for sale | $450,000+5.9%$103/sqft |
Source: Real Living Real Estate Group #11507080 Report a problem | ||
| 6/19/2010 | Listing removed | $425,000$97/sqft |
Source: RE/MAX Associates of Arlington #11248338 Report a problem | ||
| 3/20/2010 | Price change | $425,000-3.4%$97/sqft |
Source: RE/MAX Associates of Arlington #11248338 Report a problem | ||
| 11/25/2009 | Price change | $440,000-2.2%$101/sqft |
Source: David Osborn #11248338 Report a problem | ||
| 10/19/2009 | Price change | $450,000-5.3%$103/sqft |
Source: David Osborn #11248338 Report a problem | ||
| 10/4/2009 | Price change | $475,000-2.1%$109/sqft |
Source: David Osborn #11248338 Report a problem | ||
| 9/12/2009 | Price change | $485,000-3%$111/sqft |
Source: David Osborn #11248338 Report a problem | ||
| 8/2/2009 | Listed for sale | $500,000$115/sqft |
Source: David Osborn #11248338 Report a problem | ||
Public tax history
| Year | Property taxes | Tax assessment |
|---|---|---|
| 2025 | $18,092 +48% | $906,937 +17.7% |
| 2024 | $12,221 +7.3% | $770,323 +10% |
| 2023 | $11,391 -9.6% | $700,294 +10% |
| 2022 | $12,595 | $636,631 +10% |
| 2021 | -- | $578,755 +6.4% |
| 2020 | -- | $544,152 +7.9% |
| 2019 | $11,316 +15.9% | $504,170 +7.3% |
| 2018 | $9,764 | $469,760 +14.9% |
| 2017 | $9,764 +10.9% | $408,830 +11.3% |
| 2016 | $8,808 +4.1% | $367,440 +5.5% |
| 2015 | $8,465 | $348,390 +0.2% |
| 2014 | $8,465 | $347,620 +3.4% |
| 2013 | -- | $336,340 +0.5% |
| 2012 | -- | $334,650 -30.7% |
| 2011 | -- | $482,840 -0.7% |
| 2010 | -- | $486,110 -5.4% |
| 2009 | -- | $513,640 -2.4% |
| 2008 | -- | $526,410 -0.1% |
| 2007 | -- | $526,720 +3.1% |
| 2006 | -- | $510,970 +3.5% |
| 2005 | -- | $493,700 +11.4% |
| 2004 | -- | $443,150 |
| 2003 | -- | -- |
| 2002 | -- | -- |
| 2001 | -- | -- |
| 2000 | -- | -- |
Find assessor info on the county website
Neighborhood: 76065
Nearby homes
- $362,6003 bd2 ba1.8k sqft850 Mount Zion Rd, Midlothian, TX 76065Off Market
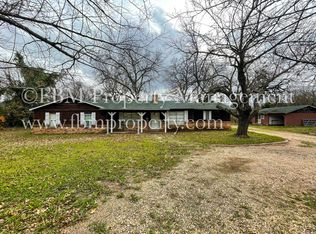
- $690,9004 bd4 ba3.7k sqft1080 Mount Zion Rd, Midlothian, TX 76065Off Market
- $363,0003 bd1 ba2.3k sqft1211 Mount Zion Rd, Midlothian, TX 76065Off Market
- $374,1004 bd4 ba1.9k sqft840 Mount Zion Rd, Midlothian, TX 76065Off Market
- $452,6004 bd3 ba2.2k sqft1051 Mount Zion Rd, Midlothian, TX 76065Off Market
- $--3 bd2 ba2.4k sqft830 Mount Zion Rd, Midlothian, TX 76065Sold
- $391,1003 bd2 ba1.7k sqft1231 Mount Zion Rd, Midlothian, TX 76065Off Market
- $506,9003 bd2 ba2k sqft1210 Mount Zion Rd, Midlothian, TX 76065Off Market
Nearby schools
GreatSchools rating
- 8/10Jean Coleman Elementary SchoolGrades: PK-5Distance: 0.4 mi
- 7/10Earl & Marthalu Dieterich MiddleGrades: 6-8Distance: 1 mi
- 7/10Midlothian High SchoolGrades: 9-12Distance: 1.1 mi
Schools provided by the listing agent
- Elementary: Larue Miller
- Middle: Frank Seale
- High: Midlothian
- District: Midlothian ISD
Source: NTREIS. This data may not be complete. We recommend contacting the local school district to confirm school assignments for this home.
Get a cash offer in 3 minutes
Find out how much your home could sell for in as little as 3 minutes with a no-obligation cash offer.
Estimated market value
$924,800
Get a cash offer in 3 minutes
Find out how much your home could sell for in as little as 3 minutes with a no-obligation cash offer.
Estimated market value
$924,800
- Texas
- Ellis County
- Midlothian
- 76065
- 1070 Mount Zion Rd
