Skip main navigation
Sold for $725,000
  • $725,000

    1070 Nine Rock Rd, Sherman, IL 62684

    6beds
    4,881sqft
    Single Family Residence, Residential
    Built in 2012
    0.4 Acres Lot
    $743,700 Zestimate®
    $149/sqft
    $3,666 Estimated rent

    Home value

    $743,700

    $707,000 - $781,000

    $3,666/mo

    Zestimate® history
    Loading
    Loading...

    Owner options

    List your home for rent

    $3,666/mo

    Rent Zestimate®

    Find your next renter with Zillow Rental Manager. Plus, with online applications, you can quickly screen prospective tenants – for free.

    Learn more

    $3,666/mo

    Rent Zestimate®

    Refinance and save

    $5,272/mo

    Est. payment

    Refinancing to a lower rate could help reduce your monthly payments and save thousands over the life of the loan.

    See today's rates

    $5,272/mo

    Est. payment

    Explore your selling options

    Work with a Zillow partner agent

    Leverage their expertise and Zillow's premium Showcase listings to get your home seen by more buyers.

    Get started

    List with your own agent

    Get your home in front of millions of buyers by listing it on Zillow.

    Learn how to do it

    Sell it yourself

    Take full control of how buyers see your home on Zillow by listing For Sale by Owner (FSBO).

    List your home

    What's special

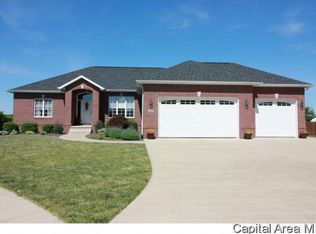
    This exceptional lakefront home in highly sought-after Old Tipton Estates offers 6 BDs, 4 full BAs & nearly 4,900 fin sf of thoughtfully designed living space. Built by Phil Zinn Builders in 2012, this extensively updated & meticulously maintained home showcases quality craftsmanship, expansive windows, breathtaking lake views & high-end 3/4" luxury vinyl plank flooring throughout. The stunning custom kitchen, completely renovated by Geyston Remodeling, features premium finishes, a large island, walk-in butler pantry & opens to the dramatic 2-story living room. The main level also offers a spacious primary suite, 2nd BD, private office, formal dining room & laundry. Upstairs you'll find 3 generous BDs & a full BA. The finished walkout basement is ideal for entertaining or multi-generational living w/ a large family room, 2nd full kitchen, 2nd laundry, 6th BD, full BA & oversized walk-in closet. Heated 3-car garage w/ epoxy flooring, zoned HVAC, 2x6 construction w/ portions built using 2x10 construction, irrigation system utilizing lake water & Invisible Fence. Situated on a 0.40-acre cul-de-sac lot overlooking the neighborhood lake. Home will be pre-inspected & sold as reported. New deck railings to be installed prior to closing. Rare opportunity to own one of Sherman's premier lakefront homes!

    Zillow last checked:

    Listing updated:

    Listed by:

    Todd M Musso Mobl:217-725-5458,

    The Real Estate Group, Inc.

    Bought with:

    Unrepresented RMLSA

    Non-MLS

    Source: RMLS Alliance as distributed by MLS GRID,MLS#: CA1044614MLS LogoOriginating MLS: Capital Area Association of Realtors

    Facts & features

    Interior

    Bedrooms & bathrooms
    • Bedrooms: 6
    • Bathrooms: 4
    • Full bathrooms: 4
    Bedroom 1
    • Level: Main
    • Dimensions: 21ft 5in x 14ft 0in
    Bedroom 2
    • Level: Main
    • Dimensions: 11ft 6in x 11ft 1in
    Bedroom 3
    • Level: Upper
    • Dimensions: 11ft 11in x 12ft 9in
    Bedroom 4
    • Level: Upper
    • Dimensions: 11ft 6in x 12ft 4in
    Bedroom 5
    • Level: Upper
    • Dimensions: 11ft 6in x 11ft 9in
    Other
    • Level: Main
    • Dimensions: 13ft 0in x 9ft 8in
    Other
    • Level: Main
    • Dimensions: 11ft 6in x 10ft 2in
    Other
    • Area: 1725
    Additional room
    • Description: 6th bedroom
    • Level: Basement
    • Dimensions: 12ft 3in x 12ft 0in
    Additional room 2
    • Description: 2nd Kitchen
    • Level: Basement
    • Dimensions: 19ft 7in x 15ft 11in
    Family room
    • Level: Main
    • Dimensions: 11ft 11in x 12ft 7in
    Kitchen
    • Level: Main
    • Dimensions: 13ft 0in x 20ft 4in
    Laundry
    • Level: Main
    • Dimensions: 8ft 7in x 13ft 3in
    Living room
    • Level: Main
    • Dimensions: 20ft 5in x 18ft 0in
    Main level
    • Area: 2345
    Recreation room
    • Level: Basement
    • Dimensions: 34ft 1in x 26ft 1in
    Upper level
    • Area: 811
    Heating
    • Forced Air, Zoned
    Cooling
    • Central Air
    Appliances
    • Included: Dishwasher, Disposal, Range Hood, Microwave, Range, Refrigerator
    Features
    • Solid Surface Counter, Ceiling Fan(s), High Speed Internet
    • Windows: Blinds
    • Basement: Daylight,Finished,Full
    Interior area
    • Total structure area: 3,156
    • Total interior livable area: 4,881 sqft

    Property

    Parking
    • Total spaces: 3
    • Parking features: Attached, Paved
    • Attached garage spaces: 3
    Features
    • Patio & porch: Deck
    • Waterfront features: Pond/Lake
    Lot
    • Size: 0.4 Acres
    • Dimensions: 117 x 69 x 90 x 37 x 117 x 73
    • Features: Cul-De-Sac, Sloped
    Details
    • Parcel number: 06350279048
    • Other equipment: Radon Mitigation System

    Construction

    Type & style
    • Home type: SingleFamily
    • Property subtype: Single Family Residence, Residential
    Materials
    • Frame, Brick, Vinyl Siding
    • Foundation: Concrete Perimeter
    • Roof: Shingle
    Condition
    • New construction: No
    • Year built: 2012

    Utilities & green energy

    • Sewer: Public Sewer
    • Water: Public

    Community & HOA

    Community
    • Subdivision: Old Tipton Estates
    HOA
    • Has HOA: Yes
    • Services included: Lake Rights
    • HOA fee: $125 annually
    Location
    • Region: Sherman

    Financial & listing details

    • Price per square foot: $149/sqft
    • Tax assessed value: $532,320
    • Annual tax amount: $12,815
    • Date on market: 6/21/2026
    • Cumulative days on market: 5 days
    • Road surface type: Paved

    Price history

    DateEventPrice
    8/17/2026Sold$725,000-3.3%$149/sqft
    Source: RMLS Alliance as distributed by MLS GRID #CA1044614 Report a problem
    7/7/2026Pending sale$750,000$154/sqft
    Source: RMLS Alliance as distributed by MLS GRID #CA1044614 Report a problem
    7/1/2026Listed for sale$750,000+66.7%$154/sqft
    Source: RMLS Alliance as distributed by MLS GRID #CA1044614 Report a problem
    7/15/2020Sold$450,000-2.8%$92/sqft
    Source: RMLS Alliance as distributed by MLS GRID #CA999946 Report a problem
    5/29/2020Pending sale$463,000$95/sqft
    Source: RE/MAX Professionals #CA999946 Report a problem
    5/22/2020Price change$463,000-0.4%$95/sqft
    Source: RE/MAX Professionals #CA999946 Report a problem
    5/13/2020Price change$464,900-1.1%$95/sqft
    Source: Owner Report a problem
    3/5/2020Listed for sale$469,900+657.9%$96/sqft
    Source: Owner Report a problem
    6/13/2011Sold$62,000$13/sqft
    Source: Public Record Report a problem
    8/4/2009Sold$62,000$13/sqft
    Source: Public Record Report a problem

    Public tax history

    YearProperty taxesTax assessment
    2024$12,532 +3.5%$177,440 +8.1%
    2023$12,107 +4%$164,129 +7.4%
    2022$11,643 +1.2%$152,877 +4.9%
    2021$11,508 +6.9%$145,750 +2.1%
    2020$10,760 -7.4%$142,739 +0.8%
    2019$11,625 $141,662 -11.5%
    2018$11,625 +2.7%$160,095 +1.1%
    2017$11,318 +2%$158,338 +2.5%
    2016$11,095 +2.3%$154,551 +1.3%
    2015$10,847 +3.1%$152,538 +3.8%
    2014$10,521 +1.1%$146,897 +1.4%
    2013$10,405 +70%$144,912 +79.8%
    2012$6,120 +291.1%$80,590 +1.5%
    2011$1,565 -0.9%$79,383 +274.6%
    2010$1,580 +0.5%$21,191
    2009$1,571 +3%$21,191 +2.4%
    2008$1,525 $20,688
    2007-- --
    Find assessor info on the county website

    Neighborhood: 62684

    Nearby schools

    GreatSchools rating
    Schools provided by the listing agent
    • High: Williamsville-Sherman CUSD #15

    Source: RMLS Alliance as distributed by MLS GRID. This data may not be complete. We recommend contacting the local school district to confirm school assignments for this home.

    Get pre-qualified for a loan
    At Zillow Home Loans, we can pre-qualify you in as little as 5 minutes with no impact to your credit score.

    An equal housing lender. NMLS #10287.