Welcome to your new sanctuary! You will love this sprawling Ranch Style home perfectly positioned adjacent to a serene golf course in one of Springfield's most sought-after neighborhoods. This immaculate residence is a testament to stunning craftsmanship and meticulous attention to detail. Some highlights include eat-in- kitchen with solid surface countertops, three bedrooms, two full bathrooms, tailored closets, endless storage, huge picture perfect windows, fireplace and more. Relax year round on the heated sun porch. Enjoy gatherings outside in the private fenced-in yard including a pool, a patio and exterior stone fireplace. You'll be amazed with the finished basement! Entertain family and friends in this one of a kind space that includes custom built-ins, a large rec room, and wet bar. This exceptional home is a rare find. Don’t miss your chance to experience this unique property—schedule your visit today!
Sold for $440,000
$440,000
1070 Plumtree Rd, Springfield, MA 01119
3beds
2,284sqft
Single Family Residence
Built in 1956
0.43 Acres Lot
$448,300 Zestimate®
$193/sqft
$2,650 Estimated rent
Home value
$448,300
$426,000 - $471,000
$2,650/mo
Zestimate® history
Owner options
List your home for rent
$2,650/mo
Rent Zestimate®
Find your next renter with Zillow Rental Manager. Plus, with online applications, you can quickly screen prospective tenants – for free.
$2,650/mo
Rent Zestimate®
Refinance and save
$3,071/mo
Est. payment
Refinancing to a lower rate could help reduce your monthly payments and save thousands over the life of the loan.
$3,071/mo
Est. payment
Explore your selling options
Work with a Zillow partner agent
Leverage their expertise and Zillow's premium Showcase listings to get your home seen by more buyers.
Get startedList with your own agent
Get your home in front of millions of buyers by listing it on Zillow.
Learn how to do itSell it yourself
Take full control of how buyers see your home on Zillow by listing For Sale by Owner (FSBO).
List your homeWhat's special
Zillow last checked:
Listing updated:
Listed by:
Nunley Group 413-364-2160,
Executive Real Estate, Inc. 413-596-2212,
Erica Nunley 413-364-2160
Bought with:
Nunley Group
Executive Real Estate, Inc.
Source: MLS PIN,MLS#: 73285571
Facts & features
Interior
Bedrooms & bathrooms
- Bedrooms: 3
- Bathrooms: 3
- Full bathrooms: 2
- 1/2 bathrooms: 1
- Main level bathrooms: 1
- Main level bedrooms: 3
Primary bedroom
- Features: Ceiling Fan(s), Closet, Flooring - Hardwood
- Level: Main,First
Bedroom 2
- Features: Ceiling Fan(s), Closet, Flooring - Hardwood
- Level: Main,First
Bedroom 3
- Features: Ceiling Fan(s), Closet, Flooring - Hardwood
- Level: Main,First
Bathroom 1
- Features: Bathroom - Full, Bathroom - With Tub & Shower, Flooring - Stone/Ceramic Tile, Lighting - Overhead
- Level: Main,First
Bathroom 2
- Features: Bathroom - Full, Bathroom - Tiled With Shower Stall, Flooring - Stone/Ceramic Tile
- Level: Basement
Dining room
- Features: Ceiling Fan(s), Flooring - Hardwood, Window(s) - Picture, Open Floorplan, Recessed Lighting
- Level: Main,First
Family room
- Features: Ceiling Fan(s), Closet, Flooring - Wall to Wall Carpet, Exterior Access, Recessed Lighting
- Level: Main,First
Kitchen
- Features: Ceiling Fan(s), Flooring - Vinyl, Window(s) - Picture, Dining Area, Pantry, Countertops - Stone/Granite/Solid, Countertops - Upgraded, Cabinets - Upgraded, Exterior Access, Open Floorplan, Stainless Steel Appliances, Lighting - Overhead
- Level: Main,First
Living room
- Features: Ceiling Fan(s), Flooring - Vinyl, Window(s) - Picture, Exterior Access, Open Floorplan, Recessed Lighting, Remodeled
- Level: Main,First
Heating
- Baseboard, Natural Gas
Cooling
- Central Air
Appliances
- Included: Range, Microwave, ENERGY STAR Qualified Refrigerator, ENERGY STAR Qualified Dishwasher
- Laundry: Closet/Cabinets - Custom Built, Flooring - Vinyl, Washer Hookup, Lighting - Overhead, In Basement
Features
- Ceiling Fan(s), Closet/Cabinets - Custom Built, Open Floorplan, Recessed Lighting, Lighting - Overhead, Sitting Room, Great Room
- Flooring: Flooring - Hardwood, Flooring - Vinyl
- Windows: Picture
- Basement: Full,Finished
- Number of fireplaces: 1
- Fireplace features: Living Room
Interior area
- Total structure area: 2,284
- Total interior livable area: 2,284 sqft
Property
Parking
- Total spaces: 3
- Parking features: Paved Drive, Paved
- Uncovered spaces: 3
Features
- Patio & porch: Porch - Enclosed, Deck - Wood
- Exterior features: Porch - Enclosed, Deck - Wood, Pool - Above Ground, Rain Gutters, Sprinkler System, Fenced Yard, Garden
- Has private pool: Yes
- Pool features: Above Ground
- Fencing: Fenced
Lot
- Size: 0.43 Acres
- Features: Corner Lot, Level
Details
- Parcel number: S:09800 P:0223,2601964
- Zoning: R1
Construction
Type & style
- Home type: SingleFamily
- Architectural style: Ranch
- Property subtype: Single Family Residence
Materials
- Frame
- Foundation: Concrete Perimeter
- Roof: Shingle
Condition
- Year built: 1956
Utilities & green energy
- Electric: 200+ Amp Service
- Sewer: Public Sewer
- Water: Public
- Utilities for property: for Gas Range
Community & HOA
Community
- Features: Public Transportation, Shopping, Park, Golf, Medical Facility, Conservation Area, House of Worship, Private School, Public School, University
HOA
- Has HOA: No
Location
- Region: Springfield
Financial & listing details
- Price per square foot: $193/sqft
- Tax assessed value: $393,300
- Annual tax amount: $6,316
- Date on market: 9/14/2026
- Road surface type: Paved
Price history
| Date | Event | Price |
|---|---|---|
| 11/1/2024 | Sold | $440,000+2.3%$193/sqft |
Source: MLS PIN #73285571 Report a problem | ||
| 9/18/2024 | Contingent | $430,000$188/sqft |
Source: MLS PIN #73285571 Report a problem | ||
| 9/11/2024 | Listed for sale | $430,000+72%$188/sqft |
Source: MLS PIN #73285571 Report a problem | ||
| 5/15/2018 | Sold | $250,000+4.2%$109/sqft |
Source: Public Record Report a problem | ||
| 4/16/2018 | Pending sale | $239,900$105/sqft |
Source: Keller Williams Realty #72306664 Report a problem | ||
| 4/11/2018 | Listed for sale | $239,900+77.8%$105/sqft |
Source: Keller Williams Realty #72306664 Report a problem | ||
| 11/22/2011 | Listing removed | $134,900$59/sqft |
Source: Landmark, REALTORS� #71308621 Report a problem | ||
| 11/10/2011 | Listed for sale | $134,900$59/sqft |
Source: Landmark, REALTORS� #71308621 Report a problem | ||
Public tax history
| Year | Property taxes | Tax assessment |
|---|---|---|
| 2025 | $6,401 +1.3% | $408,200 +3.8% |
| 2024 | $6,316 -5.5% | $393,300 +0.3% |
| 2023 | $6,685 +25.9% | $392,100 +39% |
| 2022 | $5,309 +6% | $282,100 +6.5% |
| 2021 | $5,009 -0.9% | $265,000 +5% |
| 2020 | $5,055 +4.3% | $252,500 +2.5% |
| 2019 | $4,847 +41% | $246,300 +41% |
| 2018 | $3,438 +5.7% | $174,700 +5.6% |
| 2017 | $3,252 +6.5% | $165,400 +6.5% |
| 2016 | $3,053 +1.3% | $155,300 +1.3% |
| 2015 | $3,015 -5.7% | $153,300 -5.5% |
| 2014 | $3,197 | $162,200 -10.7% |
| 2011 | -- | $181,700 -3% |
| 2010 | -- | $187,400 |
| 2009 | -- | $187,400 -6.8% |
| 2008 | -- | $201,000 +2.6% |
| 2007 | -- | $195,900 +14.9% |
| 2006 | -- | $170,500 |
| 2005 | -- | $170,500 +26.7% |
| 2004 | -- | $134,600 |
| 2003 | $2,613 | $134,600 +2.4% |
| 2002 | -- | $131,500 |
Find assessor info on the county website
Neighborhood: Sixteen Acres
Nearby homes
- $364,0003 bd1 ba1.3k sqft21 Greenlawn St, Springfield, MA 01119Off Market
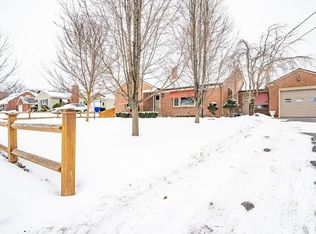
- $370,9003 bd3 ba1.5k sqft1082 Plumtree Rd, Springfield, MA 01119Off Market
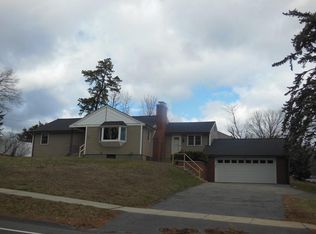
- $433,3004 bd2 ba1.8k sqft1054 Plumtree Rd, Springfield, MA 01119Off Market
- $292,3003 bd1 ba1.9k sqft20 Glenvale St, Springfield, MA 01119Off Market
- $435,0003 bd2 ba1.5k sqft22 Greenlawn St, Springfield, MA 01119Sold
- $302,2003 bd1 ba1k sqft29 Greenlawn St, Springfield, MA 01119Off Market
- $348,0004 bd2 ba1.4k sqft30 Glenvale St, Springfield, MA 01119Off Market
- $304,2003 bd1 ba1k sqft30 Greenlawn St, Springfield, MA 01119Off Market
Nearby schools
GreatSchools rating
- 6/10Frank H Freedman Elementary SchoolGrades: PK-5Distance: 0.7 mi
- 3/10John J Duggan Middle SchoolGrades: 6-12Distance: 1 mi
- 1/10High School of Science and Technology (Sci-Tech)Grades: 9-12Distance: 2.1 mi
Sell for more on Zillow
Get a Zillow Showcase℠ listing at no additional cost and you could sell for .
$448,300
2% more
+$8,966
With Zillow Showcase(estimated)
$457,266
Sell for more on Zillow
Get a Zillow Showcase℠ listing at no additional cost and you could sell for .
$448,300
2% more
+$8,966
With Zillow Showcase(estimated)
$457,266
- Massachusetts
- Hampden County
- Springfield
- 01119
- Sixteen Acres
- 1070 Plumtree Rd
