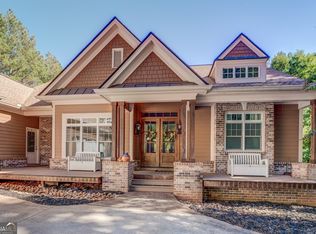
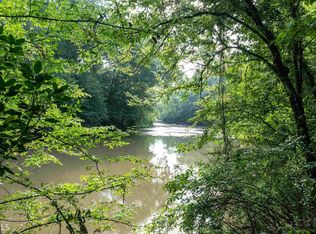
RIVERFRONT lot tucked away at the end of a quiet cul-de-sac,this 9+ acre estate unfolds like a retreat-where a long,winding drive leads you through natural beauty to a stately three-story custom brick residence, complemented by a fully independent guest house designed for extended family or private hosting.With more than 200 feet along the Apalachee River,enjoy kayaking,tubing, or fishing.Adjacent to riding trails, one could make this an equestrian dream.From the moment you enter, the home reveals its sense of calm and connection to nature. Soaring 2-story windows frame sweeping views of the sloping backyard & river beyond,where mature hardwoods & abundant wildlife create a unique & peaceful setting.Inside,rich hardwood floors, custom doors & extensive moldings bring warmth and refinement, while the flow of the home invites both quiet moments & effortless entertaining. The dining room transitions seamlessly through a butler's pantry into a thoughtfully designed chef's kitchen-complete w/ double ovens, a gas cooktop, and an oversized island. Just beyond, a fireside keeping room & screened porch offer inviting places to unwind, in complete privacy. The main level is anchored by a master suite with expansive windows & a balcony overlooking the property. A private guest suite with a deep soaking tub provides guests with a luxurious stay. The side-entry, two-car garage connects to a mudroom, laundry & ample storage space. Upstairs, two additional bedrooms each feature en-suite baths, along with unfinished space ready to be tailored to your vision-whether additional suites, office space, or a private retreat. The terrace level expands the home's versatility even further, offering 10-foot ceilings, custom doors opening into additional office spaces, & 2 additional ready-to-finish suites. The separate guest house is a true extension of the estate-perfect for multi-generational living, long-term guests, or a private work-from-home environment. Complete with its own screened porch, garage, full kitchen, living space, and main-level suite, it offers independence without sacrificing connection. The guest home's living space offers wide doorways for easy wheelchair accessibility. Additional unfinished upper and lower levels provide exceptional flexibility for expansion or storage. This is more than a home-it is a rare riverfront & equestrian sanctuary, offering privacy, space, and the ability to create a lasting family compound surrounded by nature.
Sold for $1,287,500
Zillow last checked:
Listing updated:
Source: LCBOR,MLS#: 70999
Price history
| Date | Event | Price |
|---|---|---|
| 8/18/2026 | Sold | $1,287,500-8%$197/sqft |
Source:  GAMLS #10737179 Report a problem GAMLS #10737179 Report a problem | ||
| 8/15/2026 | Pending sale | $1,400,000$214/sqft |
Source: GAMLS #10737179 Report a problem | ||
| 4/20/2026 | Listed for sale | $1,400,000$214/sqft |
Source: GAMLS #10737179 Report a problem | ||
| 4/16/2026 | Listing removed | $1,400,000$214/sqft |
Source:  LCBOR #70677 Report a problem LCBOR #70677 Report a problem | ||
| 10/7/2025 | Listed for sale | $1,400,000-6%$214/sqft |
Source: Hive MLS #CL341043 Report a problem | ||
| 9/1/2025 | Listing removed | $1,490,000$227/sqft |
Source:  Hive MLS #CM1021658 Report a problem Hive MLS #CM1021658 Report a problem | ||
| 7/8/2025 | Price change | $1,490,000-0.7%$227/sqft |
Source: Hive MLS #CM1021658 Report a problem | ||
| 3/19/2025 | Price change | $1,500,000-3.2%$229/sqft |
Source: Hive MLS #1021658 Report a problem | ||
| 1/9/2025 | Price change | $1,550,000-2.8%$237/sqft |
Source: Hive MLS #1021658 Report a problem | ||
| 9/29/2024 | Listed for sale | $1,595,000$243/sqft |
Source: Hive MLS #1021658 Report a problem | ||



Get pre-qualified for a loan
At Zillow Home Loans, we can pre-qualify you in as little as 5 minutes with no impact to your credit score.An equal housing lender. NMLS #10287.
