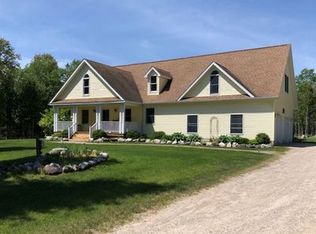
Discover this completely transformed year-round home along Islington Road in the heart of Les Cheneaux community, walkable to restaurants, coffee shop, and all area attractions. Inside, the great room features a beautiful vaulted ceiling, fireplace and adjacent dining area with coffee and beverage bar--ideal for entertaining and relaxing. The new kitchen and appliances offer an efficient space for meal preparation of any size. Two well-sized bedrooms include new finishes, windows, flooring and fixtures while the powder room is new with modern fixtures, lighting and a stackable washer/dryer. A new front deck offers glimpses of Les Cheneaux Channel in a setting often visited by deer and other wildlife. With a mini-split heat pump and full foam insulation, the home is designed for comfort a mile from the public boat launch, Cedarville Marine, and Viking Marine, it works equally well as a seasonal retreat, guest-ready island hub, or full-time residence. Oversized lot is suitable for a pole barn and all your storage needs. Property extends on Islington to Kromiller west past the second driveway (it's staked).
For sale
Price cut: $10.1K (5/21)
$279,900
1070 S Islington Rd, Cedarville, MI 49719
2beds
900sqft
Est.: Get pre-qualified
Single Family Residence
Built in 1930
1.06 Acres Lot
$270,600 Zestimate®
$311/sqft
$-- HOA
What's special
Full foam insulationMini-split heat pumpOversized lotNew kitchen and appliances
- 24 days |
- 1,342 |
- 53 |
Likely to sell faster than
Zillow last checked:
Listing updated:
Listed by:
John Anderson, Assoc Broker 248-802-0949,
Real Estate One Northern Properties 906-240-4200
Source: EUPBR,MLS#: 26-223
Tour with a local agent
Facts & features
Interior
Bedrooms & bathrooms
- Bedrooms: 2
- Bathrooms: 1
- Full bathrooms: 1
Primary bedroom
- Level: M
- Area: 143.64
- Dimensions: 11.4 x 12.6
Bedroom 2
- Level: M
- Area: 92.56
- Dimensions: 10.4 x 8.9
Bathroom
- Level: M
- Area: 70.84
- Dimensions: 9.2 x 7.7
Dining room
- Level: M
- Area: 135.09
- Dimensions: 19 x 7.11
Great room
- Level: M
- Area: 331.1
- Dimensions: 21.5 x 15.4
Kitchen
- Level: M
- Area: 85.47
- Dimensions: 11.1 x 7.7
Heating
- Has Heating (Unspecified Type)
Cooling
- Central Air
Appliances
- Included: Dryer, Electric Range, Microwave, Refrigerator, Washer
- Laundry: Main Level
Features
- Flooring: Laminate
- Windows: Window Coverings, Vinyl, Wood Frames
- Has basement: No
- Number of fireplaces: 1
- Fireplace features: One, With Mantle
Interior area
- Total structure area: 900
- Total interior livable area: 900 sqft
- Finished area above ground: 900
- Finished area below ground: 0
Property
Parking
- Parking features: No Garage
Features
- Patio & porch: Open Deck, Open Patio
- Has view: Yes
- View description: Water
- Has water view: Yes
- Water view: Water
Lot
- Size: 1.06 Acres
- Dimensions: 265 x 437.78 x 348.5
- Features: Lawn, Rock, Wooded, City Lot
Details
- Parcel number: 00354502040
- Zoning: Resort/Resident
Construction
Type & style
- Home type: SingleFamily
- Property subtype: Single Family Residence
Materials
- Vinyl Siding
- Foundation: Block
- Roof: Metal
Condition
- Age: 50+
- New construction: No
- Year built: 1930
Utilities & green energy
- Sewer: Township
- Water: Drilled Well
- Utilities for property: Electricity Connected, Cable Connected
Community & HOA
Location
- Region: Cedarville
Financial & listing details
- Price per square foot: $311/sqft
- Tax assessed value: $112,000
- Annual tax amount: $609
- Date on market: 5/3/2026
- Listing terms: Cash,Conventional,FHA
- Road surface type: Paved
Estimated market value
$270,600
$257,000 - $284,000
$1,532/mo
Price history
| Date | Event | Price |
|---|---|---|
| 5/21/2026 | Price change | $279,900-3.5%$311/sqft |
Source: | ||
| 5/3/2026 | Listed for sale | $290,000+346.2%$322/sqft |
Source: | ||
| 5/30/2024 | Sold | $65,000$72/sqft |
Source: | ||
| 3/11/2024 | Contingent | $65,000$72/sqft |
Source: | ||
| 3/5/2024 | Listed for sale | $65,000+30%$72/sqft |
Source: | ||
| 3/2/2023 | Listing removed | -- |
Source: | ||
| 9/4/2022 | Listed for sale | $50,000$56/sqft |
Source: | ||
Public tax history
| Year | Property taxes | Tax assessment |
|---|---|---|
| 2024 | $609 +5.9% | $56,000 +28.7% |
| 2023 | $575 +5.7% | $43,500 +7.4% |
| 2022 | $544 | $40,500 -4.9% |
| 2020 | -- | $42,600 +13.3% |
| 2018 | -- | $37,600 +9.9% |
| 2017 | -- | $34,200 +14.4% |
| 2016 | -- | $29,900 -31.5% |
| 2015 | -- | $43,630 +20.9% |
| 2012 | -- | $36,100 -0.7% |
| 2011 | -- | $36,350 |
Find assessor info on the county website
Monthly payment
Est. payment$--/mo
Payment breakdown
Explore the cost of this home by adjusting the details. Changes won't be saved.
All calculations are estimates and provided by Zillow, Inc. for informational purposes only. Actual amounts may vary.
HOA fees may include property taxes on listings classified as Co-Ops. Contact the listing agent and/or owner for fee details.
Mortgage interest rates are dependent on a number of factors, including credit score, down payment, and repayment length. Interest rate data provided by Zillow Group Marketplace, Inc. as of 1/1/1970 from various mortgage lenders with which we have lead or other similar arrangements; the Estimated Payment is an average of those rates.
See how much you could borrow to make a competitive offer.
Climate risks
Neighborhood: 49719
Nearby schools
GreatSchools rating
- 6/10Cedarville SchoolGrades: PK-12Distance: 0.9 mi
Schools provided by the listing agent
- District: Les Cheneaux
Source: EUPBR. This data may not be complete. We recommend contacting the local school district to confirm school assignments for this home.
A local agent can set up tours, give advice and negotiate with sellers.
A local lender can help you make sure your offer is ready when you are.
- Michigan
- Mackinac County
- Cedarville
- 49719
- 1070 S Islington Rd