Welcome home to this well maintained, one-level home offering 1,738 finished square feet in a highly desirable location! Situated on a dead-end street, this property combines privacy with convenience, just minutes from I-64, shopping, dining, and everyday amenities. The open-concept floor plan creates an inviting space for both everyday living and entertaining. The kitchen has solid wood cabinets with a nice amount of countertop space with an oversized laundry room for extra storage Relax year-round in the heated and cooled sunroom that could be a family room, playroom, or workout space. Step outside to the spacious rear deck overlooking the fenced backyard, complete with mature trees and gorgeous landscaping. The oversized driveway provides abundant parking for guests at your gatherings, making entertaining a breeze. Nestled on a generous 0.74-acre lot, this home offers the perfect blend of comfort, space, and curb appeal. Don't miss your opportunity to make this exceptional MOVE IN READY property your new home!
Closed
$316,000
1070 Toler Rd NW, Corydon, IN 47112
3beds
1,738sqft
Single Family Residence
Built in 1999
0.74 Acres Lot
$315,800 Zestimate®
$--/sqft
$1,928 Estimated rent
Home value
$315,800
Estimated sales range
Not available
$1,928/mo
Zestimate® history
Owner options
List your home for rent
$1,928/mo
Rent Zestimate®
Find your next renter with Zillow Rental Manager. Plus, with online applications, you can quickly screen prospective tenants – for free.
$1,928/mo
Rent Zestimate®
Refinance and save
$2,001/mo
Est. payment
Refinancing to a lower rate could help reduce your monthly payments and save thousands over the life of the loan.
$2,001/mo
Est. payment
Explore your selling options
Work with a Zillow partner agent
Leverage their expertise and Zillow's premium Showcase listings to get your home seen by more buyers.
Get startedList with your own agent
Get your home in front of millions of buyers by listing it on Zillow.
Learn how to do itSell it yourself
Take full control of how buyers see your home on Zillow by listing For Sale by Owner (FSBO).
List your homeWhat's special
Spacious rear deckFenced backyardHeated and cooled sunroomOpen-concept floor planMature treesGorgeous landscapingSolid wood cabinets
Zillow last checked:
Listing updated:
Listed by:
Leslie Williams Cell:812-705-0044,
eXp Realty, LLC
Bought with:
Bedford NonMember
NonMember BED
Source: IRMLS,MLS#: 202627957
Facts & features
Interior
Bedrooms & bathrooms
- Bedrooms: 3
- Bathrooms: 2
- Full bathrooms: 2
- Main level bedrooms: 3
Bedroom 1
- Level: Main
Bedroom 2
- Level: Main
Dining room
- Level: Main
- Area: 84
- Dimensions: 7 x 12
Kitchen
- Level: Main
- Area: 140
- Dimensions: 14 x 10
Living room
- Level: Main
- Area: 532
- Dimensions: 19 x 28
Heating
- Natural Gas, Forced Air
Cooling
- Central Air
Appliances
- Included: Dishwasher, Microwave, Refrigerator, Gas Range
- Laundry: Electric Dryer Hookup, Main Level, Washer Hookup
Features
- 1st Bdrm En Suite, Breakfast Bar, Ceiling-9+, Ceiling Fan(s), Laminate Counters, Kitchen Island, Open Floorplan, Split Br Floor Plan, Tub/Shower Combination, Main Level Bedroom Suite
- Basement: Crawl Space
- Has fireplace: No
Interior area
- Total structure area: 1,738
- Total interior livable area: 1,738 sqft
- Finished area above ground: 1,738
- Finished area below ground: 0
Property
Parking
- Total spaces: 2
- Parking features: Attached, Garage Door Opener
- Attached garage spaces: 2
Features
- Levels: One
- Stories: 1
- Patio & porch: Deck, Porch Covered
Lot
- Size: 0.74 Acres
- Features: Level, Sloped, 0-2.9999, Landscaped
Details
- Additional structures: Shed
- Additional parcels included: 3109-26-451-005.010-007
- Parcel number: 310926451004.000007
Construction
Type & style
- Home type: SingleFamily
- Architectural style: Ranch
- Property subtype: Single Family Residence
Materials
- Brick, Vinyl Siding
Condition
- New construction: No
- Year built: 1999
Utilities & green energy
- Sewer: Septic Tank
- Water: Public
Community & HOA
Community
- Subdivision: None
Location
- Region: Corydon
Financial & listing details
- Tax assessed value: $215,500
- Annual tax amount: $1,039
- Date on market: 7/13/2026
- Listing terms: Cash,Conventional,FHA,VA Loan
Price history
| Date | Event | Price |
|---|---|---|
| 9/3/2026 | Sold | $316,000-2.7% |
Source:  IRMLS #202627957 Report a problem IRMLS #202627957 Report a problem | ||
| 9/1/2026 | Pending sale | $324,900 |
Source: IRMLS #202627957 Report a problem | ||
| 7/13/2026 | Listed for sale | $324,900$187/sqft |
Source:  SIRA #2026010079 Report a problem SIRA #2026010079 Report a problem | ||
Public tax history
| Year | Property taxes | Tax assessment |
|---|---|---|
| 2025 | $1,126 +4.6% | $215,500 +4.2% |
| 2024 | $1,077 -9.3% | $206,800 +2.6% |
| 2023 | $1,187 +11.4% | $201,500 -0.9% |
| 2022 | $1,065 +12% | $203,300 +12.2% |
| 2021 | $951 +1% | $181,200 +9.7% |
| 2020 | $941 +26.5% | $165,200 +3.6% |
| 2019 | $744 +19.2% | $159,500 +16.1% |
| 2018 | $625 +6.7% | $137,400 +9.6% |
| 2017 | $586 +3.4% | $125,400 +0.5% |
| 2016 | $566 +32.8% | $124,800 +16.6% |
| 2014 | $426 -1.2% | $107,000 +1.1% |
| 2013 | $431 +2.9% | $105,800 -1.9% |
| 2012 | $419 -28.5% | $107,900 -15.6% |
| 2011 | $586 +22.1% | $127,800 +11.1% |
| 2010 | $480 -62.5% | $115,000 |
| 2009 | $1,281 | $115,000 +1.3% |
| 2007 | -- | $113,500 -15% |
| 2006 | -- | $133,500 |
Find assessor info on the county website
Neighborhood: 47112
Nearby homes
- $300-- bd-- ba-- sqft1070 Toler Rd NW, Corydon, IN 47112Off Market
- $257,8003 bd2 ba1.2k sqft1060 Toler Rd NW, Corydon, IN 47112Off Market
- $411,8003 bd3 ba2.8k sqft1485 Old Forest Rd NW, Corydon, IN 47112Off Market
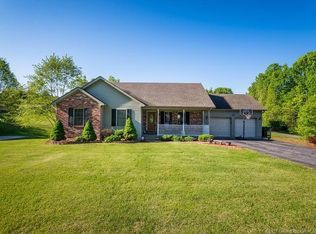
- $171,4003 bd1 ba968 sqft1055 Toler Rd NW, Corydon, IN 47112Off Market
- $212,8003 bd1 ba974 sqft1505 Old Forest Rd NW, Corydon, IN 47112Off Market
- $225,0002 bd1 ba1.4k sqft1025 Alanwood Ln NW, Corydon, IN 47112Sold
- $4,300-- bd-- ba-- sqft1025 Alanwood Ln NW, Corydon, IN 47112Off Market
- $234,8003 bd2 ba1.5k sqft1081 Alanwood Ln NW, Corydon, IN 47112Off Market
Nearby schools
GreatSchools rating
- 6/10Corydon Intermediate SchoolGrades: 4-6Distance: 2.1 mi
- 7/10Corydon Central Jr High SchoolGrades: 7-8Distance: 2.4 mi
- 9/10Corydon Central High SchoolGrades: 9-12Distance: 2.3 mi
Schools provided by the listing agent
- Elementary: Corydon
- Middle: Corydon Central
- High: Corydon Central
- District: South Harrison Community School Corp.
Source: IRMLS. This data may not be complete. We recommend contacting the local school district to confirm school assignments for this home.
Sell for more on Zillow
Get a Zillow Showcase℠ listing at no additional cost and you could sell for .
$315,800
2% more
+$6,316
With Zillow Showcase(estimated)
$322,116
Sell for more on Zillow
Get a Zillow Showcase℠ listing at no additional cost and you could sell for .
$315,800
2% more
+$6,316
With Zillow Showcase(estimated)
$322,116
- Indiana
- Harrison County
- Corydon
- 47112
- 1070 Toler Rd NW
