This spacious 3-bedroom, 2.5-bath home offers approximately 1,987 square feet on just under 2 sprawling acres, 1 acre +/- of which is a fenced and gated pasture ready for horses or other pasture animals. This property is in a peaceful, semi-rural setting with stores and restaurants still just a short drive away. Recently updated with new flooring throughout and a newer roof, this home offers buyers added value and peace of mind. Inside, you'll find two cozy fireplaces and a beautiful, oversized family room and dining area combination, perfect for gathering and entertaining. Outside, the property truly shines with a spacious attached garage plus an additional two-car-sized detached garage ideal for outdoor enthusiasts, hobbyists, or anyone needing extra storage or workspace. The tree-lined backyard offers privacy and space to roam, complete with fencing suited for animals, making this property a rare find for those seeking room to breathe without sacrificing convenience. Don't miss this incredible opportunity to own your own slice of semi-rural serenity!
Active
Price cut: $34K (8/26)
$715,000
10700 Calvine Rd, Elk Grove, CA 95624
3beds
1,987sqft
Single Family Residence
Built in 1956
1.76 Acres Lot
$702,300 Zestimate®
$360/sqft
$-- HOA
What's special
Fencing suited for animalsNew flooring throughoutAdditional two-car-sized detached garageNewer roofSpacious attached garageTwo cozy fireplaces
- 47 days
- 3,018
- 167
Likely to sell faster than
Zillow last checked:
Listing updated:
Listed by:
Rachael Bauer DRE #02029743 916-704-7654,
Keller Williams Realty,
Diane Johnson DRE #01500238 916-217-7409,
Keller Williams Realty
Source: MetroList Services of CA,MLS#: 226093257Originating MLS: MetroList Services, Inc.
Facts & features
Interior
Bedrooms & bathrooms
- Bedrooms: 3
- Bathrooms: 3
- Full bathrooms: 2
- Partial bathrooms: 1
Primary bedroom
- Features: Closet
Primary bathroom
- Features: Shower Stall(s)
Dining room
- Features: Dining/Family Combo
Kitchen
- Features: Tile Counters
Heating
- Central, Fireplace(s)
Cooling
- Ceiling Fan(s), Central Air
Appliances
- Included: Built-In Electric Oven, Free-Standing Refrigerator, Built-In Gas Range, Range Hood, Dishwasher, Disposal
- Laundry: Cabinets, Sink, Inside Room
Features
- Flooring: Laminate, Wood
- Number of fireplaces: 2
- Fireplace features: Living Room, Raised Hearth, Family Room, Wood Burning
Interior area
- Total structure area: 0
- Total interior livable area: 1,987 sqft
Property
Parking
- Total spaces: 4
- Parking features: Detached, Garage Faces Front, Driveway
- Garage spaces: 4
- Has uncovered spaces: Yes
Features
- Fencing: Fenced
Lot
- Size: 1.76 Acres
- Features: Shape Regular, Landscape Front
- Topography: Level,Level
Details
- Parcel number: 12301900680000
- Zoning: AR-2
- Special conditions: Standard
- Horses can be raised: Yes
- Horse amenities: Pasture, Fenced
Construction
Type & style
- Home type: SingleFamily
- Property subtype: Single Family Residence
Materials
- Frame, Wood
- Foundation: Raised
- Roof: Shingle,Composition
Condition
- Year built: 1956
Utilities & green energy
- Electric: 220 Volts
- Sewer: Septic System, Septic Connected
- Water: Well
- Utilities for property: Cable Available, Electric, Internet Available, Propane
Community & HOA
Location
- Region: Elk Grove
Financial & listing details
- Price per square foot: $360/sqft
- Price range: $715K - $715K
- Date on market: 7/23/2026
Estimated market value
$702,300
$667,000 - $737,000
$3,101/mo
Price history
| Date | Event | Price |
|---|---|---|
| 8/26/2026 | Price change | $715,000-4.5%$360/sqft |
Source: MetroList Services of CA #226093257 Report a problem | ||
| 7/23/2026 | Listed for sale | $749,000$377/sqft |
Source: MetroList Services of CA #226093257 Report a problem | ||
Public tax history
Tax history is unavailable.
Monthly payment
Est. payment
Payment breakdown
Explore the cost of this home by adjusting the details. Changes won't be saved.Climate risks
Neighborhood: Sheldon
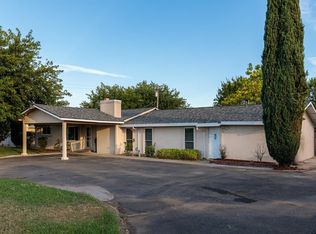
Similar homes
- $639,0003 bd2 ba1.9k sqft10039 Elk Grove Florin Rd, Elk Grove, CA 95624For Sale
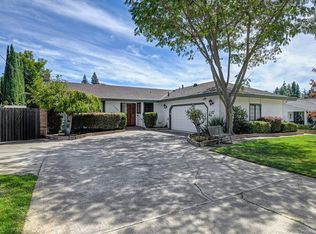 MLS ID #226105272, Jennifer Terrill. MetroList Services of CA
 - $849,9503 bd3 ba1.5k sqft9480 Sunflower Rd, Wilton, CA 95693For Sale
 MLS ID #226091974, Toni Del Grande. MetroList Services of CA
 - $695,0004 bd3 ba2.2k sqft6141 Lincoln Ave, Carmichael, CA 95608For Sale
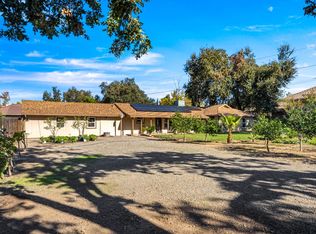 MLS ID #226075714, Bonnie Navarro. MetroList Services of CA
 - $779,0003 bd2 ba1.4k sqft13536 McFarland St, Galt, CA 95632For Sale
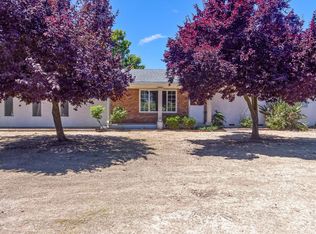 MLS ID #226072652, Dora Ogunnaike. MetroList Services of CA
Local buyer's agents are ready to help
