Architectural charm, soaring windows, and an expansive wraparound deck make 7209 Kingfisher Road a home that's truly one of a kind. Lovingly maintained by its owners, this home features fresh paint throughout, thoughtful updates, and inviting spaces designed for everyday living.
The spectacular great room immediately commands attention. Soaring ceilings and a dramatic wall of two-story windows flood the space with natural light while framing beautiful views of the surrounding trees. Just beyond, the wraparound deck extends your living space outdoors, creating the perfect setting for morning coffee, quiet evenings, or entertaining while enjoying the privacy of the wooded lot.
The open kitchen is perfectly positioned for entertaining and features timeless white cabinetry, butcher block countertops, stainless steel appliances, a statement farmhouse sink, and generous workspace for preparing meals and gathering with family and friends.
The spacious primary suite offers a peaceful retreat with beautiful hardwood floors, a custom walk-in closet, and a beautifully updated en-suite bath featuring a luxurious multi-head tiled shower, marble-topped vanity, and a glass block window that fills the space with soft natural light while maintaining privacy.
The secondary bedrooms are bright and inviting and round out the main floor of living. The open loft overlooking the great room provides the perfect flex space for a home office, playroom, fitness area, or second living room, complete with built-in shelving and abundant natural light.
Tucked beyond the loft, the expansive bonus room offers exceptional versatility. With soaring ceilings and abundant space, it's ideal for entertaining, working from home, creating a media room, or designing the ultimate recreation space.
Outside, the wraparound deck overlooks a peaceful wooded setting, while the spacious yard offers room to garden, play, or simply enjoy the outdoors. Raised garden beds and a detached storage shed add even more functionality to this unique property.
Located in the desirable Quail Ridge community, residents have the opportunity to enjoy golf, tennis, and swimming through the neighborhood club, offering a lifestyle that extends well beyond your front door.
For sale
$415,000
7209 Kingfisher Road, Sanford, NC 27332
3beds
2,553sqft
Single Family Residence
Built in 1991
0.58 Acres Lot
$400,600 Zestimate®
$163/sqft
$4/mo HOA
What's special
Statement farmhouse sinkSoaring ceilingsNatural lightAbundant natural lightExpansive wraparound deckBeautiful hardwood floorsFresh paint throughout
- 11 days |
- 521 |
- 41 |
Zillow last checked:
Listing updated:
Listed by:
Heather Jackson 818-445-6487,
Maison Realty Group
Source: Hive MLS,MLS#: 100594289 Originating MLS: Mid Carolina Regional MLS
Originating MLS: Mid Carolina Regional MLSFacts & features
Interior
Bedrooms & bathrooms
- Bedrooms: 3
- Bathrooms: 2
- Full bathrooms: 2
Rooms
- Room types: Master Bedroom, Bedroom 1, Bedroom 2, Living Room
Primary bedroom
- Level: Main
- Dimensions: 1311 x 1111
Bedroom 1
- Level: Main
- Dimensions: 116 x 113
Bedroom 2
- Level: Main
- Dimensions: 115 x 11
Kitchen
- Level: Main
- Dimensions: 141 x 911
Living room
- Description: Ceiling Height - 24'9'
- Level: Main
- Dimensions: 20 x 1411
Heating
- Electric, Heat Pump
Cooling
- Central Air
Appliances
- Included: Refrigerator, Dishwasher
- Laundry: Dryer Hookup, Washer Hookup, Laundry Closet
Features
- High Ceilings, Kitchen Island, Blinds/Shades
- Basement: Crawl Space
Interior area
- Total structure area: 2,553
- Total interior livable area: 2,553 sqft
Property
Parking
- Total spaces: 1
- Parking features: Workshop in Garage, Concrete, Garage, Underhouse
- Attached garage spaces: 1
Features
- Levels: Two
- Patio & porch: Porch, Wrap Around
- Fencing: None
- Has view: Yes
- View description: Lake
- Has water view: Yes
- Water view: Lake
- Waterfront features: None
- Frontage type: See Remarks
Lot
- Size: 0.58 Acres
- Dimensions: 140.32 x 183.06 x 110 x 212.07
Details
- Additional structures: Shed(s)
- Parcel number: 952995935700
- Zoning: RR
- Special conditions: Standard
Construction
Type & style
- Home type: SingleFamily
- Architectural style: Patio
- Property subtype: Single Family Residence
Materials
- Cedar, Brick, Wood Siding, Wood Frame
- Foundation: Raised, Crawl Space
- Roof: Shingle
Condition
- New construction: No
- Year built: 1991
Utilities & green energy
- Sewer: Septic Tank
- Water: Public
- Utilities for property: Water Available
Community & HOA
Community
- Subdivision: Quail Ridge
HOA
- Has HOA: Yes
- Amenities included: Pool, Golf Course, Tennis Court(s), Club Membership
- HOA fee: $50 annually
- HOA name: Quail Ridge POA, poaquailridge@gmail.com
Location
- Region: Sanford
Financial & listing details
- Price per square foot: $163/sqft
- Tax assessed value: $381,000
- Annual tax amount: $2,884
- Date on market: 8/6/2026
- Cumulative days on market: 12 days
- Listing agreement: Exclusive Right To Sell
- Listing terms: Cash,Conventional,FHA,USDA Loan,VA Loan
Estimated market value
$400,600
$381,000 - $421,000
$2,231/mo
Price history
| Date | Event | Price |
|---|---|---|
| 8/6/2026 | Listed for sale | $415,000+11%$163/sqft |
Source:  Hive MLS #100594289 Report a problem Hive MLS #100594289 Report a problem | ||
| 6/23/2022 | Sold | $374,000+6.9%$146/sqft |
Source:  LPRMLS #685042 Report a problem LPRMLS #685042 Report a problem | ||
| 5/23/2022 | Pending sale | $349,900$137/sqft |
Source: LPRMLS #685042 Report a problem | ||
| 5/20/2022 | Listed for sale | $349,900+37.2%$137/sqft |
Source: LPRMLS #685042 Report a problem | ||
| 8/11/2020 | Sold | $255,000$100/sqft |
Source:  LPRMLS #636578 Report a problem LPRMLS #636578 Report a problem | ||
| 6/25/2020 | Pending sale | $255,000$100/sqft |
Source: THE KEY GROUP #636578 Report a problem | ||
| 6/18/2020 | Listed for sale | $255,000+155%$100/sqft |
Source: THE KEY GROUP #636578 Report a problem | ||
| 9/25/2018 | Sold | $100,000-57.8%$39/sqft |
Source: Public Record Report a problem | ||
| 12/19/2016 | Listing removed | $237,000$93/sqft |
Source: THE KEY GROUP #464830 Report a problem | ||
| 8/6/2016 | Price change | $237,000-4%$93/sqft |
Source: THE KEY GROUP #464830 Report a problem | ||
| 7/23/2016 | Listed for sale | $247,000+12.3%$97/sqft |
Source: THE KEY GROUP #464830 Report a problem | ||
| 8/27/2015 | Sold | $220,000-4.3%$86/sqft |
Source: Public Record Report a problem | ||
| 8/11/2015 | Pending sale | $229,999$90/sqft |
Source: Coldwell Banker Advantage #440217 Report a problem | ||
| 6/2/2015 | Price change | $229,999-1.7%$90/sqft |
Source: Coldwell Banker Advantage #440217 Report a problem | ||
| 5/16/2015 | Price change | $233,900-0.4%$92/sqft |
Source: Coldwell Banker Advantage #440217 Report a problem | ||
| 2/12/2015 | Price change | $234,900-2.1%$92/sqft |
Source: Coldwell Banker Advantage #440217 Report a problem | ||
| 8/11/2014 | Listed for sale | $240,000+6.7%$94/sqft |
Source: Century 21 Southern Realty #95354 Report a problem | ||
| 7/14/2008 | Sold | $225,000+13.1%$88/sqft |
Source: Agent Provided Report a problem | ||
| 3/1/2005 | Sold | $199,000$78/sqft |
Source: Public Record Report a problem | ||
Public tax history
| Year | Property taxes | Tax assessment |
|---|---|---|
| 2025 | $2,964 +3.5% | $381,000 |
| 2024 | $2,864 +0.8% | $381,000 |
| 2023 | $2,842 +32.1% | $381,000 +56.8% |
| 2022 | $2,151 | $243,000 |
| 2021 | -- | $243,000 +2.3% |
| 2020 | $2,176 | $237,500 |
| 2019 | -- | $237,500 +14.4% |
| 2018 | -- | $207,600 |
| 2017 | $1,945 | $207,600 |
| 2016 | $1,945 +3.3% | $207,600 |
| 2014 | $1,883 | $207,600 |
| 2013 | -- | $207,600 -4.5% |
| 2012 | -- | $217,300 |
| 2011 | -- | $217,300 |
| 2010 | -- | $217,300 |
Find assessor info on the county website
Monthly payment
Est. payment
Payment breakdown
Explore the cost of this home by adjusting the details. Changes won't be saved.Climate risks
Neighborhood: 27332
Nearby schools
GreatSchools rating
- 6/10Greenwood Elementary SchoolGrades: K-5Distance: 2.3 mi
- 7/10Sanlee Middle SchoolGrades: 6-8Distance: 4.4 mi
- 3/10Southern Lee High SchoolGrades: 9-12Distance: 4.3 mi
Schools provided by the listing agent
- Elementary: Greenwood Elementary
- Middle: SanLee Middle
- High: Southern Lee High School
Source: Hive MLS. This data may not be complete. We recommend contacting the local school district to confirm school assignments for this home.
- $290,2003 bd1 ba1.6k sqft7211 Kingfisher Rd, Sanford, NC 27332Off Market
- $345,0003 bd3 ba1.9k sqft7205 Kingfisher Rd, Sanford, NC 27332Sold
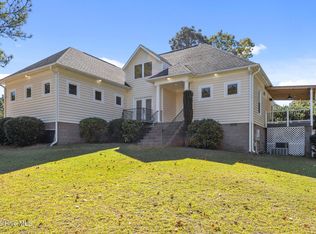
- $275,0003 bd2 ba1.6k sqft5004 Pheasant Cir, Sanford, NC 27332Sold
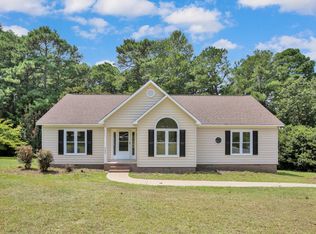
- $307,8003 bd2 ba1.6k sqft7215 Kingfisher Rd, Sanford, NC 27332Off Market
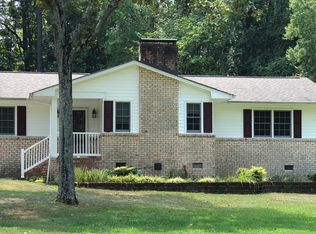
- $396,5003 bd2 ba2.1k sqft7206 Kingfisher Rd, Sanford, NC 27332Off Market
- $359,2006 bd3 ba1.8k sqft7406 Chickadee Ct, Sanford, NC 27332Off Market
- $515,0003 bd3 ba2.9k sqft7210 Kingfisher Rd, Sanford, NC 27332Sold
- $370,6003 bd2 ba2k sqft5008 Pheasant Cir, Sanford, NC 27332Off Market
A local agent can set up tours, give advice and negotiate with sellers.
A local lender can help you make sure your offer is ready when you are.
Similar homes
- $415,0004 bd2 ba2.5k sqft5829 Bluejay Dr, Sanford, NC 27332For Sale

 MLS ID #10179381, Julie Chriscoe. Doorify MLS
 - $420,9003 bd3 ba2.3k sqft1102 Falling Strm, Sanford, NC 27332For Sale
 MLS ID #10167516, Travis Cameron Brafford. Doorify MLS
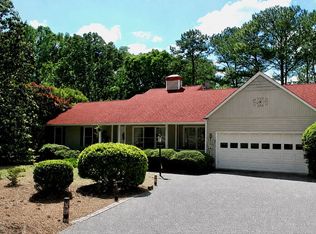
 - $387,0003 bd2 ba2.1k sqft83 Traceway, Sanford, NC 27332For Sale By Owner
- $296,9003 bd3 ba1.7k sqft6016 Thrush Cir, Sanford, NC 27332For Sale
 MLS ID #10173618, Kevin Rogerson. Doorify MLS
 - $425,0003 bd2 ba1.5k sqft1191 Henley Road, Sanford, NC 27330For Sale
 MLS ID #100591241, Angela Rooney, Freedom Realty of NC, LLC. Hive MLS
 - $445,0004 bd3 ba2.6k sqft421 Cricket Hearth Rd, Sanford, NC 27330For SaleMLS ID #10177410, Rosemary Podgradski. Doorify MLS
- $350,0003 bd2 ba2.8k sqft2909 Belmont Cir, Sanford, NC 27332For SaleMLS ID #10177118, Blair Whelan. Doorify MLS
- $475,0003 bd3 ba3.2k sqft3406 Cemetery Rd, Sanford, NC 27332For SaleMLS ID #10175933, Linsey Rachel Arthur. Doorify MLS
- $435,0003 bd3 ba2.3k sqft1105 Cool Springs Rd, Sanford, NC 27330For SaleMLS ID #10166275, Morgan Howes. Doorify MLS
- $390,0003 bd3 ba2.4k sqft1832 Sutphin Dr, Sanford, NC 27330For SaleMLS ID #10167005, Brette Davis. Doorify MLS
- $485,0004 bd4 ba2.9k sqft1701 Lord Ashley Dr, Sanford, NC 27330For SaleMLS ID #10184879, Martha Lucas. Doorify MLS
- $345,0003 bd2 ba1.9k sqft140 Holly Ln, Sanford, NC 27332For SaleMLS ID #10165762, Edie Johnson. Doorify MLS
- $440,0003 bd3 ba2.3k sqft48 Martin Drive, Whispering Pines, NC 28327For SaleMLS ID #100594964, Kristina Webster, Pineland Property Group LLC. Hive MLS
- $379,9993 bd3 ba2.3k sqft51 Eagles Roost, Sanford, NC 27332For SaleMLS ID #10151335, Teresa Suitt. Doorify MLS
- $399,9005 bd2 ba2.6k sqft1104 Oldham Lake Rd, Sanford, NC 27330For SaleMLS ID #10172162, Pablo Sanchez Castaneda. Doorify MLS
- $329,9993 bd2 ba1.8k sqft1786 Irish Blvd, Sanford, NC 27332For SaleMLS ID #10181171, Ashley Fay. Doorify MLS
- $359,5003 bd3 ba2.2k sqft132 Apache Trl, Sanford, NC 27332For SaleMLS ID #10176182, Lauren Garber. Doorify MLS
- $518,5003 bd3 ba2.5k sqft406 Cricket Hearth Rd, Sanford, NC 27330For SaleMLS ID #10176169, Martha Lucas. Doorify MLS
- $525,0005 bd3 ba3.6k sqft6086 Dunes Dr, Sanford, NC 27332For SaleMLS ID #10178676, Stirling West. Doorify MLS
- $430,0003 bd3 ba2k sqft4 Fairway Lane, Whispering Pines, NC 28327For SaleMLS ID #100583331, Stewart Thomas, Nexthome In The Pines. Hive MLS
