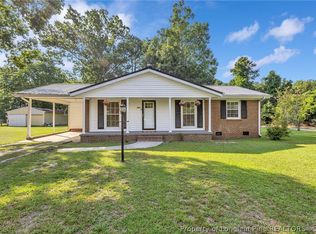
This beautifully updated brick ranch features new engineered flooring throughout the main living areas and fresh carpet in the bedrooms. The kitchen has been updated with new shaker cabinets, quartz countertops, a stylish tile backsplash, and stainless steel appliances. Bathrooms have been refreshed with new tile floors and custom quartz vanities. Fresh paint inside and out, along with smooth ceilings, gives the home a clean, modern feel. The property offers an attached 1-car garage plus a large detached garage/shop in the backyard, providing plenty of space for parking, storage, hobbies, or a workshop. Listing firm does not hold EM. Home has been professionally measured. Backyard shop conveys as is.
Pending
$264,900
3012 Byrd Ave, Sanford, NC 27332
3beds
1,124sqft
Single Family Residence, Residential
Built in 1969
0.46 Acres Lot
$252,700 Zestimate®
$236/sqft
$-- HOA
What's special
Beautifully updated brick ranchSmooth ceilingsStylish tile backsplashQuartz countertopsNew shaker cabinetsCustom quartz vanitiesStainless steel appliances
- 1 day |
- 401 |
- 25 |
Zillow last checked:
Listing updated:
Listed by:
Nicholas S Yarrington 910-639-4890,
Grow Local Realty, LLC
Source: Doorify MLS,MLS#: 10185982
Facts & features
Interior
Bedrooms & bathrooms
- Bedrooms: 3
- Bathrooms: 2
- Full bathrooms: 2
Heating
- None
Cooling
- Central Air
Appliances
- Included: Dishwasher, Electric Range, Microwave
- Laundry: Electric Dryer Hookup, Washer Hookup
Features
- Bathtub/Shower Combination, Ceiling Fan(s), Kitchen/Dining Room Combination, Master Downstairs, Quartz Counters, Smooth Ceilings
- Flooring: Carpet, Vinyl, Tile
Interior area
- Total structure area: 1,124
- Total interior livable area: 1,124 sqft
- Finished area above ground: 1,124
- Finished area below ground: 0
Property
Parking
- Total spaces: 2
- Parking features: Concrete, Driveway, Garage, Garage Faces Front
- Attached garage spaces: 1
- Covered spaces: 2
- Details: Includes a 1 car detached garage/shop in the backyard.
Features
- Levels: One
- Stories: 1
- Patio & porch: Covered, Front Porch
- Exterior features: Storage
- Has view: Yes
Lot
- Size: 0.46 Acres
Details
- Additional structures: Garage(s)
- Parcel number: 963151430400
- Zoning: RR
- Special conditions: Standard
Construction
Type & style
- Home type: SingleFamily
- Architectural style: Ranch
- Property subtype: Single Family Residence, Residential
Materials
- Brick
- Roof: Shingle
Condition
- New construction: No
- Year built: 1969
Utilities & green energy
- Sewer: Septic Tank
- Water: Well
Community & HOA
Community
- Subdivision: Breezewood Acres
HOA
- Has HOA: No
Location
- Region: Sanford
Financial & listing details
- Price per square foot: $236/sqft
- Tax assessed value: $154,100
- Annual tax amount: $1,166
- Date on market: 8/13/2026
- Road surface type: Paved
Estimated market value
$252,700
$240,000 - $265,000
$1,529/mo
Price history
| Date | Event | Price |
|---|---|---|
| 8/14/2026 | Pending sale | $264,900$236/sqft |
Source:  Doorify MLS #10185982 Report a problem Doorify MLS #10185982 Report a problem | ||
| 8/13/2026 | Listed for sale | $264,900+170.3%$236/sqft |
Source: Doorify MLS #10185982 Report a problem | ||
| 6/15/2026 | Sold | $98,000$87/sqft |
Source: Public Record Report a problem | ||
Public tax history
| Year | Property taxes | Tax assessment |
|---|---|---|
| 2025 | $1,327 +3.8% | $154,100 |
| 2024 | $1,278 +1.1% | $154,100 |
| 2023 | $1,264 +27.3% | $154,100 +49.9% |
| 2022 | $993 | $102,800 |
| 2021 | -- | $102,800 |
| 2020 | $1,003 | $102,800 |
| 2019 | $1,003 -1.1% | $102,800 +1% |
| 2018 | $1,015 +0.9% | $101,800 |
| 2017 | $1,006 | $101,800 |
| 2016 | $1,006 +1.1% | $101,800 |
| 2014 | $995 | $101,800 |
| 2013 | -- | $101,800 +4.6% |
| 2012 | -- | $97,300 |
| 2011 | -- | $97,300 |
| 2010 | -- | $97,300 |
Find assessor info on the county website
Monthly payment
Est. payment
Payment breakdown
Explore the cost of this home by adjusting the details. Changes won't be saved.Climate risks
Neighborhood: 27332
Nearby schools
GreatSchools rating
- 6/10Greenwood Elementary SchoolGrades: K-5Distance: 3.2 mi
- 7/10Sanlee Middle SchoolGrades: 6-8Distance: 1.7 mi
- 3/10Southern Lee High SchoolGrades: 9-12Distance: 1.6 mi
Schools provided by the listing agent
- Elementary: Lee - Greenwood Elementary School
- Middle: Lee - SanLee Middle School
- High: Lee - Southern Lee High School
Source: Doorify MLS. This data may not be complete. We recommend contacting the local school district to confirm school assignments for this home.
- $195,8003 bd1 ba1.2k sqft3016 Byrd Ave, Sanford, NC 27332Off Market
- $174,4003 bd1 ba1k sqft3008 Byrd Ave, Sanford, NC 27332Off Market
- $26,3000.34 acres3018 Byrd Ave, Sanford, NC 27332Off Market
- $3,2005,227 sqft3016 Byrd Ave, Sanford, NC 27332Off Market
- $221,2003 bd2 ba1k sqft5803 Minter Ave, Sanford, NC 27332Off Market
- $210,6003 bd1 ba1.2k sqft3013 Byrd Ave, Sanford, NC 27332Off Market
- $228,4003 bd2 ba1.4k sqft3009 Byrd Ave, Sanford, NC 27332Off Market
- $208,7003 bd1 ba1.2k sqft3017 Byrd Ave, Sanford, NC 27332Off Market
A local agent can set up tours, give advice and negotiate with sellers.
Similar homes
- $230,0003 bd2 ba1.1k sqft4431 Lee Ave, Sanford, NC 27332For Sale
 MLS ID #767745, CINDY ORTIZ, COLDWELL BANKER ADVANTAGE #5 (SANFORD). LPRMLS
 - $285,0003 bd2 ba1.3k sqft3125 Foggy Mountain Loop, Sanford, NC 27330For Sale

 MLS ID #10186341, Erica Anderson. Doorify MLS
 - $225,0003 bd2 ba1.2k sqft2934 Academy St, Sanford, NC 27332For Sale
 MLS ID #10184017, Adam Schneider. Doorify MLS
 - $289,9003 bd2 ba1.4k sqft305 N 1st St, Sanford, NC 27330For Sale
 MLS ID #10186589, Stephanie Anson. Doorify MLS
 - $329,5003 bd2 ba1.6k sqft2301 Dunbar Dr, Sanford, NC 27332For Sale By Owner
- $250,0003 bd2 ba1.2k sqft1204 Cedarhurst Dr, Sanford, NC 27332For SaleMLS ID #10170601, Eric Weaver. Doorify MLS
- $157,0003 bd1 ba1k sqft2270 Cedar Lane Rd, Sanford, NC 27332For SaleMLS ID #10186416, Maria Wright. Doorify MLS
- $205,0003 bd1 ba960 sqft2812 Cemetery Rd, Sanford, NC 27332For SaleMLS ID #10184075, Ragan Armstrong. Doorify MLS
- $--3 bd1 ba1.6k sqft2125 Eveton Ln, Sanford, NC 27330AuctionServiceLink Auction
- $269,9003 bd2 ba1.1k sqft3028 Paradise Way, Sanford, NC 27332For SaleMLS ID #764636, SHANE COX, ERA STROTHER REAL ESTATE #5. LPRMLS
- $279,5003 bd3 ba1.5k sqft503 Providence Hall Dr, Sanford, NC 27330For SaleMLS ID #10181131, Cooper Broome. Doorify MLS
- $245,0003 bd2 ba1.4k sqft5112 South Pointe, Sanford, NC 27332For SaleMLS ID #766393, KRISTI SNYDER, EVERYTHING PINES PARTNERS LLC. LPRMLS
- $245,0003 bd2 ba1.4k sqft5112 S Pointe, Sanford, NC 27332For Sale
 MLS ID #100591315, Kristi Snyder, Everything Pines Partners LLC. Hive MLS
 - $300,0004 bd2 ba1.5k sqft504 Saint Andrews Church Rd, Sanford, NC 27332For SaleMLS ID #10162574, Tabitha Birkhead. Doorify MLS
- $275,0002 bd2 ba1.2k sqft1904 Truman Dr, Sanford, NC 27330For SaleMLS ID #10167921, Julie Chriscoe. Doorify MLS
- $291,9903 bd2 ba1.5k sqft246 Rosewood Dr, Sanford, NC 27330New ConstructionMLS ID #10185694, Daxay Malkan. Doorify MLS
- $239,9003 bd2 ba1k sqft312 Crestview St, Sanford, NC 27330For SaleMLS ID #10179187, Carolyn Hernandez. Doorify MLS
- $305,0003 bd2 ba1.5k sqft220 Glendale Cir, Sanford, NC 27332For SaleMLS ID #763151, ANGELA DONOHOE, MAIN STREET REALTY GROUP. LPRMLS
- $235,0003 bd2 ba1.1k sqft3113 Pasile Ct, Sanford, NC 27332For Sale
 MLS ID #4397353, Geoffrey Lamb, Metrolina Estates Realty LLC. Canopy MLS as distributed by MLS GRID
 - from $280,9903 bd2 ba1.4k sqftTucker Plan, The Cottages at 78 North, Sanford, NC 27330New ConstructionMcKee Homes
