Welcome home! This charming 3-bedroom, 2-bath home offers a split-bedroom floor plan, beautiful 3/4-inch heartwood pine floors, crown molding, and a cozy fireplace. The kitchen features attractive wood cabinetry, solid-surface countertops, tile backsplash, stainless steel appliances, and a breakfast bar overlooking the living area. The primary suite includes a tray ceiling, double vanity, and a beautifully remodeled bathroom with a spacious walk-in shower completed in 2026. Major improvements include a new heat pump and ductwork in 2024 ($24,165) and Andersen windows installed in 2020 ($39,447). Additional features include a Rinnai R94 gas tankless water heater, updated light fixtures throughout, custom blinds, an Andersen security rear door, and coordinated replacement doorknobs, hinges, and kick plates. The Terminix-controlled crawl space includes a dehumidifier, and the security system with cameras conveys. Step outside to enjoy the 18' x 12' rear deck overlooking a spacious, fenced backyard with mature trees, a firepit area, designated garden space, playground areas with playset, and a 15' x 9' storage shed. There's plenty of room to relax, entertain, or simply enjoy a quiet afternoon! And here's a special bonus! The garage features a nine-person Clear Water Spa (191'' x 90'' x 55'') with swimming features for exercise and relaxation. The HOA also offers a community swimming pool. Conveniently located just off US Highway 1, providing easy access to Sanford, Southern Pines, Fort Bragg, and Raleigh. With its numerous updates, inviting living spaces, and wonderful outdoor amenities, this home has plenty to offer. Come see for yourself what makes this one special!
Under contract
$344,900
1108 Winterlocken Drive, Sanford, NC 27330
3beds
1,686sqft
Single Family Residence
Built in 2002
0.46 Acres Lot
$338,000 Zestimate®
$205/sqft
$37/mo HOA
What's special
- 3 days
- 478
- 41
Zillow last checked:
Listing updated:
Listed by:
Greg D Sasser 910-315-6227,
Premier Real Estate of the Sandhills LLC,
Liz English 910-639-1616,
Premier Real Estate of the Sandhills LLC
Source: Hive MLS,MLS#: 100611356 Originating MLS: Mid Carolina Regional MLS
Facts & features
Interior
Bedrooms & bathrooms
- Bedrooms: 3
- Bathrooms: 2
- Full bathrooms: 2
Rooms
- Room types: Master Bedroom, Bedroom 1, Bedroom 2, Living Room, Dining Room, Breakfast Nook
Primary bedroom
- Level: First
- Dimensions: 13 x 156
Bedroom 1
- Level: First
- Dimensions: 11 x 106
Bedroom 2
- Level: First
- Dimensions: 106 x 12
Breakfast nook
- Level: First
- Dimensions: 86 x 10
Dining room
- Level: First
- Dimensions: 13 x 12
Kitchen
- Level: First
- Dimensions: 116 x 106
Living room
- Level: First
- Dimensions: 146 x 19
Heating
- Propane, Heat Pump, Fireplace(s), Electric
Cooling
- Central Air, Ceiling Fan(s), Heat Pump
Appliances
- Included: Electric Oven, Electric Cooktop, Built-In Microwave, Washer, Refrigerator, Dryer, Dishwasher
- Laundry: Dryer Hookup, Washer Hookup, Laundry Room
Features
- Walk-in Closet(s), High Ceilings, Mud Room, Ceiling Fan(s), Pantry, Walk-in Shower, Gas Log, Walk-In Closet(s)
- Flooring: Wood
- Basement: Crawl Space
- Attic: Pull Down Stairs
- Has fireplace: Yes
- Fireplace features: Gas Log
Interior area
- Total structure area: 1,686
- Total interior livable area: 1,686 sqft
Property
Parking
- Total spaces: 2
- Parking features: Garage Faces Front, Concrete, Garage, Storage, Underhouse
- Attached garage spaces: 2
Features
- Levels: One
- Patio & porch: Deck, Patio
- Exterior features: None
- Pool features: See Remarks, Pool/Spa Combo
- Fencing: Wood,Fenced
- View description: None
- Frontage type: See Remarks
Lot
- Size: 0.46 Acres
- Dimensions: 101 x 190 x 101 x 190
- Features: Interior Lot, Landscaped, Rectangular Lot, Shopping Nearby
Details
- Additional structures: Pergola, Shed(s)
- Parcel number: 963252469600
- Zoning: RN-20
- Special conditions: Standard
Construction
Type & style
- Home type: SingleFamily
- Property subtype: Single Family Residence
Materials
- Brick Veneer, Vinyl Siding, Wood Frame
- Foundation: Crawl Space
- Roof: Shingle
Condition
- New construction: No
- Year built: 2002
Utilities & green energy
- Sewer: County Sewer
- Water: County Water
- Utilities for property: Sewer Connected, Water Connected
Community & HOA
Community
- Security: Security System, Security System Owned
- Subdivision: West Landing
HOA
- Has HOA: Yes
- Amenities included: Pool
- HOA fee: $440 annually
- HOA name: HRW
- HOA phone: 919-787-9000
Location
- Region: Sanford
Financial & listing details
- Price per square foot: $205/sqft
- Tax assessed value: $314,900
- Annual tax amount: $3,954
- Date on market: 10/20/2026
- Cumulative days on market: 4 days
- Listing agreement: Exclusive Right To Sell
- Listing terms: Cash,Conventional,FHA,USDA Loan,VA Loan
- Road surface type: Paved
Estimated market value
$338,000
$321,000 - $355,000
$1,875/mo
Price history
| Date | Event | Price |
|---|---|---|
| 10/21/2026 | Pending sale | $344,900$205/sqft |
Source:  LPRMLS #771189 Report a problem | ||
| 10/21/2026 | Contingent | $344,900$205/sqft |
Source:  Hive MLS #100611356 Report a problem | ||
| 10/20/2026 | Listed for sale | $344,900+96%$205/sqft |
Source: Hive MLS #100611356 Report a problem | ||
| 4/22/2002 | Sold | $176,000$104/sqft |
Source: Agent Provided Report a problem | ||
Public tax history
| Year | Property taxes | Tax assessment |
|---|---|---|
| 2025 | $3,568 +0.6% | $314,900 |
| 2024 | $3,548 +0.9% | $314,900 |
| 2023 | $3,518 +40.9% | $314,900 +52.6% |
| 2022 | $2,498 | $206,300 |
| 2021 | -- | $206,300 |
| 2020 | $3,147 +1.3% | $206,300 |
| 2019 | $3,107 -3.1% | $206,300 -2% |
| 2018 | $3,205 +1.3% | $210,600 |
| 2017 | $3,163 | $210,600 |
| 2016 | $3,163 +0.8% | $210,600 |
| 2014 | $3,138 | $210,600 |
| 2013 | -- | $210,600 +2.1% |
| 2012 | -- | $206,300 |
| 2011 | -- | $206,300 |
| 2010 | -- | $206,300 |
Find assessor info on the county website
Monthly payment
Est. payment
Payment breakdown
Explore the cost of this home by adjusting the details. Changes won't be saved.Climate risks
Neighborhood: 27330
Nearby schools
Schools provided by the listing agent
- Elementary: J. R. Ingram Elem
- Middle: West Lee Middle School
- High: Southern Lee High School
Source: Hive MLS. This data may not be complete. We recommend contacting the local school district to confirm school assignments for this home.
Similar homes
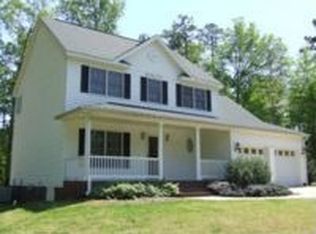
- $334,9003 bd2 ba1.5k sqft2505 Buckingham Dr, Sanford, NC 27330For Sale
 MLS ID #771235, KRISTEN ROGERS, SMITH GROUP REALTY LLC. LPRMLS
- $350,0004 bd2 ba1.8k sqft2523 Creek Trl, Sanford, NC 27330For Sale
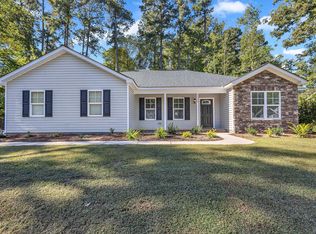
 MLS ID #10197729, Christian Moss. Doorify MLS
- $339,5003 bd3 ba2.1k sqft511 N Franklin Dr, Sanford, NC 27330For Sale
 MLS ID #763270, BILL MCDONALD, CAROLINA REAL ESTATE SANFORD. LPRMLS
- $365,0003 bd2 ba1.5k sqft1911 Owls Nest Road, Sanford, NC 27330For Sale

 MLS ID #100592366, Stephaine D Savage, NorthGroup. Hive MLS
- $325,0003 bd2 ba1.6k sqft2010 N Shoreline Dr, Sanford, NC 27330For SaleMLS ID #10196963, Karen Borja. Doorify MLS
- $329,9003 bd3 ba1.7k sqft1809 Saddlewood Ln, Sanford, NC 27330For SaleMLS ID #10184428, CRYSTAL Franklin Copas. Doorify MLS
- $284,9003 bd2 ba1.3k sqft3012 Foggy Mountain Loop, Sanford, NC 27330For SaleMLS ID #10198361, Steve G Metarelis. Doorify MLS
- $325,0003 bd2 ba1.8k sqft210 N Monroe Avenue, Sanford, NC 27330For SaleMLS ID #100606805, Stacy Slone, Keller Williams Elite Realty. Hive MLS
- $339,9904 bd3 ba2.2k sqft34 Elmwood Ave, Sanford, NC 27330New ConstructionMLS ID #10199410, Daxay Malkan. Doorify MLS
- $310,0003 bd3 ba2.3k sqft605 Carr St, Sanford, NC 27330For SaleMLS ID #10197114, Farrah Akhtar. Doorify MLS
- $355,0004 bd3 ba2.5k sqft1707 Lynwood Cir, Sanford, NC 27330For SaleMLS ID #10192408, Aaron Corrigan. Doorify MLS
- $325,0004 bd3 ba2.3k sqft132 Cascade Ct, Sanford, NC 27330For SaleMLS ID #10172982, Jim Butterworth. Doorify MLS
