If you've been searching for more space, privacy, and breathing room than today's cookie-cutter neighborhoods offer, this charming ranch delivers. Set on over an acre in an established neighborhood with no HOA restrictions, the park-like setting offers mature trees, a shaded lot, and plenty of room to spread out. An expansive driveway provides abundant parking for multiple vehicles, while the welcoming front porch and spacious back deck create inviting places to relax and enjoy the peaceful surroundings. Inside, easy one-level living features 3 bedrooms and 2 full baths, a sealed crawl space, crown molding throughout the main living areas, and a warm living room centered around a wood-burning fireplace. The eat-in kitchen offers butcher block countertops, stainless steel appliances, and abundant cabinetry for effortless storage. For added peace of mind, all new Anderson windows were installed in 2024 and the roof was installed in 2019. There is a whole house water softener and a reverse osmosis filter at the kitchen sink tap. Enjoy watching the seasons change on this 1 acre homesite, all while still just minutes from US-1, making commutes to Sanford, Apex, and Raleigh a breeze. A rare combination of land, comfort, flexibility, and convenience!
For sale
$285,000
3125 Foggy Mountain Loop, Sanford, NC 27330
3beds
1,371sqft
Single Family Residence, Residential
Built in 1983
1.01 Acres Lot
$277,000 Zestimate®
$208/sqft
$-- HOA
What's special
Easy one-level livingWelcoming front porchEat-in kitchenMature treesShaded lotWhole house water softenerPark-like setting
- 1 day |
- 432 |
- 34 |
Zillow last checked:
Listing updated:
Listed by:
Erica Anderson 919-610-5126,
Team Anderson Realty,
Melody Brooks 919-667-5057,
Team Anderson Realty
Source: Doorify MLS,MLS#: 10186341
Facts & features
Interior
Bedrooms & bathrooms
- Bedrooms: 3
- Bathrooms: 2
- Full bathrooms: 2
Heating
- Central, Electric, Fireplace(s), Wood
Cooling
- Attic Fan, Ceiling Fan(s), Central Air, Electric, Heat Pump, Whole House Fan
Appliances
- Included: Dishwasher, Disposal, Dryer, Electric Range, Electric Water Heater, Ice Maker, Microwave, Plumbed For Ice Maker, Range, Refrigerator, Self Cleaning Oven, Stainless Steel Appliance(s), Vented Exhaust Fan, Washer, Water Heater, Water Softener
- Laundry: Electric Dryer Hookup, Inside, Laundry Closet, Washer Hookup
Features
- Bathtub/Shower Combination, Breakfast Bar, Ceiling Fan(s), Crown Molding, Entrance Foyer, Kitchen/Dining Room Combination, Living/Dining Room Combination, Open Floorplan, Pantry, Recessed Lighting, Separate Shower, Smooth Ceilings, Storage
- Flooring: Carpet, Laminate, Vinyl, Simulated Wood, Tile, Varies
- Windows: Blinds, Double Pane Windows, Drapes, ENERGY STAR Qualified Windows, Insulated Windows, Screens
- Number of fireplaces: 1
- Fireplace features: Family Room, Masonry, Raised Hearth, Wood Burning
- Common walls with other units/homes: No Common Walls
Interior area
- Total structure area: 1,371
- Total interior livable area: 1,371 sqft
- Finished area above ground: 1,371
- Finished area below ground: 0
Video & virtual tour
Property
Parking
- Total spaces: 4
- Parking features: Driveway, Paved
- Uncovered spaces: 4
Features
- Levels: One
- Stories: 1
- Patio & porch: Covered, Deck, Front Porch, Porch
- Exterior features: Fenced Yard, Private Yard, Rain Gutters
- Fencing: Back Yard, Fenced
- Has view: Yes
- View description: Forest, Trees/Woods
Lot
- Size: 1.01 Acres
- Dimensions: 70 x 300 x 211 x 336
- Features: Back Yard, Front Yard, Many Trees, Pie Shaped Lot, Sloped, Sloped Down
Details
- Additional structures: Gazebo
- Parcel number: 963311167400
- Zoning: RN-20
- Special conditions: Standard
Construction
Type & style
- Home type: SingleFamily
- Architectural style: Ranch, Traditional
- Property subtype: Single Family Residence, Residential
Materials
- Batts Insulation, Cedar, Stucco, Wood Siding
- Foundation: Block, Raised
- Roof: Metal, Shingle
Condition
- New construction: No
- Year built: 1983
Utilities & green energy
- Sewer: Septic Tank
- Water: Public
- Utilities for property: Cable Available, Electricity Connected, Phone Available, Septic Connected, Water Connected
Community & HOA
Community
- Features: Street Lights
- Subdivision: Westcroft
HOA
- Has HOA: No
Location
- Region: Sanford
Financial & listing details
- Price per square foot: $208/sqft
- Tax assessed value: $227,800
- Annual tax amount: $2,582
- Date on market: 8/14/2026
- Road surface type: Paved
Estimated market value
$277,000
$263,000 - $291,000
$1,818/mo
Price history
| Date | Event | Price |
|---|---|---|
| 8/14/2026 | Listed for sale | $285,000+83.9%$208/sqft |
Source:  Doorify MLS #10186341 Report a problem Doorify MLS #10186341 Report a problem | ||
| 11/1/2018 | Sold | $155,000-3.1%$113/sqft |
Source:  LPRMLS #545688 Report a problem LPRMLS #545688 Report a problem | ||
| 8/9/2018 | Pending sale | $159,900$117/sqft |
Source: CAROLINA HOMETOWN PROPERTIES #545688 Report a problem | ||
| 8/2/2018 | Listed for sale | $159,900$117/sqft |
Source: CAROLINA HOMETOWN PROPERTIES #545688 Report a problem | ||
| 7/16/2018 | Pending sale | $159,900$117/sqft |
Source: CAROLINA HOMETOWN PROPERTIES #545688 Report a problem | ||
| 7/12/2018 | Listed for sale | $159,900+29%$117/sqft |
Source: CAROLINA HOMETOWN PROPERTIES #545688 Report a problem | ||
| 8/15/2008 | Sold | $124,000$90/sqft |
Source:  LPRMLS #313097 Report a problem LPRMLS #313097 Report a problem | ||
Public tax history
| Year | Property taxes | Tax assessment |
|---|---|---|
| 2025 | $2,536 -16.8% | $227,800 |
| 2024 | $3,049 +1% | $227,800 |
| 2023 | $3,019 +32.3% | $227,800 +56.7% |
| 2022 | $2,283 | $145,400 |
| 2021 | -- | $145,400 |
| 2020 | $2,309 +1.8% | $145,400 |
| 2019 | $2,269 +19.9% | $145,400 +23.4% |
| 2018 | $1,892 +1.3% | $117,800 |
| 2017 | $1,868 | $117,800 |
| 2016 | $1,868 +1.4% | $117,800 |
| 2014 | $1,843 | $117,800 |
| 2013 | -- | $117,800 +1.3% |
| 2012 | -- | $116,300 |
| 2011 | -- | $116,300 |
| 2010 | -- | $116,300 |
Find assessor info on the county website
Monthly payment
Est. payment
Payment breakdown
Explore the cost of this home by adjusting the details. Changes won't be saved.Climate risks
Neighborhood: 27330
Nearby schools
GreatSchools rating
- 5/10J R Ingram Jr Elementary SchoolGrades: K-5Distance: 1.6 mi
- 3/10West Lee Middle SchoolGrades: 6-8Distance: 1.5 mi
- 3/10Lee County High SchoolGrades: 9-12Distance: 4.8 mi
Schools provided by the listing agent
- Elementary: Lee - JR Ingram Jr Elementary School
- Middle: Lee - West Lee Middle School
- High: Lee - Lee County High School
Source: Doorify MLS. This data may not be complete. We recommend contacting the local school district to confirm school assignments for this home.
- $298,6003 bd2 ba1.5k sqft3201 Foggy Mountain Loop, Sanford, NC 27330Off Market
- $306,1003 bd2 ba1.7k sqft3121 Foggy Mountain Loop, Sanford, NC 27330Off Market
- $285,7003 bd2 ba1.6k sqft3205 Foggy Mountain Loop, Sanford, NC 27330Off Market
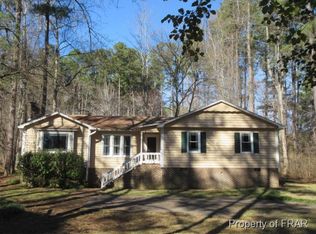
- $288,9003 bd2 ba1.4k sqft3112 Foggy Mountain Loop, Sanford, NC 27330Off Market
- $301,9003 bd2 ba1.9k sqft3209 Foggy Mountain Loop, Sanford, NC 27330Off Market
- $404,1004 bd3 ba2k sqft3117 Foggy Mountain Loop, Sanford, NC 27330Off Market
- $294,9003 bd2 ba1.9k sqft3206 Foggy Mountain Loop, Sanford, NC 27330Off Market
- $276,1003 bd2 ba1.4k sqft3213 Foggy Mountain Loop, Sanford, NC 27330Off Market
A local agent can set up tours, give advice and negotiate with sellers.
Similar homes
- $345,0003 bd3 ba1.8k sqft2712 Charwood Pl, Sanford, NC 27330For Sale
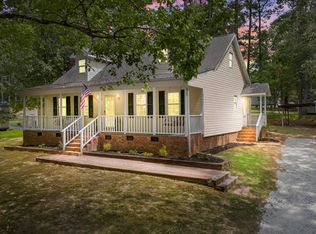
 MLS ID #10186550, Walter Ciucevich. Doorify MLS
 - $305,0003 bd2 ba1.3k sqft2219 Valley Rd, Sanford, NC 27330For Sale
 MLS ID #10185068, Kenny Norris Jr. Doorify MLS
 - $--3 bd1 ba1.6k sqft2125 Eveton Ln, Sanford, NC 27330Auction
 ServiceLink Auction
 - $375,0003 bd3 ba1.7k sqft445 Petty Rd, Sanford, NC 27330For Sale
 MLS ID #767378, FRANCES STRICKLAND, ADCOCK REAL ESTATE SERVICES. LPRMLS
 - $291,9903 bd2 ba1.5k sqft246 Rosewood Dr, Sanford, NC 27330New ConstructionMLS ID #10185694, Daxay Malkan. Doorify MLS
- $330,0003 bd2 ba1.9k sqft2121 N Shoreline Dr, Sanford, NC 27330For SaleMLS ID #10183540, Christian Moss. Doorify MLS
- $275,0002 bd2 ba1.2k sqft1904 Truman Dr, Sanford, NC 27330For SaleMLS ID #10167921, Julie Chriscoe. Doorify MLS
- $279,5003 bd3 ba1.5k sqft503 Providence Hall Dr, Sanford, NC 27330For SaleMLS ID #10181131, Cooper Broome. Doorify MLS
- $290,0003 bd2 ba1.9k sqft1801 Carthage St, Sanford, NC 27330For SaleMLS ID #753391, SHANE COX, ERA STROTHER REAL ESTATE #5. LPRMLS
- $307,0003 bd3 ba1.5k sqft2029 Fairview Ln, Sanford, NC 27330For SaleMLS ID #10179662, Gabby Murillo. Doorify MLS
- $269,0003 bd2 ba1.2k sqft2037 Fairview Ln, Sanford, NC 27330For SaleMLS ID #10157792, Thomas Ladane Shoupe. Doorify MLS
- from $280,9903 bd2 ba1.4k sqftTucker Plan, The Cottages at 78 North, Sanford, NC 27330New ConstructionMcKee Homes
- $310,0004 bd2 ba1.6k sqft212 Loxley Ln, Sanford, NC 27330For SaleMLS ID #765401, CINDY ORTIZ, COLDWELL BANKER ADVANTAGE #5 (SANFORD). LPRMLS
- $295,0003 bd2 ba1.4k sqft122 Altair Ln, Sanford, NC 27330For SaleMLS ID #10182399, Lexi Whittington. Doorify MLS
- $319,9003 bd3 ba1.5k sqft2100 Bridgeport Cir, Sanford, NC 27330For SaleMLS ID #10172430, Jurga Zdanaviciene. Doorify MLS
- $315,0003 bd2 ba1.4k sqft5016 Tyndall Dr, Sanford, NC 27330For SaleMLS ID #10183228, Gerald Byrd. Doorify MLS
- $365,0003 bd2 ba1.5k sqft1911 Owls Nest Road, Sanford, NC 27330For Sale
 MLS ID #100592366, Stephaine Savage, NorthGroup. Hive MLS
 - $239,9003 bd2 ba1k sqft312 Crestview St, Sanford, NC 27330For SaleMLS ID #10179187, Carolyn Hernandez. Doorify MLS
- from $319,9903 bd2 ba1.9k sqftOriole Plan, Westford, Sanford, NC 27330New ConstructionCentex
- $150,0002 bd2 ba988 sqft220 North Ave, Sanford, NC 27330For SaleMLS ID #767609, TAMMY LESTER, RE/MAX SOUTHERN PROPERTIES LLC.. LPRMLS
