Art, design, and architecture as well as the romance of arches and Spanish Colonial homes was the inspiration for the owners who built this magnificent California Mission Style home. Their travels to Mexico, Spain and Portugal bred a love of unexpected sunlight and shadows, round and sharp edges, fountains, filigreed ironwork and black staircases, intricate tile work and a general love of the old mixed in with the new.Utilizing skill and restraint, this home reflects their version of Hacienda, with stucco, arches, towers, balconies, patios, terraces, high ceilings, clearstory windows, vigas, and stout doors with clavos. Sophisticated finishes are exemplified throughout with a focus on natural light. *4th bedroom on main does not have adjacent bathroom but is plumbed for a bath
Sold
$2,450,000
10701 NW Saltzman Rd, Portland, OR 97229
4beds
6,739sqft
Residential, Single Family Residence
Built in 2011
1.03 Acres Lot
$2,358,100 Zestimate®
$364/sqft
$7,136 Estimated rent
Home value
$2,358,100
$2.17M - $2.55M
$7,136/mo
Zestimate® history
Owner options
List your home for rent
$7,136/mo
Rent Zestimate®
Find your next renter with Zillow Rental Manager. Plus, with online applications, you can quickly screen prospective tenants – for free.
$7,136/mo
Rent Zestimate®
Refinance and save
$13,693/mo
Est. payment
Refinancing to a lower rate could help reduce your monthly payments and save thousands over the life of the loan.
$13,693/mo
Est. payment
Explore your selling options
Work with a Zillow partner agent
Leverage their expertise and Zillow's premium Showcase listings to get your home seen by more buyers.
Get startedList with your own agent
Get your home in front of millions of buyers by listing it on Zillow.
Learn how to do itSell it yourself
Take full control of how buyers see your home on Zillow by listing For Sale by Owner (FSBO).
List your homeWhat's special
Zillow last checked:
Listing updated:
Listed by:
Mimi McCaslin 503-784-4444,
LUXE Forbes Global Properties,
Anne-Marie Knapp 503-318-0712,
LUXE Forbes Global Properties
Bought with:
Russell Clum, 201246846
Cascade Hasson Sotheby's International Realty
Source: RMLS (OR),MLS#: 24360311
Facts & features
Interior
Bedrooms & bathrooms
- Bedrooms: 4
- Bathrooms: 4
- Full bathrooms: 3
- Partial bathrooms: 1
- Main level bathrooms: 2
Rooms
- Room types: Loft, Bedroom 4, Den, Bedroom 2, Bedroom 3, Dining Room, Family Room, Kitchen, Living Room, Primary Bedroom
Primary bedroom
- Features: Beamed Ceilings, Builtin Features, Fireplace, Patio, Double Closet, Soaking Tub, Suite, Walkin Closet
- Level: Main
Bedroom 2
- Features: Balcony, Bathroom, Suite, Walkin Closet, Wallto Wall Carpet
- Level: Upper
Bedroom 3
- Features: Balcony, Bathroom, Suite, Walkin Closet, Wallto Wall Carpet
- Level: Upper
Bedroom 4
- Features: Builtin Features, Patio, Tile Floor
- Level: Main
Dining room
- Features: Beamed Ceilings, Formal, French Doors, Living Room Dining Room Combo, Patio, Tile Floor
- Level: Main
Family room
- Features: Beamed Ceilings, Bookcases, Fireplace, Wet Bar, Wood Floors
- Level: Main
Kitchen
- Features: Builtin Refrigerator, Dishwasher, Disposal, Gas Appliances, Gourmet Kitchen, Island, Microwave, Patio, Butlers Pantry, Convection Oven, Wood Floors
- Level: Main
Living room
- Features: Beamed Ceilings, Bookcases, Builtin Features, Fireplace, French Doors, Living Room Dining Room Combo, Patio, Tile Floor
- Level: Main
Heating
- Forced Air, Forced Air 95 Plus, Heat Pump, Fireplace(s)
Cooling
- Central Air, Heat Pump
Appliances
- Included: Built-In Range, Built-In Refrigerator, Convection Oven, Dishwasher, Disposal, Double Oven, Gas Appliances, Wine Cooler, Microwave, Recirculating Water Heater, Tank Water Heater
- Laundry: Laundry Room
Features
- Ceiling Fan(s), Central Vacuum, Granite, High Ceilings, Soaking Tub, Sound System, Bookcases, Wet Bar, Built-in Features, Balcony, Bathroom, Suite, Walk-In Closet(s), Beamed Ceilings, Formal, Living Room Dining Room Combo, Gourmet Kitchen, Kitchen Island, Butlers Pantry, Double Closet, Pantry, Pot Filler
- Flooring: Heated Tile, Tile, Wall to Wall Carpet, Wood
- Doors: French Doors
- Windows: Wood Frames
- Basement: Storage Space,Unfinished
- Number of fireplaces: 3
- Fireplace features: Gas, Wood Burning
Interior area
- Total structure area: 6,739
- Total interior livable area: 6,739 sqft
Property
Parking
- Total spaces: 2
- Parking features: Driveway, RV Access/Parking, RV Boat Storage, Garage Door Opener, Extra Deep Garage, Oversized
- Garage spaces: 2
- Has uncovered spaces: Yes
Accessibility
- Accessibility features: Garage On Main, Main Floor Bedroom Bath, Utility Room On Main, Walkin Shower, Accessibility
Features
- Stories: 2
- Patio & porch: Covered Patio, Patio, Porch
- Exterior features: Gas Hookup, Yard, Balcony
- Has private pool: Yes
- Has spa: Yes
- Spa features: Builtin Hot Tub
- Has view: Yes
- View description: Trees/Woods
Lot
- Size: 1.03 Acres
- Dimensions: 45,056
- Features: Gated, Private, Secluded, Trees, Sprinkler, Acres 1 to 3
Details
- Additional structures: GasHookup, RVParking, RVBoatStorage
- Parcel number: R636934
- Zoning: COMING
Construction
Type & style
- Home type: SingleFamily
- Architectural style: Mediterranean,Traditional
- Property subtype: Residential, Single Family Residence
Materials
- Hard Concrete Stucco
- Foundation: Concrete Perimeter
- Roof: Tile
Condition
- Approximately
- New construction: No
- Year built: 2011
Utilities & green energy
- Gas: Gas Hookup, Gas
- Sewer: Septic Tank
- Water: Public
Community & HOA
Community
- Security: Security Gate, Security System Owned, Security Lights, Fire Sprinkler System
HOA
- Has HOA: Yes
- Amenities included: Commons, Snow Removal
- HOA fee: $1,375 semi-annually
Location
- Region: Portland
Financial & listing details
- Price per square foot: $364/sqft
- Tax assessed value: $2,056,110
- Annual tax amount: $28,342
- Date on market: 4/4/2024
- Cumulative days on market: 44 days
- Listing terms: Cash,Conventional
Price history
| Date | Event | Price |
|---|---|---|
| 6/11/2024 | Sold | $2,450,000-16.9%$364/sqft |
Source:  RMLS (OR) #24360311 Report a problem RMLS (OR) #24360311 Report a problem | ||
| 5/20/2024 | Pending sale | $2,950,000$438/sqft |
Source: RMLS (OR) #24360311 Report a problem | ||
| 4/24/2024 | Listed for sale | $2,950,000+5800%$438/sqft |
Source: RMLS (OR) #24360311 Report a problem | ||
| 8/27/2013 | Sold | $50,000$7/sqft |
Source: Public Record Report a problem | ||
| 12/26/2012 | Sold | $50,000-91.3%$7/sqft |
Source: Public Record Report a problem | ||
| 10/28/2010 | Sold | $575,000$85/sqft |
Source: Public Record Report a problem | ||
Public tax history
| Year | Property taxes | Tax assessment |
|---|---|---|
| 2025 | $30,575 +3.7% | $1,135,790 +3% |
| 2024 | $29,476 +4% | $1,102,710 +3% |
| 2023 | $28,343 +2.2% | $1,070,600 +3% |
| 2022 | $27,729 +1.7% | $1,039,420 +3% |
| 2021 | $27,260 +9% | $1,009,150 +3% |
| 2020 | $25,006 +3.8% | $979,760 +3% |
| 2019 | $24,086 | $951,230 +3% |
| 2018 | $24,086 +3% | $923,530 +3% |
| 2017 | $23,378 +14% | $896,640 +3% |
| 2016 | $20,503 | $870,530 +3% |
| 2015 | $20,503 +2.7% | $845,180 +3% |
| 2014 | $19,965 +12.5% | $820,570 +3% |
| 2013 | $17,750 +44.7% | $796,670 +38.8% |
| 2012 | $12,267 +73.7% | $573,870 +237.8% |
| 2011 | $7,062 | $169,880 |
Find assessor info on the county website
Neighborhood: Forest Park - Linnton
Nearby homes
- $879,900-- bd-- ba-- sqft0 NW Saltzman Rd, Portland, OR 97225Off Market

- $3,968,5006 bd9 ba9.2k sqft5350 NW Rubicon Ln, Portland, OR 97229Off Market
- $1,632,9004 bd4 ba4k sqft10605 NW Saltzman Rd, Portland, OR 97229Off Market
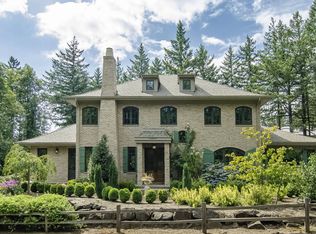
- $2,492,8006 bd6 ba7k sqft5492 NW Rubicon Ln, Portland, OR 97229Off Market
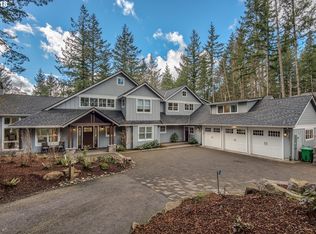
- $400,0002.01 acresNW Saltzman Rd, Portland, OR 97229Sold
- $1,769,700-- bd3 ba4.2k sqft10619 NW Vernon Ct, Portland, OR 97229Off Market
- $1,365,4005 bd3 ba3.5k sqft5217 NW Skyline Blvd, Portland, OR 97229Off Market
- $129,070-- bd-- ba-- sqft5217 NW Skyline Blvd, Portland, OR 97229Off Market
Nearby schools
GreatSchools rating
- 10/10Skyline Elementary SchoolGrades: K-8Distance: 4.7 mi
- 8/10Lincoln High SchoolGrades: 9-12Distance: 5.4 mi
Schools provided by the listing agent
- Elementary: Skyline
- Middle: Skyline
- High: Lincoln
Source: RMLS (OR). This data may not be complete. We recommend contacting the local school district to confirm school assignments for this home.
Get a cash offer in 3 minutes
Find out how much your home could sell for in as little as 3 minutes with a no-obligation cash offer.
Estimated market value
$2,358,100
Get a cash offer in 3 minutes
Find out how much your home could sell for in as little as 3 minutes with a no-obligation cash offer.
Estimated market value
$2,358,100
- Oregon
- Multnomah County
- Portland
- 97229
- Forest Park - Linnton
- 10701 NW Saltzman Rd
