Classic charm meets modern updates in this character-filled home near downtown Sanford. Inside, 10-foot ceilings and restored original woodwork pair with a brand-new kitchen featuring quartz countertops and soft-close wood cabinetry. The newly tiled bathroom showcases a restored clawfoot tub. Major systems have been updated within the past two years, including complete rewiring, new plumbing, and new insulation, while the home's original 100-year-old cedar siding has been preserved. A new roof, installed in 2025, is still under warranty. The flat, spacious yard has plenty of room to entertain or relax, and you're just minutes from downtown shops and dining. USDA eligible. Buyer to verify.
For sale
$259,000
107 S 3rd St, Sanford, NC 27330
3beds
1,513sqft
Single Family Residence
Built in 1922
10,018 Square Feet Lot
$251,400 Zestimate®
$171/sqft
$-- HOA
What's special
Modern updatesClassic charmRestored original woodworkQuartz countertopsNewly tiled bathroomSoft-close wood cabinetryBrand-new kitchen
- 5 days
- 565
- 52
Likely to sell faster than
Zillow last checked:
Listing updated:
Listed by:
Pontus Karnsund 919-986-6850,
NorthGroup Real Estate, Inc.
Source: Doorify MLS,MLS#: 10199046
Facts & features
Interior
Bedrooms & bathrooms
- Bedrooms: 3
- Bathrooms: 2
- Full bathrooms: 2
- Main level bedrooms: 3
Primary bedroom
- Level: Main
Heating
- Central, Electric
Cooling
- Central Air, Ceiling Fan(s), Electric
Appliances
- Included: Convection Oven, Dryer, Disposal, Dishwasher, Exhaust Fan, Electric Range, Electric Water Heater, Free-Standing Electric Range, Free-Standing Range, Microwave, Plumbed For Ice Maker, Range, Refrigerator, Range Hood, Washer, Washer/Dryer, Water Heater
- Laundry: Laundry Closet, Electric Dryer Hookup, In Hall, Inside, Lower Level, Main Level, In Unit, Washer Hookup
Features
- Breakfast Bar, Ceiling Fan(s), Crown Molding, Double Vanity, Granite Counters, High Ceilings, High Speed Internet, Kitchen Island, Recessed Lighting, Soaking Tub, Stone Counters, Walk-In Closet(s), Separate Shower, Walk-In Shower
- Flooring: Luxury Vinyl, Wood
- Windows: Blinds, Double Pane Windows
- Common walls with other units/homes: No Common Walls,No One Above,No One Below
Interior area
- Total structure area: 1,513
- Total interior livable area: 1,513 sqft
- Finished area above ground: 1,513
- Finished area below ground: 0
Video & virtual tour
Property
Parking
- Parking features: Driveway, Other, Parking Pad
- Has uncovered spaces: Yes
Features
- Levels: One,One and One Half
- Stories: 1
- Patio & porch: Covered, Deck, Enclosed, Front Porch, Porch, Rear Porch, Screened
- Exterior features: Garden, Private Yard
- Fencing: Back Yard,Fenced,Privacy,Wood
- Has view: Yes
- View description: Neighborhood
Lot
- Size: 10,018 Square Feet
- Features: Back Yard, City Lot, Few Trees, Front Yard
Details
- Parcel number: 964380946800
- Zoning: UN-6
- Special conditions: Standard
Construction
Type & style
- Home type: SingleFamily
- Architectural style: Craftsman,Traditional,Local Historic Designation
- Property subtype: Single Family Residence
Materials
- Cedar, Wood Siding
- Foundation: Raised, Crawlspace
- Roof: Shingle
Condition
- Updated/Remodeled
- New construction: No
- Year built: 1922
Utilities & green energy
- Sewer: Public Sewer
- Water: Public
- Utilities for property: Cable Available, Electricity Connected, Sewer Connected, Underground Utilities
Community & HOA
Community
- Features: Curbs, Suburban, Street Lights, Sidewalks, Historical Area
- Security: Closed Circuit Camera(s), Smoke Detector(s)
- Subdivision: Matthews
HOA
- Has HOA: No
Location
- Region: Sanford
Financial & listing details
- Price per square foot: $171/sqft
- Tax assessed value: $107,900
- Annual tax amount: $1,460
- Date on market: 10/17/2026
- Listing agreement: Exclusive Right To Sell
- Listing terms: 1031 Exchange,Conventional,FHA,Owner May Carry,USDA Loan,VA Loan
- Road surface type: Asphalt
Estimated market value
$251,400
$239,000 - $264,000
$1,561/mo
Price history
| Date | Event | Price |
|---|---|---|
| 10/17/2026 | Listed for sale | $259,000$171/sqft |
Source:  Doorify MLS #10199046 Report a problem | ||
| 8/1/2025 | Listing removed | $1,850$1/sqft |
Source: Zillow Rentals Report a problem | ||
| 7/26/2025 | Listed for rent | $1,850$1/sqft |
Source: Zillow Rentals Report a problem | ||
| 3/16/2025 | Listing removed | $1,850$1/sqft |
Source: Zillow Rentals Report a problem | ||
| 3/4/2025 | Listed for rent | $1,850$1/sqft |
Source: Zillow Rentals Report a problem | ||
| 3/4/2025 | Listing removed | $259,000$171/sqft |
Source: Doorify MLS #10075203 Report a problem | ||
| 2/17/2025 | Price change | $259,000-5.8%$171/sqft |
Source: Doorify MLS #10075203 Report a problem | ||
| 2/7/2025 | Listed for sale | $275,000+157%$182/sqft |
Source: Doorify MLS #10075203 Report a problem | ||
| 11/29/2023 | Sold | $107,000-1.8%$71/sqft |
Source:  Hive MLS #100404421 Report a problem | ||
| 10/24/2023 | Pending sale | $109,000$72/sqft |
Source: Hive MLS #100404421 Report a problem | ||
| 10/20/2023 | Price change | $109,000-16.2%$72/sqft |
Source: Hive MLS #100404421 Report a problem | ||
| 9/23/2023 | Listed for sale | $130,000$86/sqft |
Source: Hive MLS #100404421 Report a problem | ||
| 9/16/2023 | Pending sale | $130,000$86/sqft |
Source: Hive MLS #100404421 Report a problem | ||
| 9/12/2023 | Listed for sale | $130,000$86/sqft |
Source: Hive MLS #100404421 Report a problem | ||
Public tax history
| Year | Property taxes | Tax assessment |
|---|---|---|
| 2025 | $1,615 +66.2% | $105,100 +100.2% |
| 2024 | $972 -22.2% | $52,500 -33.1% |
| 2023 | $1,250 +31.4% | $78,500 +67.7% |
| 2022 | $952 | $46,800 |
| 2021 | -- | $46,800 |
| 2020 | $954 +4.4% | $46,800 |
| 2019 | $914 +7.4% | $46,800 +5.9% |
| 2018 | $850 +1.5% | $44,200 |
| 2017 | $838 | $44,200 |
| 2016 | $838 +2.6% | $44,200 |
| 2014 | $817 | $44,200 |
| 2013 | -- | $44,200 -3.9% |
| 2012 | -- | $46,000 |
| 2011 | -- | $46,000 |
| 2010 | -- | $46,000 |
Find assessor info on the county website
Monthly payment
Est. payment
Payment breakdown
Explore the cost of this home by adjusting the details. Changes won't be saved.Climate risks
Neighborhood: 27330
Nearby schools
Schools provided by the listing agent
- Elementary: Lee - Deep River Elementary School
- Middle: Lee - West Lee Middle School
- High: Lee - Lee County High School
Source: Doorify MLS. This data may not be complete. We recommend contacting the local school district to confirm school assignments for this home.
Similar homes
- $274,9903 bd2 ba1.2k sqft30 Elmwood Ave, Sanford, NC 27330New Construction
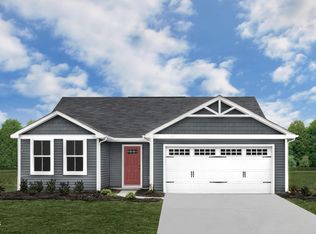
 MLS ID #10199411, Daxay Malkan. Doorify MLS
- $279,9003 bd2 ba1.6k sqft1304 Goldsboro Ave, Sanford, NC 27330New Construction
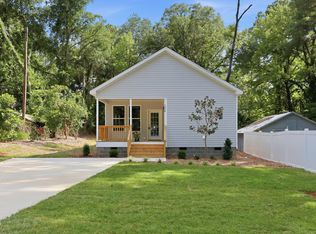 MLS ID #10176461, Cara Pierce. Doorify MLS
- $280,9003 bd2 ba1.5k sqft2208 Dalrymple St, Sanford, NC 27330New Construction
 MLS ID #10198372, Brandon Caputo. Doorify MLS
- $299,9003 bd3 ba1.8k sqft2712 Charwood Pl, Sanford, NC 27330For Sale
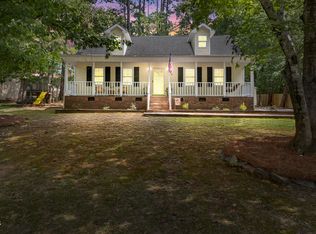 MLS ID #10186550, Walter Ciucevich. Doorify MLS
- $299,0003 bd3 ba2k sqft209 Chownings Dr, Sanford, NC 27330For SaleMLS ID #10186601, Stacy Danzey. Doorify MLS
- $315,0004 bd2 ba1.5k sqft3029 Paradise Way, Sanford, NC 27332For SaleMLS ID #10199022, Tracey Jade Fish. Doorify MLS
- $325,0003 bd2 ba1.3k sqft2805 Mount Pisgah Church Rd, Sanford, NC 27332For SaleMLS ID #10195798, Tracey Jade Fish. Doorify MLS
- $309,9983 bd2 ba1.7k sqft3137 Parkwood Dr, Sanford, NC 27332For SaleMLS ID #10160800, Teresa Suitt. Doorify MLS
- $247,0003 bd2 ba1.3k sqft1065 Windrace Trl, Sanford, NC 27332For SaleMLS ID #10186595, Stephanie Anson. Doorify MLS
- $244,9003 bd2 ba1.9k sqft450 Blanchard Rd, Sanford, NC 27332For SaleMLS ID #10199049, Stephanie Anson. Doorify MLS
- $315,0003 bd2 ba1.4k sqft5016 Tyndall Dr, Sanford, NC 27330For SaleMLS ID #10183228, Gerald Byrd. Doorify MLS
- $299,0003 bd2 ba1.4k sqft63 Furley St, Sanford, NC 27330New ConstructionDoorify MLS
- $299,9903 bd3 ba1.9k sqft323 Scottsdale Drive, Sanford, NC 27330New Construction
 MLS ID #100598425, Alex Lilly, Pulte Home Company, LLC. Hive MLS
- $319,0004 bd3 ba1.7k sqft90 Furley St, Sanford, NC 27330New ConstructionDoorify MLS
- $299,9003 bd2 ba1.4k sqft1483 Kentucky Ave, Sanford, NC 27332For SaleMLS ID #10186587, Darien Charles Cruz. Doorify MLS
- $260,0003 bd2 ba1.4k sqft138 Gold Ct, Broadway, NC 27505For SaleMLS ID #10184687, Rita Walia. Doorify MLS
- $304,9003 bd3 ba1.6k sqft207 Drayton Hall Ln, Sanford, NC 27330New ConstructionMLS ID #10154594, Derek Coffey. Doorify MLS
- $299,0003 bd2 ba1.1k sqft830 Eagles Nest Dr, Sanford, NC 27332For SaleMLS ID #10192301, Robin Samuel Franc Hug. Doorify MLS
- $287,9003 bd2 ba1.4k sqft305 N 1st St, Broadway, NC 27505For SaleMLS ID #10186589, Stephanie Anson. Doorify MLS
- $325,9993 bd2 ba1.8k sqft1786 Irish Blvd, Sanford, NC 27332For SaleMLS ID #10181171, Ashley Fay. Doorify MLS
