INVESTOR ALERT! Currently tenant-occupied at $2,450 per month, generating $29,400 in annual gross rental income! Whether you're seeking an income-producing investment or a spacious future residence, this property offers an exceptional opportunity in one of Sanford's established gated communities! Welcome to 900A Windrace Trail in the desirable South Wind neighborhood of gated Carolina Trace! Offering nearly 2,500 square feet, this spacious home features 4 bedrooms, 3 full bathrooms, a powder room, and TWO primary suites! Enjoy soaring vaulted ceilings, skylights providing abundant natural light, luxury vinyl plank flooring, granite countertops, and a cozy gas-log fireplace. The primary suite features a walk-in shower and dual vanities. Outside, a beautiful deck overlooks a peaceful wooded backdrop, while the nicely cleared lot provides plenty of usable outdoor space. South Wind residents enjoy a neighborhood swimming pool, while Carolina Trace offers 24-hour gated security, a scenic 315+ acre lake, and two Robert Trent Jones-designed golf courses. Optional country club membership provides additional golf, swimming, tennis, fitness, and dining amenities. Conveniently located approximately 30–40 minutes from Raleigh, Fort Bragg/Fayetteville, and Southern Pines/Pinehurst. Sanford continues to experience significant commercial growth, including the exciting Riverbirch Shopping Center redevelopment, featuring a new Target planned for 2027, additional retail opportunities, and expanded shopping and dining options just minutes from the neighborhood.
For sale
$379,000
900 Windrace Trl #A, Sanford, NC 27332
4beds
2,492sqft
Single Family Residence
Built in 1979
4,791 Square Feet Lot
$368,800 Zestimate®
$152/sqft
$75/mo HOA
What's special
Cozy gas-log fireplaceSoaring vaulted ceilingsTwo primary suitesGranite countertopsPowder roomLuxury vinyl plank flooring
- 6 days
- 261
- 22
Zillow last checked:
Listing updated:
Listed by:
Leonard "Beau" Beaudry,
SANFORD REALTY
Source: LPRMLS,MLS#: 771097 Originating MLS: Longleaf Pine Realtors
Facts & features
Interior
Bedrooms & bathrooms
- Bedrooms: 4
- Bathrooms: 4
- Full bathrooms: 3
- 1/2 bathrooms: 1
Heating
- Heat Pump
Cooling
- Has cooling: Yes
Appliances
- Included: Dryer, Dishwasher, Gas Range, Microwave, Refrigerator, Washer
- Laundry: Washer Hookup, Dryer Hookup, Main Level, In Unit
Features
- Ceiling Fan(s), Cathedral Ceiling(s), Double Vanity, Granite Counters, Primary Downstairs, Other, Vaulted Ceiling(s), Walk-In Shower
- Flooring: Luxury Vinyl Plank
- Basement: Crawl Space
- Number of fireplaces: 1
- Fireplace features: Masonry
Interior area
- Total interior livable area: 2,492 sqft
Property
Features
- Levels: Two
- Stories: 2
- Patio & porch: Deck
- Exterior features: Corner Lot, Deck
Lot
- Size: 4,791 Square Feet
- Features: < 1/4 Acre, Cleared, Interior Lot, Level
- Topography: Cleared,Level
Details
- Parcel number: 967001954100
- Zoning description: RR - Rural Residential
- Special conditions: None
Construction
Type & style
- Home type: SingleFamily
- Architectural style: Two Story
- Property subtype: Single Family Residence
Materials
- Vinyl Siding
Condition
- Good Condition
- New construction: No
- Year built: 1979
Community & HOA
Community
- Features: Community Pool, Curbs, Golf, Gated, Gutter(s)
- Security: Gated with Guard, Gated Community
- Subdivision: Carolina Trace
HOA
- Has HOA: Yes
- HOA fee: $903 annually
- HOA name: South Wind
Location
- Region: Sanford
Financial & listing details
- Price per square foot: $152/sqft
- Tax assessed value: $334,400
- Annual tax amount: $2,725
- Date on market: 10/16/2026
- Cumulative days on market: 7 days
- Listing terms: Cash,Conventional,1031 Exchange,FHA,New Loan,USDA Loan,VA Loan
- Inclusions: Refrigerator, washer, dryer, range, dishwasher
- Exclusions: None
- Ownership: More than a year
Estimated market value
$368,800
$350,000 - $387,000
$2,373/mo
Price history
| Date | Event | Price |
|---|---|---|
| 10/16/2026 | Listed for sale | $379,000-5%$152/sqft |
Source:  LPRMLS #771097 Report a problem | ||
| 7/20/2022 | Listing removed | -- |
Source: LPRMLS #687891 Report a problem | ||
| 7/10/2022 | Listed for sale | $399,000+219.2%$160/sqft |
Source: LPRMLS #687891 Report a problem | ||
| 3/24/2021 | Listing removed | -- |
Source: Owner Report a problem | ||
| 9/6/2018 | Listing removed | $1,000 |
Source: Owner Report a problem | ||
| 8/5/2018 | Listed for rent | $1,000 |
Source: Owner Report a problem | ||
| 9/8/2017 | Listing removed | $1,000 |
Source: Owner Report a problem | ||
| 8/9/2017 | Listed for rent | $1,000 |
Source: Owner Report a problem | ||
| 8/21/2007 | Sold | $125,000$50/sqft |
Source: Public Record Report a problem | ||
Public tax history
| Year | Property taxes | Tax assessment |
|---|---|---|
| 2025 | $2,725 +1.8% | $334,400 |
| 2024 | $2,677 +0.5% | $334,400 |
| 2023 | $2,663 +88.1% | $334,400 +122% |
| 2022 | $1,416 | $150,600 |
| 2021 | -- | $150,600 |
| 2020 | $1,448 +1.2% | $150,600 |
| 2019 | $1,431 -3.3% | $150,600 -2.1% |
| 2018 | $1,479 +0.4% | $153,800 |
| 2017 | $1,474 | $153,800 |
| 2016 | $1,474 +3.8% | $153,800 |
| 2014 | $1,419 | $153,800 |
| 2013 | -- | $153,800 +20.2% |
| 2012 | -- | $128,000 |
| 2011 | -- | $128,000 |
| 2010 | -- | $128,000 |
Find assessor info on the county website
Monthly payment
Est. payment
Payment breakdown
Explore the cost of this home by adjusting the details. Changes won't be saved.Climate risks
Neighborhood: 27332
Nearby schools
Schools provided by the listing agent
- Middle: East Lee Middle
- High: Lee County High
Source: LPRMLS. This data may not be complete. We recommend contacting the local school district to confirm school assignments for this home.

Similar homes
- $378,0003 bd2 ba2.1k sqft83 Traceway, Sanford, NC 27332For Sale
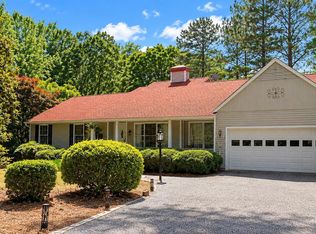
 MLS ID #100608406, Angela Johnson, Lake Life Realty. Hive MLS
- $380,0003 bd3 ba1.8k sqft242 Thistle Court, Sanford, NC 27332For Sale
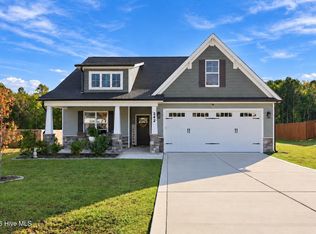 MLS ID #100611397, Stephanie Hazelton, Carolina Property Sales. Hive MLS
- $366,9003 bd3 ba2.3k sqft188 Tree Cutters, Sanford, NC 27332For Sale
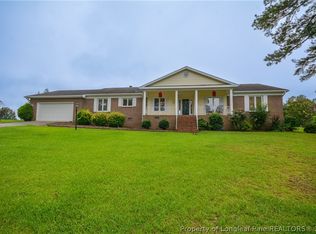 MLS ID #766616, CHRISTINE MOULTRIE, MOULTRIE AND MCCLOSKEY PROPERTIES. LPRMLS
- $375,0003 bd2 ba1.7k sqft2196 Cleveland Cir, Sanford, NC 27332For Sale
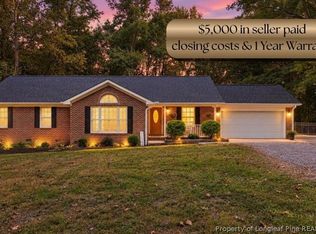 MLS ID #769645, CHERYL CRIST, CRIST REALTY. LPRMLS
- $340,0003 bd2 ba1.9k sqft140 Holly Ln, Sanford, NC 27332For Sale
 MLS ID #10197441, Edie Johnson. Doorify MLS
- $412,9003 bd3 ba2.3k sqft1102 Falling Strm, Sanford, NC 27332For SaleMLS ID #10167516, Travis Cameron Brafford. Doorify MLS
- $469,9003 bd3 ba2.7k sqft1130 Creekside Trl, Sanford, NC 27332For SaleMLS ID #10195872, Travis Cameron Brafford. Doorify MLS
- $389,0003 bd2 ba2k sqft1907 Wedgewood Dr, Sanford, NC 27332For SaleMLS ID #10145870, Kelli Meyer. Doorify MLS
- $339,9003 bd2 ba2.2k sqft573 Broadmoor Ct, Sanford, NC 27332For SaleMLS ID #10194752, Blair Whelan. Doorify MLS
- $374,9003 bd3 ba1.9k sqft127 Thistle Ct, Sanford, NC 27332For SaleMLS ID #10190736, Chris Crumpler. Doorify MLS
- $275,0003 bd3 ba1.5k sqft407 W Mooring, Sanford, NC 27332For SaleMLS ID #10198734, John Ramsperger. Doorify MLS
- $345,0002 bd3 ba1.9k sqft3072 Still Turn, Sanford, NC 27332For SaleMLS ID #10193726, Connie Austin. Doorify MLS
