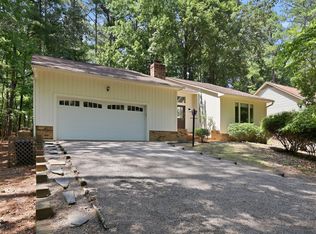
Charming 3-bedroom, 2-bath ranch offering single-level living in the gated Carolina Trace community. Filled with natural light, this updated home features wood and tile flooring throughout the main living areas, new carpet in the bedrooms, and thoughtful updates throughout. The kitchen offers quartz countertops along with a new range, microwave, and dishwasher. Both bathrooms have been updated, including a tiled shower and soaking tub. A new rear deck provides additional space to relax or entertain outdoors. Residents enjoy access to Hidden Lake amenities, including a fishing pond, lake access, pool, and tennis courts. Optional memberships are also available to Carolina Trace Country Club, featuring two 18-hole golf courses, a full clubhouse, dining, and additional amenities. Preferred lender incentives are available for this home. See agent remarks for details.
For sale
$310,000
1483 Kentucky Ave, Sanford, NC 27332
3beds
1,471sqft
Ranch, Residential
Built in 2005
8,712 Square Feet Lot
$303,400 Zestimate®
$211/sqft
$63/mo HOA
What's special
Single-level livingNew rear deckFilled with natural lightQuartz countertops
- 16 hours |
- 93 |
- 7 |
Zillow last checked:
Listing updated:
Listed by:
Darien Charles Cruz 252-452-8078,
Choice Residential Real Estate,
Mesa Ibnaouf 336-457-9423,
Choice Residential Real Estate
Source: Doorify MLS,MLS#: 10186587
Facts & features
Interior
Bedrooms & bathrooms
- Bedrooms: 3
- Bathrooms: 2
- Full bathrooms: 2
Heating
- Fireplace(s), None
Cooling
- Ceiling Fan(s), Central Air, Electric, Heat Pump
Appliances
- Included: Dishwasher, Dryer, Electric Range, Free-Standing Electric Range, Free-Standing Range, Microwave, Range, Washer, Washer/Dryer
- Laundry: In Hall, Inside, Laundry Closet, Washer Hookup
Features
- Bathtub/Shower Combination, Built-in Features, Ceiling Fan(s), Chandelier, Dining L, Double Vanity, Living/Dining Room Combination, Open Floorplan, Master Downstairs, Quartz Counters, Recessed Lighting, Separate Shower, Smooth Ceilings, Walk-In Closet(s), Walk-In Shower, Whirlpool Tub
- Flooring: Carpet, Hardwood, Tile, Wood
- Number of fireplaces: 1
- Fireplace features: Gas, Gas Log, Glass Doors, Living Room
- Common walls with other units/homes: No Common Walls
Interior area
- Total structure area: 1,471
- Total interior livable area: 1,471 sqft
- Finished area above ground: 1,471
- Finished area below ground: 0
Property
Parking
- Total spaces: 4
- Parking features: Attached, Driveway, Garage, Garage Door Opener, Garage Faces Front
- Attached garage spaces: 2
- Details: Driveway
Features
- Levels: One
- Stories: 1
- Patio & porch: Deck, Front Porch
- Exterior features: Private Yard, Rain Gutters, Smart Camera(s)/Recording
- Pool features: Community
- Has view: Yes
- View description: Neighborhood, Trees/Woods
Lot
- Size: 8,712 Square Feet
- Features: Back Yard, Gentle Sloping, Sloped
Details
- Parcel number: 967024864100
- Zoning: RR
- Special conditions: Standard
Construction
Type & style
- Home type: SingleFamily
- Architectural style: Contemporary, Ranch
- Property subtype: Ranch, Residential
Materials
- Shake Siding, Vertical Siding, Vinyl Siding
- Foundation: Concrete Perimeter, Raised
- Roof: Asphalt, Shingle
Condition
- New construction: No
- Year built: 2005
Utilities & green energy
- Sewer: Public Sewer
- Water: Public
- Utilities for property: Cable Available, Electricity Connected, Phone Available, Sewer Connected, Water Connected
Community & HOA
Community
- Features: Lake, Pool
- Subdivision: Carolina Trace
HOA
- Has HOA: Yes
- Amenities included: Maintenance Grounds, Pool, Tennis Court(s)
- Services included: Maintenance Grounds
- HOA fee: $750 annually
Location
- Region: Sanford
Financial & listing details
- Price per square foot: $211/sqft
- Tax assessed value: $248,200
- Annual tax amount: $1,963
- Date on market: 8/15/2026
- Road surface type: Asphalt
Estimated market value
$303,400
$288,000 - $319,000
$1,790/mo
Price history
| Date | Event | Price |
|---|---|---|
| 8/15/2026 | Listed for sale | $310,000+63.2%$211/sqft |
Source:  Doorify MLS #10186587 Report a problem Doorify MLS #10186587 Report a problem | ||
| 7/28/2026 | Sold | $190,000-17.4%$129/sqft |
Source: Doorify MLS #10169836 Report a problem | ||
| 7/11/2026 | Pending sale | $230,000$156/sqft |
Source: Doorify MLS #10169836 Report a problem | ||
| 6/22/2026 | Listed for sale | $230,000+49.8%$156/sqft |
Source: Doorify MLS #10169836 Report a problem | ||
| 4/15/2016 | Sold | $153,500-4.1%$104/sqft |
Source:  LPRMLS #505438 Report a problem LPRMLS #505438 Report a problem | ||
| 8/8/2006 | Sold | $160,000$109/sqft |
Source: Public Record Report a problem | ||
Public tax history
| Year | Property taxes | Tax assessment |
|---|---|---|
| 2025 | $2,123 +2% | $248,200 |
| 2024 | $2,081 +0.7% | $248,200 |
| 2023 | $2,067 +49% | $248,200 +68.6% |
| 2022 | $1,387 | $147,200 |
| 2021 | -- | $147,200 |
| 2020 | $1,418 +1.2% | $147,200 |
| 2019 | $1,401 -2.6% | $147,200 -1.4% |
| 2018 | $1,439 +0.4% | $149,300 |
| 2017 | $1,434 | $149,300 -7.4% |
| 2016 | $1,434 -6.5% | $161,300 |
| 2014 | $1,534 | $161,300 |
| 2013 | -- | $161,300 -1.8% |
| 2012 | -- | $164,200 |
| 2011 | -- | $164,200 |
| 2010 | -- | $164,200 |
Find assessor info on the county website
Monthly payment
Est. payment
Payment breakdown
Explore the cost of this home by adjusting the details. Changes won't be saved.Climate risks
Neighborhood: 27332
Nearby schools
GreatSchools rating
- 8/10J Glenn Edwards Elementary SchoolGrades: K-5Distance: 4 mi
- 4/10East Lee Middle SchoolGrades: 6-8Distance: 3.7 mi
- 3/10Lee County High SchoolGrades: 9-12Distance: 5.1 mi
Schools provided by the listing agent
- Elementary: Lee - J Glenn Edwards Elementary School
- Middle: Lee County Schools
- High: Lee County Schools
Source: Doorify MLS. This data may not be complete. We recommend contacting the local school district to confirm school assignments for this home.
- $293,2003 bd2 ba1.5k sqft1484 Kentucky Ave, Sanford, NC 27332Off Market

- $379,9003 bd2 ba2k sqft1344 Ohio Ln, Sanford, NC 27332Sold

- $329,9003 bd2 ba1.6k sqft1486 Kentucky Ave, Sanford, NC 27332Sold

- $259,1003 bd2 ba1.3k sqft1482 W Carolina Dr, Sanford, NC 27332Off Market
- $298,2003 bd2 ba1.5k sqft1485 Kentucky Ave, Sanford, NC 27332Off Market
- $380,1003 bd2 ba3.1k sqft1552 Kentucky Ave, Sanford, NC 27332Off Market
- $332,0003 bd2 ba1.8k sqft1481 Carolina Dr, Sanford, NC 27332Sold
- $392,0004 bd3 ba2.3k sqft1551 Kentucky Ave, Sanford, NC 27332For Sale
A local agent can set up tours, give advice and negotiate with sellers.
Similar homes
- $275,0003 bd2 ba1.2k sqft1002 Windrace Trl, Sanford, NC 27332For Sale

 MLS ID #10184171, Andrea Andrado Ochoa. Doorify MLS
 - $329,9993 bd2 ba1.8k sqft1786 Irish Blvd, Sanford, NC 27332For Sale
 MLS ID #10181171, Ashley Fay. Doorify MLS
 - $345,0003 bd2 ba1.9k sqft140 Holly Ln, Sanford, NC 27332For Sale
 MLS ID #10165762, Edie Johnson. Doorify MLS
 - $346,5003 bd2 ba1.4k sqft259 Sandollar Ct, Sanford, NC 27332For Sale
 MLS ID #10175594, Gabby Matthews. Doorify MLS
 - $315,0003 bd2 ba1.7k sqft3137 Parkwood Dr, Sanford, NC 27332For SaleMLS ID #10160800, Teresa Suitt. Doorify MLS
- $300,0004 bd2 ba1.5k sqft504 Saint Andrews Church Rd, Sanford, NC 27332For SaleMLS ID #10162574, Tabitha Birkhead. Doorify MLS
- $245,0003 bd2 ba1.4k sqft5112 S Pointe, Sanford, NC 27332For Sale
 MLS ID #100591315, Kristi Snyder, Everything Pines Partners LLC. Hive MLS
 - $324,9993 bd2 ba1.6k sqft979 Natchez Trce, Fuquay-varina, NC 27526For SaleMLS ID #10186604, Rose Mary Smith. Doorify MLS
- $389,0003 bd2 ba2k sqft1907 Wedgewood Dr, Sanford, NC 27332For SaleMLS ID #10145870, Kelli Meyer. Doorify MLS
- $296,9003 bd3 ba1.7k sqft6016 Thrush Cir, Sanford, NC 27332For SaleMLS ID #10173618, Kevin Rogerson. Doorify MLS
- $380,0003 bd2 ba1.7k sqft113 Lexington Dr, Sanford, NC 27332For SaleMLS ID #10156583, Walter Ciucevich. Doorify MLS
- $305,0003 bd2 ba1.3k sqft2219 Valley Rd, Sanford, NC 27330For SaleMLS ID #10185068, Kenny Norris Jr. Doorify MLS
- $310,0003 bd3 ba1.7k sqft16 Micro Ct, Broadway, NC 27505For SaleMLS ID #10184571, Crystal Rebecca Francesconi. Doorify MLS
- $250,0003 bd2 ba1.2k sqft1204 Cedarhurst Dr, Sanford, NC 27332For SaleMLS ID #10170601, Eric Weaver. Doorify MLS
- $225,0003 bd2 ba1.2k sqft2934 Academy St, Sanford, NC 27332For SaleMLS ID #10184017, Adam Schneider. Doorify MLS
- $279,0003 bd2 ba1.4k sqft138 Gold Ct, Broadway, NC 27505For SaleMLS ID #10184687, Rita Walia. Doorify MLS
- $309,9903 bd3 ba1.8k sqft564 Coachman Way, Sanford, NC 27332For SaleMLS ID #10158490, Ann Milton. Doorify MLS
- $319,9003 bd3 ba1.5k sqft2100 Bridgeport Cir, Sanford, NC 27330For SaleMLS ID #10172430, Jurga Zdanaviciene. Doorify MLS
- $307,0003 bd3 ba1.5k sqft2029 Fairview Ln, Sanford, NC 27330For SaleMLS ID #10179662, Gabby Murillo. Doorify MLS
- $350,0003 bd2 ba1.7k sqft147 Grinnell Loop, Sanford, NC 27332New ConstructionMLS ID #10160410, Angie Cole. Doorify MLS
