Welcome to 5095 Quail Hollow, a charming 2-bedroom, 2-bath single-story home tucked away at the end of a quiet cul-de-sac on a .24-acre lot. The home offers a spacious and comfortable layout with a large living room, wet bar, an additional den, and two fireplaces that add warmth and character to the living spaces. The nicely sized kitchen provides plenty of room for everyday cooking and entertaining, while the spacious primary bedroom features a private en suite bathroom and an additional large walk-in closet. Outdoor living is easy with both a screened-in deck and a separate uncovered deck, offering multiple spaces to relax or entertain. Additional features include a garage, metal roof, encapsulated crawlspace, and an invisible dog fence. Per the seller, the garage door, dishwasher, garbage disposal, and refrigerator have all been replaced within the last two years, providing several recent updates for the next owner. For convenience, the home is located near the rear gate that opens to Cox Mill Rd for easy access to HWY 421. Residents also enjoy access to neighborhood amenities including a community pool, tennis courts, and playground. The home is located within a gated golf and lake community featuring a 315+ acre lake and an optional country club membership offering additional recreational, two golf courses designed by Robert Trent Jones, dining, and social opportunities. Sanford continues to see significant growth, including a new county library, new multi-sport complex, and Target currently under construction, with additional retailers and restaurants such as BJ's Wholesale Club, Ulta Beauty, Whataburger, and others being considered or planned for the area. Conveniently located for commuters, the home offers easy access to Raleigh, Fort Bragg, and Southern Pines, all approximately 30 minutes away. Enjoy single-story living, multiple indoor and outdoor gathering spaces, community amenities, and a peaceful cul-de-sac setting in one of Sanford's established gated communities.
For sale
$270,000
5095 Quail Hollow Rd, Sanford, NC 27332
2beds
1,960sqft
Single Family Residence
Built in 1980
10,454 Square Feet Lot
$261,600 Zestimate®
$138/sqft
$70/mo HOA
What's special
Invisible dog fenceSingle-story livingAdditional denSeparate uncovered deckSpacious and comfortable layoutWet barPeaceful cul-de-sac setting
- 1 day |
- 285 |
- 14 |
Zillow last checked:
Listing updated:
Listed by:
Leonard "Beau" Beaudry,
SANFORD REALTY
Source: LPRMLS,MLS#: 767187 Originating MLS: Longleaf Pine Realtors
Originating MLS: Longleaf Pine RealtorsFacts & features
Interior
Bedrooms & bathrooms
- Bedrooms: 2
- Bathrooms: 2
- Full bathrooms: 2
Heating
- Heat Pump
Cooling
- Has cooling: Yes
Appliances
- Included: Dishwasher, Electric Range, Refrigerator
- Laundry: Main Level, In Unit
Features
- Den, Double Vanity, High Speed Internet, Primary Downstairs, Bath in Primary Bedroom, Tub Shower, Walk-In Closet(s)
- Flooring: Carpet, Luxury Vinyl Plank, Tile
- Basement: Crawl Space
- Number of fireplaces: 2
- Fireplace features: Masonry
Interior area
- Total interior livable area: 1,960 sqft
Video & virtual tour
Property
Parking
- Total spaces: 1
- Parking features: Attached, Garage
- Attached garage spaces: 1
Features
- Levels: One
- Stories: 1
- Patio & porch: Deck
- Exterior features: Deck, Playground, Rain Gutters, Tennis Court(s)
Lot
- Size: 10,454 Square Feet
- Features: < 1/4 Acre, Cul-De-Sac, Dead End, Level
- Topography: Level
Details
- Parcel number: 967027089700
- Zoning description: RR - Rural Residential
- Special conditions: None
Construction
Type & style
- Home type: SingleFamily
- Architectural style: One Story
- Property subtype: Single Family Residence
Materials
- Brick Veneer, Wood Siding
Condition
- Good Condition
- New construction: No
- Year built: 1980
Community & HOA
Community
- Features: Community Pool, Golf, Gated
- Security: Gated with Guard, Gated Community
- Subdivision: Carolina Trace
HOA
- Has HOA: Yes
- HOA fee: $840 annually
- HOA name: Mallard Cove
Location
- Region: Sanford
Financial & listing details
- Price per square foot: $138/sqft
- Tax assessed value: $231,300
- Annual tax amount: $1,910
- Date on market: 8/14/2026
- Listing terms: New Loan
- Inclusions: Refrigerator
- Exclusions: None
- Ownership: More than a year
- Road surface type: Paved
Estimated market value
$261,600
$249,000 - $275,000
$2,127/mo
Price history
| Date | Event | Price |
|---|---|---|
| 8/14/2026 | Listed for sale | $270,000+116%$138/sqft |
Source:  LPRMLS #767187 Report a problem LPRMLS #767187 Report a problem | ||
| 2/15/2000 | Sold | $125,000$64/sqft |
Source: Agent Provided Report a problem | ||
Public tax history
| Year | Property taxes | Tax assessment |
|---|---|---|
| 2025 | $1,910 +1.9% | $231,300 |
| 2024 | $1,875 +0.5% | $231,300 |
| 2023 | $1,864 +40.8% | $231,300 +56.1% |
| 2022 | $1,324 | $148,200 |
| 2021 | -- | $148,200 |
| 2020 | $1,373 +1.2% | $148,200 |
| 2019 | $1,356 -1% | $148,200 +0.5% |
| 2018 | $1,369 +0.2% | $147,500 |
| 2017 | $1,367 | $147,500 |
| 2016 | $1,367 +0.3% | $147,500 |
| 2014 | $1,363 | $147,500 |
| 2013 | -- | $147,500 -3.8% |
| 2012 | -- | $153,400 |
| 2011 | -- | $153,400 |
| 2010 | -- | $153,400 |
Find assessor info on the county website
Monthly payment
Est. payment
Payment breakdown
Explore the cost of this home by adjusting the details. Changes won't be saved.Climate risks
Neighborhood: 27332
Nearby schools
GreatSchools rating
- 8/10J Glenn Edwards Elementary SchoolGrades: K-5Distance: 3.6 mi
- 4/10East Lee Middle SchoolGrades: 6-8Distance: 3 mi
- 3/10Lee County High SchoolGrades: 9-12Distance: 4.5 mi
Schools provided by the listing agent
- Middle: East Lee Middle
- High: Lee County High
Source: LPRMLS. This data may not be complete. We recommend contacting the local school district to confirm school assignments for this home.
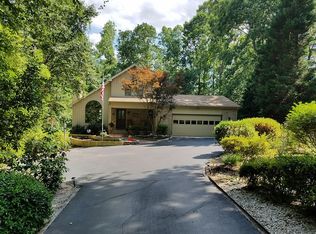
- $379,3003 bd3 ba2.4k sqft5096 Quail Hollow Rd, Sanford, NC 27332Off Market
- $12,0008,659 sqft5097 Quail Hollow Rd, Sanford, NC 27332Off Market
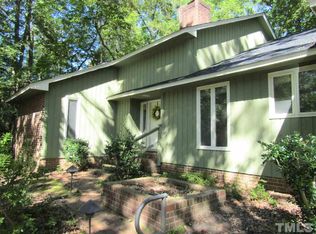
- $253,5002 bd2 ba1.5k sqft5063 Bluebird Dr, Sanford, NC 27332Off Market
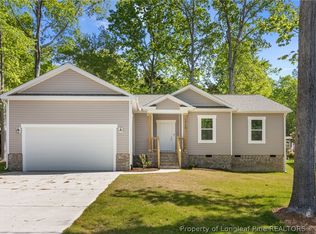
- $365,0003 bd3 ba1.9k sqft5062 Bluebird Dr, Sanford, NC 27332Sold
- $242,9003 bd2 ba1.5k sqft5094 Quail Hollow Rd, Sanford, NC 27332Off Market
- $549,0003 bd4 ba2.7k sqft5064 Bluebird Dr, Sanford, NC 27332New Construction
- $435,0003 bd2 ba1.8k sqft5061 Bluebird Dr, Sanford, NC 27332Sold
- $65,5000.44 acres5061 & 5062 Bluebird Rd, Sanford, NC 27332Sold
A local agent can set up tours, give advice and negotiate with sellers.
A local lender can help you make sure your offer is ready when you are.
Similar homes
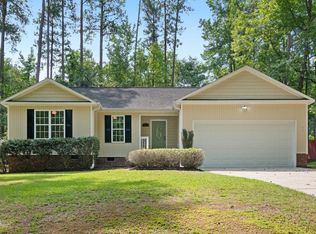
- $310,0003 bd2 ba1.4k sqft1483 Kentucky Ave, Sanford, NC 27332For Sale
 MLS ID #10186587, Darien Charles Cruz. Doorify MLS
 - $250,0003 bd2 ba1.3k sqft1065 Windrace Trl, Sanford, NC 27332For Sale
 MLS ID #10186595, Stephanie Anson. Doorify MLS
 - $329,0004 bd3 ba2.3k sqft50 Indian Trl, Sanford, NC 27332For Sale
 MLS ID #767186, Leonard "Beau" Beaudry, SANFORD REALTY. LPRMLS
 - $275,0003 bd2 ba1.2k sqft1002 Windrace Trl, Sanford, NC 27332For Sale
 MLS ID #10184171, Andrea Andrado Ochoa. Doorify MLS
 - $230,0003 bd2 ba1.1k sqft4431 Lee Ave, Sanford, NC 27332For SaleMLS ID #767745, CINDY ORTIZ, COLDWELL BANKER ADVANTAGE #5 (SANFORD). LPRMLS
- $--3 bd3 ba2.2k sqft373 Kittery Point, Sanford, NC 27332AuctionAuction.com 2
- $299,5003 bd2 ba1.3k sqft4038 Timber Wolf Cir, Sanford, NC 27332For SaleMLS ID #766621, CHRIS TACIA, COLDWELL BANKER ADVANTAGE #5 (SANFORD). LPRMLS
- $319,5003 bd2 ba1.8k sqft1719 Margarita Ln, Sanford, NC 27332For SaleMLS ID #765397, BILL MCDONALD, CAROLINA REAL ESTATE SANFORD. LPRMLS
- $325,0003 bd3 ba2.3k sqft5004 Cardinal Cir, Sanford, NC 27332For SaleMLS ID #10147979, Ann Auerbach. Doorify MLS
- $289,9003 bd2 ba1.4k sqft305 N 1st St, Broadway, NC 27505For SaleMLS ID #10186589, Stephanie Anson. Doorify MLS
- $310,0003 bd3 ba1.8k sqft1752 Daiquiri Turn, Sanford, NC 27332For SaleMLS ID #763589, KRISTEN ROGERS, SMITH GROUP REALTY LLC. LPRMLS
- $250,0003 bd2 ba1.2k sqft1204 Cedarhurst Dr, Sanford, NC 27332For SaleMLS ID #10170601, Eric Weaver. Doorify MLS
- $340,0003 bd3 ba1.6k sqft407 W Mooring, Sanford, NC 27332For SaleMLS ID #767541, FRANCES STRICKLAND, ADCOCK REAL ESTATE SERVICES. LPRMLS
- $399,0005 bd4 ba2.3k sqft6093 Dunes Dr, Sanford, NC 27332For SaleMLS ID #767185, Leonard "Beau" Beaudry, SANFORD REALTY. LPRMLS
- $245,0003 bd2 ba1.4k sqft5112 S Pointe, Sanford, NC 27332For Sale
 MLS ID #100591315, Kristi Snyder, Everything Pines Partners LLC. Hive MLS
 - $245,0003 bd2 ba1.4k sqft5112 South Pointe, Sanford, NC 27332For SaleMLS ID #766393, KRISTI SNYDER, EVERYTHING PINES PARTNERS LLC. LPRMLS
- $329,9993 bd2 ba1.8k sqft1786 Irish Blvd, Sanford, NC 27332For SaleMLS ID #10181171, Ashley Fay. Doorify MLS
- $329,5003 bd2 ba1.6k sqft2301 Dunbar Dr, Sanford, NC 27332For Sale By Owner
- $275,0004 bd3 ba2.2k sqft124 Willowridge Dr, Sanford, NC 27332For SaleMLS ID #10163369, Angela Norman. Doorify MLS
- $370,0004 bd3 ba1.9k sqft1766 Quince Loop, Sanford, NC 27332New ConstructionMLS ID #767665, Leonard "Beau" Beaudry, SANFORD REALTY. LPRMLS
