Welcome to this beautiful home nestled on over two private acres, offering the perfect blend of peaceful country living and everyday convenience. Inside, you'll find a thoughtfully designed floor plan featuring a spacious kitchen with stainless steel appliances, a center island with a butcher block countertop, abundant cabinet and counter space, and a pantry, making it ideal for both daily living and entertaining. The dining room showcases a soaring cathedral ceiling and elegant chair rail molding, while the spacious family room is enhanced with crown molding and additional chair rail detailing, creating a warm and inviting gathering space. The main floor owner's suite provides a relaxing retreat with a cathedral ceiling, a decorative trim accent wall, a walk-in closet, and an updated en-suite bath. A convenient main floor laundry room and powder room add to the home's functionality. Upstairs, two additional bedrooms share a well-appointed hall bath, offering comfortable accommodations for family or guests. Step outside to enjoy the expansive property from the covered front porch or the rear deck, with plenty of room to relax, garden, or play across the over two-acre homesite. An attached garage provides added convenience, and with no HOA, you'll enjoy the freedom to make the property your own. Conveniently located near Raven Rock State Park, downtown Sanford, and US-1 and US-421, this home offers easy access to outdoor recreation, shopping, dining, and commuting while still providing a peaceful setting to call home.
For sale
$335,000
347 Round Fish Dr, Sanford, NC 27330
3beds
1,690sqft
Single Family Residence, Residential
Built in 1999
2.39 Acres Lot
$326,500 Zestimate®
$198/sqft
$-- HOA
What's special
Rear deckCovered front porchPowder roomAttached garageDecorative trim accent wallWalk-in closetUpdated en-suite bath
- 3 days |
- 1,109 |
- 114 |
Likely to sell faster than
Zillow last checked:
Listing updated:
Listed by:
Linda Trevor 919-730-7746,
Compass -- Cary,
Colleen Lawrence 919-889-9453,
Compass -- Cary
Source: Doorify MLS,MLS#: 10185799
Facts & features
Interior
Bedrooms & bathrooms
- Bedrooms: 3
- Bathrooms: 3
- Full bathrooms: 2
- 1/2 bathrooms: 1
Heating
- Heat Pump
Cooling
- Central Air
Appliances
- Included: Dishwasher, Electric Range, Microwave, Refrigerator, Stainless Steel Appliance(s)
- Laundry: Laundry Closet, Main Level
Features
- Bathtub/Shower Combination, Cathedral Ceiling(s), Ceiling Fan(s), Crown Molding, High Ceilings, Kitchen Island, Pantry, Master Downstairs, Walk-In Closet(s)
- Flooring: Carpet, Vinyl
Interior area
- Total structure area: 1,690
- Total interior livable area: 1,690 sqft
- Finished area above ground: 1,690
- Finished area below ground: 0
Video & virtual tour
Property
Parking
- Total spaces: 2
- Parking features: Attached, Driveway, Garage, Garage Faces Front
- Attached garage spaces: 2
Features
- Levels: Two
- Stories: 2
- Patio & porch: Deck, Front Porch
- Exterior features: Rain Gutters
- Has view: Yes
- View description: Trees/Woods
Lot
- Size: 2.39 Acres
- Features: Back Yard, Front Yard, Landscaped
Details
- Parcel number: 969493889900
- Special conditions: Standard
Construction
Type & style
- Home type: SingleFamily
- Architectural style: Traditional, Transitional
- Property subtype: Single Family Residence, Residential
Materials
- Vinyl Siding
- Roof: Shingle
Condition
- New construction: No
- Year built: 1999
Utilities & green energy
- Sewer: Septic Tank
- Water: Private, Well
Community & HOA
Community
- Subdivision: Fall Creek
HOA
- Has HOA: No
Location
- Region: Sanford
Financial & listing details
- Price per square foot: $198/sqft
- Tax assessed value: $214,400
- Annual tax amount: $1,702
- Date on market: 8/12/2026
Estimated market value
$326,500
$310,000 - $343,000
$1,952/mo
Price history
| Date | Event | Price |
|---|---|---|
| 8/12/2026 | Listed for sale | $335,000+36.5%$198/sqft |
Source:  Doorify MLS #10185799 Report a problem Doorify MLS #10185799 Report a problem | ||
| 10/29/2021 | Sold | $245,500+9.1%$145/sqft |
Source: Doorify MLS #2406719 Report a problem | ||
| 9/12/2021 | Pending sale | $225,000$133/sqft |
Source: Doorify MLS #2406719 Report a problem | ||
| 9/9/2021 | Listed for sale | $225,000$133/sqft |
Source: Doorify MLS #2406719 Report a problem | ||
Public tax history
| Year | Property taxes | Tax assessment |
|---|---|---|
| 2025 | $1,782 +2.4% | $214,400 |
| 2024 | $1,741 +2.2% | $214,400 |
| 2023 | $1,703 +22.8% | $214,400 +38.7% |
| 2022 | $1,387 | $154,600 +2.4% |
| 2021 | -- | $151,000 |
| 2020 | $1,407 +1% | $151,000 |
| 2019 | $1,393 +2.8% | $151,000 +4.8% |
| 2018 | $1,355 +1.3% | $144,100 +0.4% |
| 2017 | $1,338 | $143,500 |
| 2016 | $1,338 +0.5% | $143,500 |
| 2014 | $1,332 | $143,500 |
| 2013 | -- | $143,500 +0.5% |
| 2012 | -- | $142,800 |
| 2011 | -- | $142,800 |
| 2010 | -- | $142,800 |
Find assessor info on the county website
Monthly payment
Est. payment
Payment breakdown
Explore the cost of this home by adjusting the details. Changes won't be saved.Climate risks
Neighborhood: 27330
Nearby schools
GreatSchools rating
- 3/10Broadway Elementary SchoolGrades: PK-5Distance: 5.5 mi
- 4/10East Lee Middle SchoolGrades: 6-8Distance: 7.5 mi
- 3/10Lee County High SchoolGrades: 9-12Distance: 9.1 mi
Schools provided by the listing agent
- Elementary: Lee - Broadway Elementary School
- Middle: Lee - East Lee Middle School
- High: Lee - Lee County High School
Source: Doorify MLS. This data may not be complete. We recommend contacting the local school district to confirm school assignments for this home.
- $334,1004 bd4 ba1.8k sqft369 Round Fish Dr, Sanford, NC 27330Off Market

- $368,2004 bd3 ba1.4k sqft315 Round Fish Dr, Sanford, NC 27330Off Market
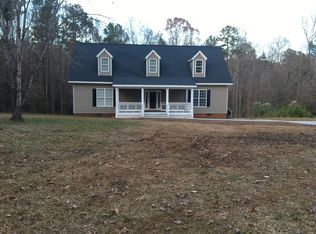
- $251,5004 bd4 ba-- sqft403 Round Fish Dr, Sanford, NC 27330Off Market

- $44,3005.05 acresRound Fish Dr, Sanford, NC 27330Off Market
- $35,8002.98 acresRound Fish Dr, Sanford, NC 27330Off Market
- $44,0004 acresRound Fish Dr, Sanford, NC 27330Off Market
- $28,4001.84 acresRound Fish Dr, Sanford, NC 27330Off Market
- $27,7001.85 acresRound Fish Dr, Sanford, NC 27330Off Market
A local agent can set up tours, give advice and negotiate with sellers.
Similar homes
- $324,9993 bd2 ba1.6k sqft979 Natchez Trce, Fuquay-varina, NC 27526For Sale
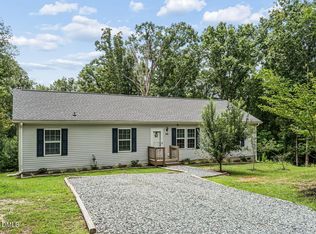
 MLS ID #10186604, Rose Mary Smith. Doorify MLS
 - $318,9003 bd2 ba1.6k sqft2096 Holly Springs Church Rd, Broadway, NC 27505For Sale
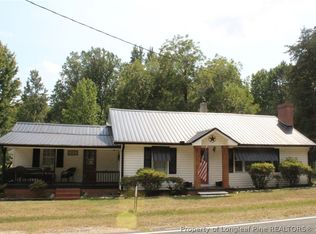 MLS ID #767434, MARY LEMONS, RED BLOSSOM REAL ESTATE. LPRMLS
 - $--3 bd1 ba1.1k sqft84 Raven Rock Rd, Lillington, NC 27546Auction
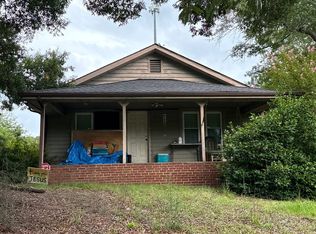 Auction.com 2
 - $298,0003 bd2 ba1.4k sqft3839 Avents Ferry Rd, Sanford, NC 27330For Sale
 MLS ID #760996, PAIGE BURGESS, PAIGE BURGESS REAL ESTATE LLC. LPRMLS
 - $289,9003 bd2 ba1.4k sqft305 N 1st St, Broadway, NC 27505For SaleMLS ID #10186589, Stephanie Anson. Doorify MLS
- $349,9003 bd2 ba1.3k sqft161 Talbert Dr, Holly Springs, NC 27540For SaleMLS ID #10180711, Ann Milton. Doorify MLS
- $360,0003 bd3 ba1.6k sqft423 Kinsman Ct, Fuquay Varina, NC 27526For SaleMLS ID #10181460, Ahmed Mustafa. Doorify MLS
- $324,9003 bd2 ba1.3k sqft280 Kinsman Ct, Fuquay Varina, NC 27526For SaleMLS ID #10184510, Claudio Acevedo. Doorify MLS
- $365,0003 bd3 ba1.8k sqft1765 Quince Loop, Sanford, NC 27332New ConstructionMLS ID #767664, Leonard "Beau" Beaudry, SANFORD REALTY. LPRMLS
- $370,0004 bd3 ba1.9k sqft1766 Quince Loop, Sanford, NC 27332New ConstructionMLS ID #767665, Leonard "Beau" Beaudry, SANFORD REALTY. LPRMLS
- $310,0004 bd3 ba1.7k sqft90 Royal St, Fuquay Varina, NC 27526For SaleMLS ID #10173132, Brian Askew. Doorify MLS
- $225,0003 bd2 ba1.5k sqft4749 Buckhorn Rd, Sanford, NC 27330For SaleMLS ID #758001, Leonard "Beau" Beaudry, SANFORD REALTY. LPRMLS
- $324,4173 bd2 ba1.3k sqft2595 Kipling Rd, Fuquay Varina, NC 27526For SaleMLS ID #10182323, Mike Joseph. Doorify MLS
- $319,5003 bd2 ba1.8k sqft1719 Margarita Ln, Sanford, NC 27332For SaleMLS ID #765397, BILL MCDONALD, CAROLINA REAL ESTATE SANFORD. LPRMLS
- $270,0002 bd2 ba1.9k sqft5095 Quail Hollow Rd, Sanford, NC 27332For SaleMLS ID #767187, Leonard "Beau" Beaudry, SANFORD REALTY. LPRMLS
- $329,9993 bd2 ba1.8k sqft1786 Irish Blvd, Sanford, NC 27332For SaleMLS ID #10181171, Ashley Fay. Doorify MLS
- $325,0003 bd3 ba2.3k sqft5004 Cardinal Cir, Sanford, NC 27332For SaleMLS ID #10147979, Ann Auerbach. Doorify MLS
- $297,5003 bd2 ba1k sqft310 Chartres Street, Fuquay Varina, NC 27526New Construction
 MLS ID #100594197, Veneta Ford, Veneta Ford Group. Hive MLS
 - $297,5003 bd2 ba1k sqft262 Chartres Street, Fuquay Varina, NC 27526New ConstructionMLS ID #100594191, Veneta Ford, Veneta Ford Group. Hive MLS
- $405,0003 bd2 ba1.8k sqft413 Bayles Rd, Lillington, NC 27546For SaleMLS ID #10178874, Susana Yourcheck. Doorify MLS
