Hobby Farm, Family Compound Potential, or Car Enthusiast! Rare opportunity on 13.11 acres on the Key Peninsula. This 2,944 sq ft home offers 4 bedrooms, 4.25 baths, and a spacious 1,044 sq ft ADU with a private entrance, kitchen, and washer/dryer hookups. Previously used as a long-term rental, the ADU is ideal for multi-generational living, guests, or rental income. The main home offers a primary bedroom, bath, and utility room on the main floor for one-level living. Upstairs features 2 bedrooms plus a flexible 3rd room for a rec room, office, or additional bedroom. RV owners will appreciate power and water hookups, while the shop includes 2 oversized RV bays and covered parking for 6–8 vehicles, trailers, or equipment. A run-in shed/barn and usable pastures provide space for horses, livestock, or a hobby farm. Several fruit trees and a dedicated garden area add to the country lifestyle. Additional features include a heat pump, attached garage, wood deck, and metal roof. First time on the market since built in 1979! Bring your animals and your vision. Whether you're looking for a hobby farm, multi-generational property, family compound, or income-producing ADU, this unique property offers the acreage, space, and infrastructure to make it happen.
Active
Listed by: K Properties NW • Paul Osness
$800,000
10702 Cramer Road NW, Gig Harbor, WA 98329
4beds
2,944sqft
Single Family Residence
Built in 1979
13.11 Acres Lot
$778,200 Zestimate®
$272/sqft
$-- HOA
What's special
Several fruit treesHeat pumpWood deckAttached garageDedicated garden areaMetal roof
- --
- on Zillow
- 647
- views
- 47
- saves
Likely to sell faster than
Zillow last checked:
Listing updated:
Listed by:
Paul Osness,
K Properties NW
Source: NWMLS as distributed by MLS GRID,MLS#: 2584674
Facts & features
Interior
Bedrooms & bathrooms
- Bedrooms: 4
- Bathrooms: 5
- Full bathrooms: 3
- 3/4 bathrooms: 1
- 1/2 bathrooms: 1
- Main level bathrooms: 2
Bedroom
- Level: Second
Bedroom
- Level: Lower
Bedroom
- Level: Second
Bathroom three quarter
- Level: Main
Bathroom full
- Level: Second
Bathroom full
- Level: Lower
Other
- Level: Main
Bonus room
- Level: Second
Dining room
- Level: Main
Entry hall
- Level: Main
Entry hall
- Level: Lower
Kitchen with eating space
- Level: Main
Kitchen without eating space
- Level: Lower
Living room
- Level: Main
Living room
- Level: Lower
Utility room
- Level: Main
Utility room
- Level: Lower
Heating
- Heat Pump, Electric
Cooling
- Heat Pump
Features
- Flooring: Vinyl, Carpet
- Basement: Daylight,Finished
- Has fireplace: No
Interior area
- Total structure area: 2,944
- Total interior livable area: 2,944 sqft
Property
Parking
- Total spaces: 10
- Parking features: Attached Carport, Detached Carport, Attached Garage, Detached Garage
- Has attached garage: Yes
- Has carport: Yes
- Covered spaces: 10
Features
- Levels: Two
- Stories: 2
- Entry location: Lower,Main
Lot
- Size: 13.11 Acres
- Features: Open Lot, Barn, Cable TV, Deck, Fenced-Partially, Outbuildings
- Topography: Level,Partial Slope,Sloped,Steep Slope
- Residential vegetation: Brush, Fruit Trees, Garden Space
Details
- Additional structures: ADU Beds: 1, ADU Baths: 1
- Parcel number: 0122311007
- Special conditions: Standard
Construction
Type & style
- Home type: SingleFamily
- Architectural style: Traditional,2 Stories w/Bsmnt
- Property subtype: Single Family Residence
Materials
- Wood Siding, Wood Products
- Foundation: Poured Concrete
- Roof: Metal
Condition
- Year built: 1979
- Major remodel year: 1997
Utilities & green energy
- Electric: Company: Peninsula Light
- Sewer: Septic Tank
- Water: Individual Well
Community & HOA
Community
- Subdivision: Gig Harbor
Location
- Region: Gig Harbor
Financial & listing details
- Price per square foot: $272/sqft
- Tax assessed value: $1,015,100
- Annual tax amount: $8,878
- Date on market: 9/19/2026
- Listing terms: Conventional,FHA,Rehab Loan,USDA Loan,VA Loan
- Road surface type: Dirt
Estimated market value
$778,200
$739,000 - $817,000
$4,445/mo
Price history
| Date | Event | Price |
|---|---|---|
| 9/19/2026 | Listed for sale | $800,000$272/sqft |
Source:  NWMLS as distributed by MLS GRID #2584674 Report a problem NWMLS as distributed by MLS GRID #2584674 Report a problem | ||
Public tax history
| Year | Property taxes | Tax assessment |
|---|---|---|
| 2025 | $8,878 +6.2% | $1,015,100 +5.1% |
| 2024 | $8,361 -3.6% | $966,300 -0.2% |
| 2023 | $8,676 +4.9% | $967,800 +0.7% |
| 2022 | $8,271 +2.3% | $961,300 +19.1% |
| 2021 | $8,083 +33.4% | $806,800 +31% |
| 2019 | $6,057 -1% | $615,900 +7.6% |
| 2018 | $6,121 +19.5% | $572,500 +10.3% |
| 2017 | $5,120 +27.8% | $519,000 +28.9% |
| 2016 | $4,006 | $402,700 +26.4% |
| 2014 | $4,006 -2.1% | $318,700 +5.5% |
| 2013 | $4,093 | $302,000 -4.6% |
| 2012 | -- | $316,700 -24.8% |
| 2009 | -- | $421,100 -11.8% |
| 2008 | $3,584 | $477,600 +19.6% |
| 2007 | $3,584 | $399,400 |
Find assessor info on the county website
Monthly payment
Est. payment
Payment breakdown
Explore the cost of this home by adjusting the details. Changes won't be saved.Climate risks
Neighborhood: 98329
Nearby schools
Schools provided by the listing agent
- Elementary: Vaughn Elem
- Middle: Key Peninsula Mid
- High: Peninsula High
Source: NWMLS as distributed by MLS GRID. This data may not be complete. We recommend contacting the local school district to confirm school assignments for this home.
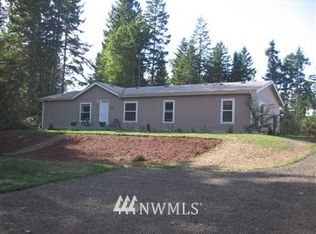

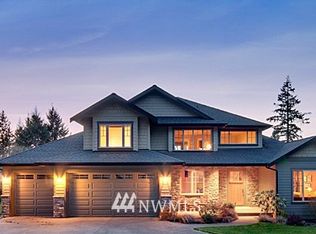

Similar homes
- $799,9504 bd2 ba2.4k sqft8807 Danforth Street NW, Gig Harbor, WA 98329Contingent
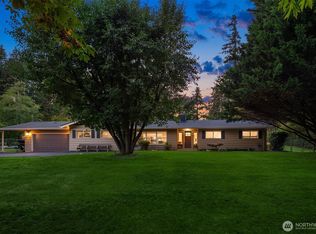 MLS ID #2584601, Jamie Stubben. NWMLS as distributed by MLS GRID
 - $599,9505 bd3 ba2.8k sqft15424 94th Avenue NW, Gig Harbor, WA 98329Active
 MLS ID #2585581, Rebecca Del Pozo. NWMLS as distributed by MLS GRID
 - $795,0004 bd3 ba2.2k sqft17510 144th Street NW, Gig Harbor, WA 98329Active
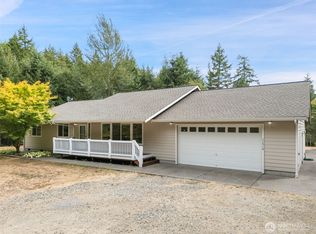 MLS ID #2576450, Eric VonMarbod. NWMLS as distributed by MLS GRID
 - $715,0003 bd2 ba2.1k sqft10615 135th Avenue NW, Gig Harbor, WA 98329Active
 MLS ID #2539162, Carrie Gatlin. NWMLS as distributed by MLS GRID
