
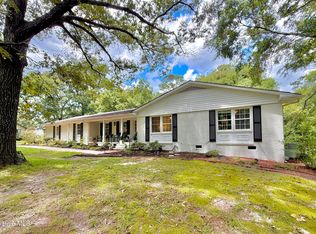
Brick ranch style home conveniently located on desirable Greenbriar Rd in Kinston! This spacious home offers four bedrooms, two full bathrooms, and one-half bathroom, with one bedroom currently being used as an office. The classic floorplan features hardwood floors throughout, built-in bookshelves, and two fireplaces that add warmth and character to the living spaces. The updated kitchen features upgraded cabinetry, granite countertops, recessed lighting, and a gas cooktop.
The primary suite includes an updated tile bathroom, while the home also offers a one-car attached garage and a circular driveway for added convenience. Step outside to enjoy the screened-in porch, perfect for relaxing or entertaining, overlooking the backyard. A detached storage shed provides additional space for tools, equipment, and outdoor storage.
The roof was installed in 2018. With its desirable location and timeless brick exterior, this home is ready for its next owner!
For sale
$308,000
1203 Greenbriar Road, Kinston, NC 28501
4beds
2,305sqft
Single Family Residence
Built in 1960
0.41 Acres Lot
$301,400 Zestimate®
$134/sqft
$-- HOA
What's special
- 2 days |
- 123 |
- 8 |
Zillow last checked:
Listing updated:
Listed by:
Colby McLawhorn 252-525-8192,
Nathan Perry Realty LLC
Source: Hive MLS,MLS#: 100596350 Originating MLS: Coastal Plains Association of Realtors
Originating MLS: Coastal Plains Association of RealtorsFacts & features
Interior
Bedrooms & bathrooms
- Bedrooms: 4
- Bathrooms: 2
- Full bathrooms: 2
Rooms
- Room types: Master Bedroom, Bedroom 2, Bedroom 3, Bonus Room, Den, Dining Room, Living Room
Heating
- Gas Pack, Natural Gas
Cooling
- Central Air
Appliances
- Included: Gas Cooktop, Refrigerator
- Laundry: In Garage
Features
- Master Downstairs, Ceiling Fan(s), Gas Log
- Flooring: Tile, Wood
- Attic: Pull Down Stairs
- Has fireplace: Yes
- Fireplace features: Gas Log
Interior area
- Total structure area: 2,305
- Total interior livable area: 2,305 sqft
Video & virtual tour
Property
Parking
- Total spaces: 1
- Parking features: Circular Driveway
- Attached garage spaces: 1
- Has uncovered spaces: Yes
Features
- Levels: One
- Patio & porch: Screened, Rear Porch
- Fencing: Chain Link,Back Yard
- Has view: Yes
- View description: None
- Frontage type: See Remarks
Lot
- Size: 0.41 Acres
- Dimensions: +-121 x 152 x 98 x 172
Details
- Parcel number: 451508885259
- Zoning: RA8
- Special conditions: Standard
Construction
Type & style
- Home type: SingleFamily
- Property subtype: Single Family Residence
Materials
- Brick Veneer, Wood Frame
- Foundation: Crawl Space
- Roof: Architectural Shingle
Condition
- New construction: No
- Year built: 1960
Utilities & green energy
- Sewer: Public Sewer
- Water: Public
- Utilities for property: Natural Gas Connected, Sewer Connected, Water Connected
Community & HOA
Community
- Subdivision: Perry Park Extension
HOA
- Has HOA: No
Location
- Region: Kinston
Financial & listing details
- Price per square foot: $134/sqft
- Tax assessed value: $218,123
- Annual tax amount: $3,064
- Date on market: 8/14/2026
- Cumulative days on market: 2 days
- Listing agreement: Exclusive Right To Sell
- Listing terms: Cash,Conventional,FHA,VA Loan
Estimated market value
$301,400
$286,000 - $316,000
$1,468/mo
Price history
| Date | Event | Price |
|---|---|---|
| 8/14/2026 | Listed for sale | $308,000+23.2%$134/sqft |
Source:  Hive MLS #100596350 Report a problem Hive MLS #100596350 Report a problem | ||
| 2/28/2023 | Sold | $250,000-1.9%$108/sqft |
Source: Hive MLS #100359634 Report a problem | ||
| 2/9/2023 | Pending sale | $254,900$111/sqft |
Source: Hive MLS #100359634 Report a problem | ||
| 2/3/2023 | Listed for sale | $254,900$111/sqft |
Source: Hive MLS #100359634 Report a problem | ||
| 12/5/2022 | Pending sale | $254,900$111/sqft |
Source: Hive MLS #100359634 Report a problem | ||
| 11/28/2022 | Listed for sale | $254,900+56.4%$111/sqft |
Source: Hive MLS #100359634 Report a problem | ||
| 10/26/2012 | Sold | $163,000$71/sqft |
Source: Public Record Report a problem | ||
Public tax history
| Year | Property taxes | Tax assessment |
|---|---|---|
| 2025 | $3,065 +32.3% | $218,123 +52.1% |
| 2024 | $2,316 | $143,400 |
| 2023 | $2,316 | $143,400 |
| 2022 | $2,316 | $143,400 |
| 2021 | $2,316 +2.5% | $143,400 |
| 2020 | $2,259 0% | $143,400 |
| 2019 | $2,259 +2.6% | $143,400 |
| 2017 | $2,201 | $143,400 -14.8% |
| 2014 | $2,201 -12.5% | $168,360 |
| 2013 | $2,517 | $168,360 |
| 2011 | $2,517 | $168,360 |
| 2010 | -- | -- |
Find assessor info on the county website
Monthly payment
Est. payment
Payment breakdown
Explore the cost of this home by adjusting the details. Changes won't be saved.Climate risks
Neighborhood: 28501
Nearby schools
GreatSchools rating
- 6/10Northwest ElementaryGrades: K-5Distance: 0.4 mi
- 5/10Rochelle MiddleGrades: 6-8Distance: 2.3 mi
- 2/10Kinston HighGrades: 9-12Distance: 1.9 mi
Schools provided by the listing agent
- Elementary: North West
- Middle: Rochelle
- High: Kinston
Source: Hive MLS. This data may not be complete. We recommend contacting the local school district to confirm school assignments for this home.
- $312,8004 bd3 ba2.5k sqft1205 Greenbriar Rd, Kinston, NC 28501Off Market
- $242,9003 bd2 ba2.3k sqft1200 Sutton Dr, Kinston, NC 28501Off Market
- $160,0003 bd2 ba1.7k sqft1206 Barbara Ln, Kinston, NC 28501Sold
- $74,814-- bd-- ba-- sqftSweetbriar Cir, Kinston, NC 28501Off Market
- $349,0004 bd4 ba3.3k sqft1202 Sutton Dr, Kinston, NC 28501Sold
- $483,6004 bd4 ba4.2k sqft1205 Sweetbriar Cir, Kinston, NC 28501Off Market
- $440,0004 bd3 ba3.4k sqft1214 Sweetbriar Cir, Kinston, NC 28501Sold
- $358,5005 bd4 ba3.8k sqft1204 Barbara Ln, Kinston, NC 28501Off Market
A local agent can set up tours, give advice and negotiate with sellers.
A local lender can help you make sure your offer is ready when you are.
Similar homes
- $310,0004 bd3 ba1.9k sqft1209 W Highland Avenue, Kinston, NC 28501For Sale
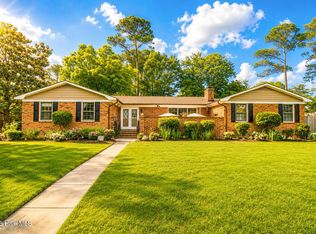
 MLS ID #100577054, Tessa C Denton, RE/MAX Complete. Hive MLS
 - $280,5003 bd3 ba2k sqft1205 W Highland Avenue, Kinston, NC 28501For Sale
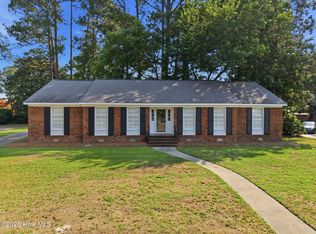 MLS ID #100581380, Tracey Mason, Ample Assets, Inc.. Hive MLS
 - $279,9004 bd3 ba2.2k sqft1912 Greenbriar Road, Kinston, NC 28501For Sale
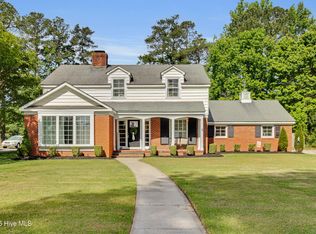 MLS ID #100570932, Susan Kae Elmore, Keller Williams Realty. Hive MLS
 - $285,0003 bd2 ba1.9k sqft2778 Forrest Drive, Kinston, NC 28504For Sale
 MLS ID #100596039, Ashley Price, Kinston Realty Group. Hive MLS
 - $298,0004 bd3 ba2.9k sqft1909 York Street, Kinston, NC 28504For SaleMLS ID #100591024, JESS EDWARDS, Kinston Realty Group. Hive MLS
- $383,0003 bd4 ba3.3k sqft1900 Pawnee Drive, Kinston, NC 28504For SaleMLS ID #100596110, Myra Greene-Pittman, Legacy Premier Real Estate, LLC. Hive MLS
- $289,0004 bd3 ba2.7k sqft2103 Dallas Drive, Kinston, NC 28504For SaleMLS ID #100569117, Nathan Perry, Nathan Perry Realty LLC. Hive MLS
- $329,0004 bd3 ba3k sqft1910 York Street, Kinston, NC 28504For SaleMLS ID #100569122, PATRICIA WEBB JONES, Kinston Realty Group. Hive MLS
- $--3 bd1 ba1.8k sqft2634 Forrest Dr, Kinston, NC 28504AuctionServiceLink Auction
- $330,0005 bd3 ba2.8k sqft2207 Stallings Dr, Kinston, NC 28504For Sale By Owner
- $259,9004 bd2 ba2.1k sqft2605 Graham Drive, Kinston, NC 28504For SaleMLS ID #100589052, Jackie Conway, Conway & Company, Inc.. Hive MLS
- $169,9003 bd1 ba1.7k sqft1707 Carey Road, Kinston, NC 28501For SaleMLS ID #100594248, Jackie Conway, Conway & Company, Inc.. Hive MLS
- $259,9004 bd2 ba2.3k sqft1907 Sedgefield Drive, Kinston, NC 28504For SaleMLS ID #100569406, Colby McLawhorn, Nathan Perry Realty LLC. Hive MLS
- $235,0003 bd3 ba1.9k sqft316 Sherwood Avenue, Kinston, NC 28501For SaleMLS ID #100590529, MILTON FIELDS, M & C REALTY COMPANY INC.. Hive MLS
- $225,0003 bd3 ba1.9k sqft804 Westminster Ln, Kinston, NC 28501For Sale By Owner
- $273,9003 bd3 ba2.1k sqft2804 Hodges Road, Kinston, NC 28504For SaleMLS ID #100578383, Lauren McDaniel Rawls, LMR Realty, LLC. Hive MLS
- $--3 bd1 ba1.5k sqft372 Tyree Rd, Kinston, NC 28504AuctionAuction.com 2
- $199,9004 bd2 ba2.4k sqft108 Summit Avenue, Kinston, NC 28501For SaleMLS ID #100580678, Daniel Heffner, Century 21 The Realty Group. Hive MLS
- $265,4403 bd2 ba1.6k sqft2626 Turnage Drive, Kinston, NC 28501For SaleMLS ID #100583874, Brandi R Murphy, River Ridge Realty Inc. Hive MLS
- $219,5003 bd2 ba1.7k sqft205 Hill Street, Kinston, NC 28501For SaleMLS ID #100577182, Adam Bennett, Right Realty Group. Hive MLS
