Superb updates and timeless architecture define this stylish 3-bedroom, 2-bath brick ranch on a private lot of over a half-acre. Transition seamlessly through the elegant paneled double-door entryway into a beautifully refreshed interior featuring new LVP flooring, fresh neutral paint, and an abundance of storage. The versatile layout offers a formal living and dining area alongside a cozy rear den highlighted by a large fireplace flanked by custom built-ins. Home chefs will appreciate the large eat-in kitchen equipped with a breakfast bar, a new stainless steel refrigerator and dishwasher, a dedicated coffee bar, and a massive window over the double sink and bright pass-through that keeps you connected to the main family room. The primary bedroom features a generous walk-in closet and direct access to a lovely rear brick patio overlooking the expansive, private backyard. Bathrooms have been beautifully updated with new vanities, including a dual-sink vanity in the hall bathroom. (primary bath has separate dressing area with ample room to add a matching second sink). Exceptional expansion potential awaits upstairs via a permanent staircase, leading to 550 square feet of partially finished space ready for customization with a bright large dormer window, plus another 130 square feet of dedicated walk-in attic storage. Practical upgrades include dual hot water heaters and a massive, climate-controlled two-car garage complete with two distinct rear workshop or storage rooms. Enjoy a prime, central location close to the NC Global Transpark and halfway between Raleigh and the Crystal Coast! Be sure to ask to see list of upgrades attached in Documents in MLS
For sale
$270,000
2203 Rouse Road, Kinston, NC 28504
3beds
2,036sqft
Single Family Residence
Built in 1969
0.58 Acres Lot
$263,400 Zestimate®
$133/sqft
$-- HOA
What's special
Breakfast barFresh neutral paintBeautifully refreshed interiorExpansive private backyardCozy rear denLarge eat-in kitchenMassive climate-controlled two-car garage
- 2 days
- 178
- 27
Zillow last checked:
Listing updated:
Listed by:
Snow Jones 252-560-8882,
Kinston Realty Group
Source: Hive MLS,MLS#: 100611756 Originating MLS: Coastal Plains Association of Realtors
Facts & features
Interior
Bedrooms & bathrooms
- Bedrooms: 3
- Bathrooms: 2
- Full bathrooms: 2
Rooms
- Room types: Master Bedroom, Bedroom 2, Bedroom 3, Living Room, Dining Room
Primary bedroom
- Level: Main
Bedroom 2
- Level: Main
Bedroom 3
- Level: Main
Dining room
- Level: Main
Kitchen
- Level: Main
Living room
- Level: Main
Heating
- Fireplace(s), Electric, Forced Air, Heat Pump
Cooling
- Central Air, Ceiling Fan(s)
Appliances
- Included: Built-In Electric Oven, None, Washer, Refrigerator, Dryer, Dishwasher, Cooktop
- Laundry: Laundry Closet
Features
- Master Downstairs, Walk-in Closet(s), Ceiling Fan(s), Built-in Features, Eat-in Kitchen, Walk-In Closet(s)
- Flooring: LVT/LVP
- Basement: None
- Has fireplace: Yes
Interior area
- Total structure area: 2,036
- Total interior livable area: 2,036 sqft
Video & virtual tour
Property
Parking
- Total spaces: 2
- Parking features: Concrete, Garage
- Attached garage spaces: 2
Features
- Levels: One and One Half
- Patio & porch: Patio
- Exterior features: None
- Pool features: None
- Fencing: Brick,Partial
- View description: None
- Waterfront features: None
- Frontage type: See Remarks
Lot
- Size: 0.58 Acres
- Dimensions: 125 x 198 x 126 x 200
Details
- Additional structures: Outbuilding
- Parcel number: 451613234936
- Zoning: RA6
- Special conditions: Standard
Construction
Type & style
- Home type: SingleFamily
- Property subtype: Single Family Residence
Materials
- Brick Veneer, Wood Frame
- Foundation: Crawl Space
- Roof: Composition
Condition
- New construction: No
- Year built: 1969
Utilities & green energy
- Water: Public
- Utilities for property: Water Connected
Community & HOA
Community
- Subdivision: Not In Subdivision
HOA
- Has HOA: No
- Amenities included: None
Location
- Region: Kinston
Financial & listing details
- Price per square foot: $133/sqft
- Tax assessed value: $215,417
- Annual tax amount: $2,940
- Date on market: 10/22/2026
- Cumulative days on market: 3 days
- Listing agreement: Exclusive Right To Sell
- Listing terms: Cash,Conventional,FHA,VA Loan
- Road surface type: Paved
Estimated market value
$263,400
$250,000 - $277,000
$1,539/mo
Price history
| Date | Event | Price |
|---|---|---|
| 10/22/2026 | Listed for sale | $270,000+153.5%$133/sqft |
Source:  Hive MLS #100611756 Report a problem | ||
| 8/25/2021 | Sold | $106,500-10.5%$52/sqft |
Source: Hive MLS #100269283 Report a problem | ||
| 7/13/2021 | Pending sale | $119,000$58/sqft |
Source: Hive MLS #100269283 Report a problem | ||
| 6/28/2021 | Price change | $119,000-8.4%$58/sqft |
Source: Hive MLS #100269283 Report a problem | ||
| 5/1/2021 | Listed for sale | $129,900+73.7%$64/sqft |
Source: Hive MLS #100269283 Report a problem | ||
| 4/26/2021 | Sold | $74,780-41.3%$37/sqft |
Source: Hive MLS #100244283 Report a problem | ||
| 1/19/2021 | Listing removed | -- |
Source: Hive MLS Report a problem | ||
| 12/29/2020 | Price change | $127,400-9%$63/sqft |
Source: SELECTIVE HOMES, INC. #100244283 Report a problem | ||
| 11/4/2020 | Listed for sale | $140,000+39.9%$69/sqft |
Source: SELECTIVE HOMES, INC. #100244283 Report a problem | ||
| 5/3/2020 | Listing removed | $100,050+14.5%$49/sqft |
Source: Bang Realty- North Carolina #2287340 Report a problem | ||
| 11/12/2019 | Sold | $87,400-12.6%$43/sqft |
Source: Public Record Report a problem | ||
| 11/5/2019 | Price change | $100,050-20.6%$49/sqft |
Source: Bang Realty- North Carolina #2287340 Report a problem | ||
| 10/21/2019 | Price change | $126,0520%$62/sqft |
Source: Auction.com Report a problem | ||
| 10/19/2019 | Price change | $126,101-0.1%$62/sqft |
Source: Auction.com Report a problem | ||
| 10/17/2019 | Price change | $126,172-0.2%$62/sqft |
Source: Auction.com Report a problem | ||
| 10/16/2019 | Price change | $126,408+0.3%$62/sqft |
Source: Auction.com Report a problem | ||
| 10/14/2019 | Price change | $126,090-0.1%$62/sqft |
Source: Auction.com Report a problem | ||
| 10/11/2019 | Price change | $126,261+0.2%$62/sqft |
Source: Auction.com Report a problem | ||
| 10/9/2019 | Price change | $126,062+0%$62/sqft |
Source: Auction.com Report a problem | ||
| 10/7/2019 | Price change | $126,023-0.9%$62/sqft |
Source: Auction.com Report a problem | ||
| 10/5/2019 | Price change | $127,167$62/sqft |
Source: Auction.com Report a problem | ||
| 10/3/2019 | Listed for sale | -- |
Source: Auction.com Report a problem | ||
Public tax history
| Year | Property taxes | Tax assessment |
|---|---|---|
| 2025 | $3,027 +28.2% | $215,417 +47.4% |
| 2024 | $2,360 | $146,134 |
| 2023 | $2,360 | $146,134 |
| 2022 | $2,360 | $146,134 |
| 2021 | $2,360 +2.5% | $146,134 |
| 2020 | $2,302 0% | $146,134 |
| 2019 | $2,302 +2.6% | $146,134 |
| 2017 | $2,243 | $146,134 -10.8% |
| 2014 | $2,243 -8.4% | $163,812 |
| 2013 | $2,449 | $163,812 |
| 2011 | $2,449 | $163,812 |
| 2010 | -- | -- |
Find assessor info on the county website
Monthly payment
Est. payment
Payment breakdown
Explore the cost of this home by adjusting the details. Changes won't be saved.Climate risks
Neighborhood: 28504
Nearby schools
Schools provided by the listing agent
- Elementary: Northwest Elementary School
- Middle: Rochelle
- High: Kinston
Source: Hive MLS. This data may not be complete. We recommend contacting the local school district to confirm school assignments for this home.
Similar homes
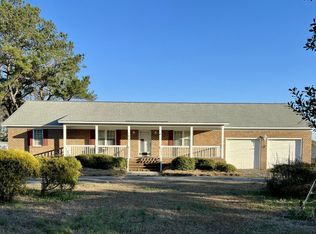
- $249,9003 bd2 ba1.8k sqft2301 Rouse Road, Kinston, NC 28504For Sale
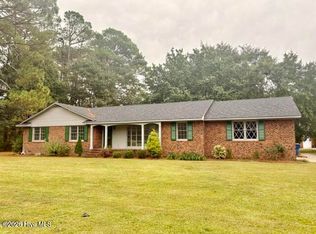
 MLS ID #100609939, Jackie Conway, Conway & Company, Inc.. Hive MLS
- $285,0003 bd2 ba1.8k sqft751 Tyree Road, Kinston, NC 28504For Sale
 MLS ID #100612307, Ashley Nevada Foss, Realty ONE Group East. Hive MLS
- $229,5003 bd2 ba2k sqft2206 Stanton Road, Kinston, NC 28504For Sale
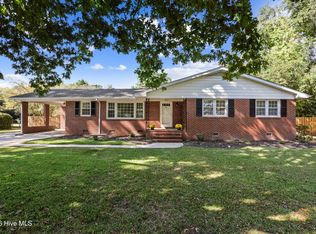 MLS ID #100611355, Debra R Lanier, Kinston Realty Group. Hive MLS
- $249,9003 bd2 ba1.7k sqft3302 Evelyn Dr, Kinston, NC 28504For Sale By Owner
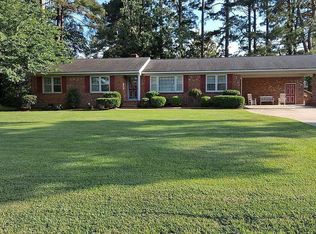
- $259,9003 bd2 ba2.2k sqft1205 Anne Drive, Kinston, NC 28501For SaleMLS ID #100611524, Nathan Perry, Nathan Perry Realty LLC. Hive MLS
- $235,0003 bd2 ba1.7k sqft3000 Camelot Drive, Kinston, NC 28504For SaleMLS ID #100610665, Debra R Lanier, Kinston Realty Group. Hive MLS
- $249,9003 bd2 ba1.8k sqft2464 English Squire Drive, Kinston, NC 28504For SaleMLS ID #100610121, April Parrish, REMAX Complete. Hive MLS
- $263,0003 bd3 ba2.1k sqft2804 Hodges Road, Kinston, NC 28504For SaleMLS ID #100578383, Lauren McDaniel Rawls, LMR Realty, LLC. Hive MLS
- $224,9003 bd2 ba1.6k sqft2113 Westwood Drive, Kinston, NC 28504For SaleMLS ID #100610649, WALTER LAROQUE, EAST CAROLINA REALTY SERVICES LLC. Hive MLS
- $265,0003 bd3 ba2.6k sqft2407 Sparre Drive, Kinston, NC 28504For SaleMLS ID #100531887, Matthew Pollock, Nathan Perry Realty LLC. Hive MLS
- $249,0004 bd2 ba2.6k sqft3003 Hillman Road, Kinston, NC 28504For SaleMLS ID #100605609, Jess Edwards, Kinston Realty Group. Hive MLS
- $274,9003 bd2 ba1.9k sqft2778 Forrest Drive, Kinston, NC 28504For SaleMLS ID #100596039, Ashley Price, Kinston Realty Group. Hive MLS
- $195,0003 bd2 ba1.4k sqft606 Darden Drive, Kinston, NC 28504For SaleMLS ID #100611861, Colby McLawhorn, Nathan Perry Realty LLC. Hive MLS
- $249,9003 bd2 ba1.9k sqft1216 Stockton Road, Kinston, NC 28504For SaleMLS ID #100599824, Beth Hines, RE/MAX Southland Realty II. Hive MLS
- $252,5004 bd2 ba2.2k sqft1210 Stockton Road, Kinston, NC 28504For SaleMLS ID #100604791, Roger W Mitchell, Mitchell Partners Realty. Hive MLS
- $298,0004 bd3 ba2.9k sqft1909 York Street, Kinston, NC 28504For SaleMLS ID #100591024, Jess Edwards, Kinston Realty Group. Hive MLS
- $249,0003 bd2 ba1.5k sqft2010 Westwood Drive, Kinston, NC 28504For SaleMLS ID #100598190, Dee Smith, NELL A JARMAN & ASSOCIATES. Hive MLS
- $219,5003 bd2 ba1.7k sqft2101 Michelle Drive, Kinston, NC 28504For SaleMLS ID #100601865, Susan Kae Elmore, Keller Williams Realty. Hive MLS
- $223,0003 bd2 ba1.7k sqft3002 Rouse Road, Kinston, NC 28504For SaleMLS ID #100605949, Patricia Webb Jones, Kinston Realty Group. Hive MLS
