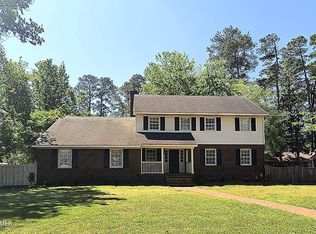
Welcome home to this spacious one-story, 3-bedroom residence, thoughtfully designed with a private en-suite bathroom in each bedroom, plus an additional half bath for guests. The home offers generous living space with a living room, dining room, den, and separate study. Architectural wood-plank ceilings add warmth and character, while LVP flooring provides a stylish, low-maintenance finish. Additional features include a convenient laundry closet, two patios, a large fenced-in yard, and a 2-car carport. Conveniently located near shopping, dining, and other everyday amenities, this home offers plenty of space for comfortable living, working, and entertaining.
For sale
$383,000
1900 Pawnee Drive, Kinston, NC 28504
3beds
3,314sqft
Single Family Residence
Built in 1967
0.8 Acres Lot
$370,600 Zestimate®
$116/sqft
$-- HOA
What's special
- 3 days |
- 230 |
- 14 |
Likely to sell faster than
Zillow last checked:
Listing updated:
Listed by:
Myra Greene-Pittman 252-268-9927,
Legacy Premier Real Estate, LLC
Source: Hive MLS,MLS#: 100596110 Originating MLS: Coastal Plains Association of Realtors
Originating MLS: Coastal Plains Association of RealtorsFacts & features
Interior
Bedrooms & bathrooms
- Bedrooms: 3
- Bathrooms: 4
- Full bathrooms: 3
- 1/2 bathrooms: 1
Rooms
- Room types: Master Bedroom, Bedroom 2, Bedroom 3, Living Room, Dining Room, Office, Laundry
Primary bedroom
- Level: First
Bedroom 2
- Level: First
Bedroom 3
- Level: First
Dining room
- Level: First
Kitchen
- Level: First
Laundry
- Level: First
Living room
- Level: First
Office
- Level: First
Heating
- Electric, Heat Pump, Natural Gas
Cooling
- Central Air
Features
- High Ceilings, Ceiling Fan(s), Wet Bar, Blinds/Shades, Gas Log
- Has fireplace: Yes
- Fireplace features: Gas Log
Interior area
- Total structure area: 3,314
- Total interior livable area: 3,314 sqft
Video & virtual tour
Property
Parking
- Total spaces: 2
- Parking features: Attached Carport
- Carport spaces: 2
Features
- Levels: One
- Patio & porch: Patio
- Fencing: Wood
- Has view: Yes
- View description: None
- Frontage type: See Remarks
Lot
- Size: 0.8 Acres
Details
- Parcel number: 451619524247
- Zoning: RA8
- Special conditions: Standard
Construction
Type & style
- Home type: SingleFamily
- Property subtype: Single Family Residence
Materials
- Brick Veneer, Wood Frame
- Foundation: Slab
- Roof: Shingle
Condition
- New construction: No
- Year built: 1967
Utilities & green energy
- Utilities for property: Sewer Connected, Water Connected
Community & HOA
Community
- Subdivision: Not In Subdivision
HOA
- Has HOA: No
Location
- Region: Kinston
Financial & listing details
- Price per square foot: $116/sqft
- Tax assessed value: $335,140
- Annual tax amount: $4,708
- Date on market: 8/13/2026
- Cumulative days on market: 3 days
- Listing agreement: Exclusive Right To Sell
- Listing terms: Cash,Conventional,FHA,VA Loan
- Road surface type: Paved
Estimated market value
$370,600
$352,000 - $389,000
$2,489/mo
Price history
| Date | Event | Price |
|---|---|---|
| 8/13/2026 | Listed for sale | $383,000+32.1%$116/sqft |
Source:  Hive MLS #100596110 Report a problem Hive MLS #100596110 Report a problem | ||
| 9/14/2022 | Sold | $290,000$88/sqft |
Source: Hive MLS #100341530 Report a problem | ||
| 8/7/2022 | Pending sale | $290,000$88/sqft |
Source: Hive MLS #100341530 Report a problem | ||
| 8/2/2022 | Listed for sale | $290,000+88.4%$88/sqft |
Source: Hive MLS #100341530 Report a problem | ||
| 3/31/2017 | Listing removed | $153,900$46/sqft |
Source: NED GRADY REALTY LLC #50120750 Report a problem | ||
| 3/31/2017 | Listed for sale | $153,900+6.1%$46/sqft |
Source: NED GRADY REALTY LLC #50120750 Report a problem | ||
| 3/30/2017 | Sold | $145,000-5.8%$44/sqft |
Source: Hive MLS #50120750 Report a problem | ||
| 2/7/2017 | Pending sale | $153,900$46/sqft |
Source: NED GRADY REALTY LLC #50120750 Report a problem | ||
| 10/21/2016 | Price change | $153,900-6.2%$46/sqft |
Source: NED GRADY REALTY LLC #50120750 Report a problem | ||
| 6/14/2016 | Listed for sale | $164,000$49/sqft |
Source: NED GRADY REALTY LLC #50120750 Report a problem | ||
| 5/23/2016 | Pending sale | $164,000$49/sqft |
Source: NED GRADY REALTY LLC #50120750 Report a problem | ||
| 4/26/2016 | Price change | $164,000-5.7%$49/sqft |
Source: NED GRADY REALTY LLC #50120750 Report a problem | ||
| 7/27/2015 | Listed for sale | $174,000$53/sqft |
Source: NED GRADY REALTY LLC #120750 Report a problem | ||
Public tax history
| Year | Property taxes | Tax assessment |
|---|---|---|
| 2025 | $4,709 +91.4% | $335,140 +120% |
| 2024 | $2,460 | $152,312 |
| 2023 | $2,460 | $152,312 |
| 2022 | $2,460 | $152,312 |
| 2021 | $2,460 +2.5% | $152,312 |
| 2020 | $2,399 0% | $152,312 |
| 2019 | $2,399 +2.6% | $152,312 |
| 2017 | $2,338 | $152,312 -28.9% |
| 2014 | $2,338 -27% | $214,355 |
| 2013 | $3,205 | $214,355 |
| 2011 | $3,205 | $214,355 |
| 2010 | -- | -- |
Find assessor info on the county website
Monthly payment
Est. payment
Payment breakdown
Explore the cost of this home by adjusting the details. Changes won't be saved.Climate risks
Neighborhood: 28504
Nearby schools
GreatSchools rating
- 6/10Northwest ElementaryGrades: K-5Distance: 0.6 mi
- 5/10Rochelle MiddleGrades: 6-8Distance: 3.1 mi
- 2/10Kinston HighGrades: 9-12Distance: 2 mi
Schools provided by the listing agent
- Elementary: Northeast
- Middle: Rochelle
- High: Kinston
Source: Hive MLS. This data may not be complete. We recommend contacting the local school district to confirm school assignments for this home.
- $312,4003 bd3 ba2.2k sqft1902 Pawnee Dr, Kinston, NC 28504Off Market
- $263,6003 bd3 ba2.2k sqft1903 Hardee Rd, Kinston, NC 28504Off Market
- $328,6003 bd2 ba3k sqft1909 Eleanor Dr, Kinston, NC 28504Off Market
- $420,8005 bd4 ba4.3k sqft1904 Eleanor Dr, Kinston, NC 28504Off Market
- $313,9005 bd3 ba3.2k sqft1901 Pawnee Dr, Kinston, NC 28504Off Market
- $305,0005 bd3 ba2.9k sqft1906 Eleanor Dr, Kinston, NC 28504Off Market
- $227,9004 bd2 ba2.1k sqft1905 Hardee Rd, Kinston, NC 28504Off Market
- $291,6005 bd3 ba3.6k sqft1904 Pawnee Dr, Kinston, NC 28504Off Market
A local agent can set up tours, give advice and negotiate with sellers.
A local lender can help you make sure your offer is ready when you are.
Similar homes
- $329,0004 bd3 ba3k sqft1910 York Street, Kinston, NC 28504For Sale
 MLS ID #100569122, PATRICIA WEBB JONES, Kinston Realty Group. Hive MLS
 - $298,0004 bd3 ba2.9k sqft1909 York Street, Kinston, NC 28504For Sale
 MLS ID #100591024, JESS EDWARDS, Kinston Realty Group. Hive MLS
 - $379,9004 bd3 ba3.7k sqft1115 College Street, Kinston, NC 28501For Sale
 MLS ID #100594122, Matthew Pollock, Nathan Perry Realty LLC. Hive MLS
 - $308,0004 bd2 ba2.3k sqft1203 Greenbriar Road, Kinston, NC 28501For Sale
 MLS ID #100596350, Colby McLawhorn, Nathan Perry Realty LLC. Hive MLS
 - $285,0003 bd2 ba1.9k sqft2778 Forrest Drive, Kinston, NC 28504For SaleMLS ID #100596039, Ashley Price, Kinston Realty Group. Hive MLS
- $374,9004 bd5 ba3.4k sqft2857 Branchwood Drive, Kinston, NC 28504For SaleMLS ID #100581568, Bertha Pyne, Selective Homes. Hive MLS
- $399,0004 bd4 ba3.7k sqft2570 Old Plantation Drive, Kinston, NC 28504For SaleMLS ID #100585541, Megan Krape, RE/MAX Complete. Hive MLS
- $428,0004 bd3 ba3.1k sqft1207 Country Club Drive, Kinston, NC 28504For SaleMLS ID #100572449, Nathan Perry, Nathan Perry Realty LLC. Hive MLS
- $395,0005 bd4 ba4.4k sqft1802 Windsor Road, Kinston, NC 28504For SaleMLS ID #100540344, Matthew Pollock, Nathan Perry Realty LLC. Hive MLS
- $330,0005 bd3 ba2.8k sqft2207 Stallings Dr, Kinston, NC 28504For Sale By Owner
- $297,0004 bd3 ba3.4k sqft1907 Essex Street, Kinston, NC 28504For SaleMLS ID #100539290, Jason Long, Nathan Perry Realty LLC. Hive MLS
- $420,0003 bd3 ba3.5k sqft3028 Fox Run Circle, Kinston, NC 28504For SaleMLS ID #100572510, Steve Evans, Evans Properties. Hive MLS
- $259,9004 bd2 ba2.3k sqft1907 Sedgefield Drive, Kinston, NC 28504For SaleMLS ID #100569406, Colby McLawhorn, Nathan Perry Realty LLC. Hive MLS
- $289,0004 bd3 ba2.7k sqft2103 Dallas Drive, Kinston, NC 28504For SaleMLS ID #100569117, Nathan Perry, Nathan Perry Realty LLC. Hive MLS
- $450,0003 bd4 ba3.5k sqft2111 Hunt Hill Place, Kinston, NC 28504For SaleMLS ID #100578427, Chad Howery Real Estate Group, Keller Williams Realty. Hive MLS
- $259,9004 bd2 ba2.1k sqft2605 Graham Drive, Kinston, NC 28504For SaleMLS ID #100589052, Jackie Conway, Conway & Company, Inc.. Hive MLS
- $265,0003 bd3 ba2.6k sqft2407 Sparre Drive, Kinston, NC 28504For SaleMLS ID #100531887, Matthew Pollock, Nathan Perry Realty LLC. Hive MLS
- $215,0003 bd2 ba3.2k sqft2209 Stanton Road, Kinston, NC 28504For SaleMLS ID #100584193, Carolyn Craig, Century 21 Harry H Cummings. Hive MLS
- $273,9003 bd3 ba2.1k sqft2804 Hodges Road, Kinston, NC 28504For SaleMLS ID #100578383, Lauren McDaniel Rawls, LMR Realty, LLC. Hive MLS
- $250,0003 bd2 ba1.9k sqft2900 Carey Road, Kinston, NC 28504For SaleMLS ID #100583482, Sharon Jones, Keller Williams Realty Raleigh. Hive MLS
