Skip main navigation
Closed
  • $535,000

    10703 Middle Acres Rd, Charlotte, NC 28213

    5beds
    3,788sqft
    Single Family Residence
    Built in 2009
    0.41 Acres Lot
    $639,800 Zestimate®
    $141/sqft
    $3,453 Estimated rent

    Home value

    $639,800

    $608,000 - $672,000

    $3,453/mo

    Zestimate® history
    Loading
    Loading...

    Owner options

    List your home for rent

    $3,453/mo

    Rent Zestimate®

    Find your next renter with Zillow Rental Manager. Plus, with online applications, you can quickly screen prospective tenants – for free.

    Learn more

    $3,453/mo

    Rent Zestimate®

    Refinance and save

    $3,347/mo

    Est. payment

    Refinancing to a lower rate could help reduce your monthly payments and save thousands over the life of the loan.

    See today's rates

    $3,347/mo

    Est. payment

    Explore your selling options

    Work with a Zillow partner agent

    Leverage their expertise and Zillow's premium Showcase listings to get your home seen by more buyers.

    Get started

    List with your own agent

    Get your home in front of millions of buyers by listing it on Zillow.

    Learn how to do it

    Sell it yourself

    Take full control of how buyers see your home on Zillow by listing For Sale by Owner (FSBO).

    List your home

    What's special

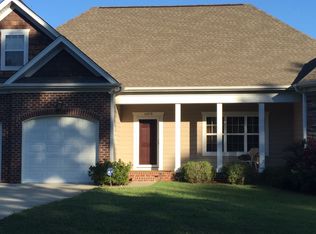
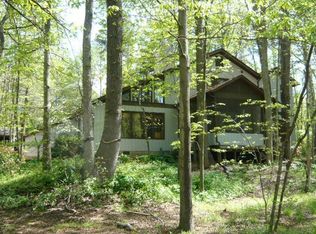
    Welcome home to this beautifully renovated 5-bedroom, 4.5-bathroom residence offering exceptional versatility, modern upgrades, and timeless charm. Situated on a desirable corner lot in Charlotte near the UNCC campus, this spacious home features a welcoming wraparound porch, soaring ceilings, and an open-concept layout designed for comfortable everyday living and entertaining. Energy-efficient solar panels are already installed. At the heart of the home is the stunning chef’s kitchen, complete with an extended island featuring a sitting area, abundant workspace, and seamless flow into the main living areas. Elegant archways enhance the openness and character throughout the home, while the enclosed sunroom just off the kitchen provides the perfect space to relax year-round. The thoughtfully designed main level includes a luxurious primary suite with an ensuite bath, along with a flexible bonus room ideal for a home office, den, craft room, or additional sitting area. Two additional bedrooms and a full secondary bath are also conveniently located on the main floor. Upstairs, you’ll find a spacious multi-purpose loft area complete with a full bath, offering endless possibilities as a guest suite, recreation room, media room, or additional bedroom space. An impressive addition to the home creates a separate living area perfect for multigenerational living, guest accommodations, or private retreat space. This addition includes a half bath on the main level, while the upper level features the fifth bedroom and an additional full bath. Venture outside to enjoy the Trex deck patio overlooking the fenced backyard with mature tree-lined privacy, creating a tranquil outdoor oasis perfect for gatherings or relaxing evenings at home. With abundant space, flexible living options, premium renovations, energy-efficient features, exceptional outdoor living, and a prime Charlotte location, this one-of-a-kind property offers the perfect blend of comfort, functionality, and style.

    Zillow last checked:

    Listing updated:

    Listed by:

    Sonya Felton sthompson726@yahoo.com,

    Coldwell Banker Realty

    Bought with:

    Alejandra Menjivar

    Lifestyle International Realty

    Source: Canopy MLS as distributed by MLS GRID,MLS#: 4395769MLS Logo

    Facts & features

    Interior

    Bedrooms & bathrooms
    • Bedrooms: 5
    • Bathrooms: 5
    • Full bathrooms: 4
    • 1/2 bathrooms: 1
    • Main level bedrooms: 3
    Primary bedroom
    • Level: Main
    Heating
    • Floor Furnace
    Cooling
    • Central Air
    Appliances
    • Included: Dishwasher, Disposal, Dryer, Exhaust Fan, Exhaust Hood, Filtration System, Gas Range, Gas Water Heater, Microwave, Oven, Refrigerator with Ice Maker, Self Cleaning Oven, Washer, Washer/Dryer
    • Laundry: Electric Dryer Hookup, In Hall, Inside, Main Level
    Features
    • Flooring: Carpet, Tile, Wood
    • Doors: French Doors, Insulated Door(s), Screen Door(s), Storm Door(s)
    • Windows: Insulated Windows, Window Treatments
    • Has basement: No
    • Attic: Pull Down Stairs
    • Fireplace features: Family Room, Gas, Gas Log, Great Room
    Interior area
    • Total structure area: 3,788
    • Total interior livable area: 3,788 sqft
    • Finished area above ground: 3,788
    • Finished area below ground: 0

    Property

    Parking
    • Total spaces: 2
    • Parking features: Driveway, Garage on Main Level
    • Garage spaces: 2
    • Has uncovered spaces: Yes
    Accessibility
    • Accessibility features: Bath Grab Bars, Bath Raised Toilet, Door Width 32 Inches or More
    Features
    • Levels: Two
    • Stories: 2
    • Patio & porch: Covered, Deck, Enclosed, Front Porch, Screened, Side Porch, Wrap Around, Other
    • Exterior features: Storage
    • Has spa: Yes
    • Spa features: Heated
    • Fencing: Back Yard,Fenced,Full,Privacy,Wood
    Lot
    • Size: 0.41 Acres
    • Features: Corner Lot, Orchard(s), Level, Wooded
    Living quarters
    • Secondary features: Interior Connected
    Details
    • Parcel number: 05116111
    • Zoning: R3
    • Special conditions: Standard

    Construction

    Type & style
    • Home type: SingleFamily
    • Property subtype: Single Family Residence
    Materials
    • Hardboard Siding
    • Foundation: Crawl Space
    • Roof: Composition
    Condition
    • New construction: No
    • Year built: 2009

    Utilities & green energy

    • Sewer: Public Sewer
    • Water: City
    • Utilities for property: Cable Available
    Green energy
    • Energy generation: Solar
    • Construction elements: Engineered Wood Products

    Community & HOA

    Community
    • Security: Carbon Monoxide Detector(s), Fire Sprinkler System, Security System, Smoke Detector(s)
    • Subdivision: None
    Location
    • Region: Charlotte

    Financial & listing details

    • Price per square foot: $141/sqft
    • Tax assessed value: $696,400
    • Annual tax amount: $5,515
    • Date on market: 6/23/2026
    • Cumulative days on market: 38 days
    • Road surface type: Concrete

    Price history

    DateEventPrice
    9/3/2026Sold$535,000-17.7%$141/sqft
    Source: Canopy MLS as distributed by MLS GRID #4395769 Report a problem
    7/24/2026Price change$650,000-6.5%$172/sqft
    Source: Canopy MLS as distributed by MLS GRID #4395769 Report a problem
    6/23/2026Listed for sale$695,000+192%$183/sqft
    Source: Canopy MLS as distributed by MLS GRID #4395769 Report a problem
    1/3/2013Sold$238,000-4.8%$63/sqft
    Source: Canopy MLS as distributed by MLS GRID #2116151 Report a problem
    11/2/2012Listed for sale$250,000-3.7%$66/sqft
    Source: RE/MAX Executive Realty #2116151 Report a problem
    11/21/2010Listing removed$259,500$69/sqft
    Source: Wilkinson & Associates #908408 Report a problem
    10/7/2010Listed for sale$259,500+5.9%$69/sqft
    Source: RE/MAX ExecutiveCarolina Realty Team #908408 Report a problem
    3/19/2010Sold$245,000-12.2%$65/sqft
    Source: Public Record Report a problem
    11/29/2009Listing removed$279,000$74/sqft
    Source: RE/MAX Executive Realty #882466 Report a problem
    8/29/2009Listed for sale$279,000$74/sqft
    Source: RE/MAX Executive Realty #882466 Report a problem

    Public tax history

    YearProperty taxesTax assessment
    2025$5,515 +1.6%$696,400
    2024$5,427 +3.4%$696,400
    2023$5,247 +29.6%$696,400 +71.3%
    2022$4,049 +0.3%$406,600
    2021$4,038 +0.2%$406,600
    2020$4,031 +0.4%$406,600
    2019$4,015 -5.3%$406,600 +29.6%
    2018$4,238 +3.1%$313,641
    2017$4,111 $313,641 +35.7%
    2016$4,111 $231,100
    2015$4,111 $231,100
    2014-- $231,100
    2013-- $231,100 -0.9%
    2012-- $233,200
    2011-- $233,200 +800.4%
    2010-- $25,900
    2008-- --
    Find assessor info on the county website

    Neighborhood: Newell

    Nearby schools

    GreatSchools rating
    Schools provided by the listing agent
    • Elementary: Newell
    • Middle: James Martin
    • High: Julius L. Chambers

    Source: Canopy MLS as distributed by MLS GRID. This data may not be complete. We recommend contacting the local school district to confirm school assignments for this home.

    Get a cash offer in 3 minutes
    Find out how much your home could sell for in as little as 3 minutes with a no-obligation cash offer.
    Estimated market value
    $639,800
    Get a cash offer in 3 minutes
    Find out how much your home could sell for in as little as 3 minutes with a no-obligation cash offer.
    Estimated market value
    $639,800