This 3 BRM, 2 bath Ranch features a fenced backyard, covered rear deck perfect for those afternoon cookouts, a large 2-car detached garage/shop with storage and more! Located just south of Kinston in Jackson Heights subdivision with a neighborhood grocery store and pharmacy and easy access to Kinston, New Bern, Goldsboro and Greenville.
For sale
$225,000
569 Central Avenue, Kinston, NC 28504
3beds
1,407sqft
Single Family Residence
Built in 2008
0.58 Acres Lot
$-- Zestimate®
$160/sqft
$-- HOA
What's special
- 22 days |
- 166 |
- 7 |
Likely to sell faster than
Zillow last checked:
Listing updated:
Listed by:
WALTER LAROQUE 252-559-0080,
EAST CAROLINA REALTY SERVICES LLC
Source: Hive MLS,MLS#: 100591514 Originating MLS: Coastal Plains Association of Realtors
Originating MLS: Coastal Plains Association of RealtorsFacts & features
Interior
Bedrooms & bathrooms
- Bedrooms: 3
- Bathrooms: 2
- Full bathrooms: 2
Rooms
- Room types: Living Room, Master Bedroom, Bedroom 2, Bedroom 3
Primary bedroom
- Level: First
Bedroom 2
- Level: First
Bedroom 3
- Level: First
Kitchen
- Level: First
Living room
- Level: First
Heating
- Heat Pump, Electric
Cooling
- Central Air, Heat Pump
Appliances
- Included: Built-In Microwave, Range
- Laundry: Dryer Hookup, Washer Hookup
Features
- Eat-in Kitchen
- Flooring: Carpet, Vinyl
- Windows: Thermal Windows
- Basement: None
- Attic: Pull Down Stairs
Interior area
- Total structure area: 1,407
- Total interior livable area: 1,407 sqft
Video & virtual tour
Property
Parking
- Total spaces: 3
- Parking features: Concrete, On Site, Paved, Attached Carport
- Garage spaces: 2
- Carport spaces: 1
- Covered spaces: 3
Accessibility
- Accessibility features: Accessible Approach with Ramp
Features
- Levels: One
- Patio & porch: Covered, Deck, Front Porch
- Fencing: Chain Link,Back Yard
- Has view: Yes
- View description: None
- Waterfront features: None
- Frontage type: See Remarks
Lot
- Size: 0.58 Acres
- Dimensions: 53.6'+46.4' x 186.6' x 121.5' x 200'
- Features: Level
Details
- Additional structures: Storage, Outbuilding
- Parcel number: 450302899582
- Zoning: Residential
- Special conditions: Standard
Construction
Type & style
- Home type: SingleFamily
- Property subtype: Single Family Residence
Materials
- Brick Veneer, Wood Frame
- Foundation: Crawl Space
- Roof: Composition
Condition
- New construction: No
- Year built: 2008
Utilities & green energy
- Sewer: Septic Tank
- Water: Public
- Utilities for property: Water Connected
Community & HOA
Community
- Subdivision: Jackson Heights
HOA
- Has HOA: No
Location
- Region: Kinston
Financial & listing details
- Price per square foot: $160/sqft
- Tax assessed value: $200,992
- Annual tax amount: $1,503
- Date on market: 8/10/2026
- Cumulative days on market: 22 days
- Listing agreement: Exclusive Right To Sell
- Listing terms: Cash,Conventional
Estimated market value
Not available
Estimated sales range
Not available
Not available
Price history
| Date | Event | Price |
|---|---|---|
| 8/10/2026 | Listed for sale | $225,000+164.7%$160/sqft |
Source:  Hive MLS #100591514 Report a problem Hive MLS #100591514 Report a problem | ||
| 1/8/2007 | Sold | $85,000$60/sqft |
Source: Public Record Report a problem | ||
Public tax history
| Year | Property taxes | Tax assessment |
|---|---|---|
| 2025 | $1,503 +55.8% | $200,992 +96.8% |
| 2024 | $965 | $102,143 |
| 2023 | $965 +2.2% | $102,143 |
| 2022 | $945 | $102,143 |
| 2021 | $945 | $102,143 |
| 2020 | $945 0% | $102,143 |
| 2019 | $945 +1.1% | $102,143 |
| 2017 | $935 +27.8% | $102,143 -24.6% |
| 2014 | $731 +216.3% | $135,452 |
| 2013 | $231 | $135,452 |
| 2011 | $231 | $135,452 |
| 2010 | -- | -- |
Find assessor info on the county website
Monthly payment
Est. payment
Payment breakdown
Explore the cost of this home by adjusting the details. Changes won't be saved.Climate risks
Neighborhood: 28504
Nearby schools
GreatSchools rating
- 10/10Moss Hill ElementaryGrades: K-5Distance: 7.2 mi
- 8/10Woodington MiddleGrades: 6-8Distance: 4.5 mi
- 8/10Lenoir Co Early College HighGrades: 9-12Distance: 3.4 mi
Schools provided by the listing agent
- Elementary: Moss Hill Elementary
- Middle: Woodington
- High: South Lenior
Source: Hive MLS. This data may not be complete. We recommend contacting the local school district to confirm school assignments for this home.
- $162,8003 bd1 ba1.2k sqft563 Central Ave, Kinston, NC 28504Off Market
- $191,7003 bd2 ba1.6k sqft579 Central Ave, Kinston, NC 28504Off Market
- $16,954-- bd-- ba-- sqft318 Trinity Ln, Kinston, NC 28504Off Market
- $195,8003 bd2 ba1.5k sqft589 Central Ave, Kinston, NC 28504Off Market
- $195,0003 bd2 ba1.5k sqft332 Trinity Ln, Kinston, NC 28504Off Market
- $134,2003 bd1 ba1.2k sqft560 Central Ave, Kinston, NC 28504Off Market
- $110,3003 bd1 ba1.1k sqft580 Central Ave, Kinston, NC 28504Off Market
- $201,9003 bd2 ba1.6k sqft307 Trinity Ln, Kinston, NC 28504Off Market
A local agent can set up tours, give advice and negotiate with sellers.
A local lender can help you make sure your offer is ready when you are.
Similar homes
- $219,9003 bd2 ba1.4k sqft755 Central Avenue, Kinston, NC 28504For Sale
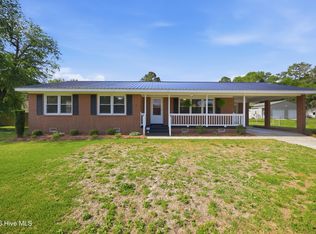
 MLS ID #100574070, Brandon Turner, Legacy Premier Real Estate, LLC. Hive MLS
 - $215,0003 bd2 ba1.4k sqft450 Camellia Street, Kinston, NC 28504For Sale
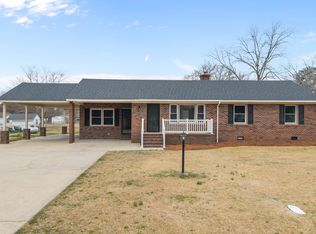 MLS ID #100558618, Ray Copeland, SellingNorthCarolina.com. Hive MLS
 - $230,0003 bd2 ba1.4k sqft606 Darden Drive, Kinston, NC 28504For Sale
 MLS ID #100585343, Karen Strickland, Keller Williams Realty Points East. Hive MLS
 - $239,9003 bd2 ba1.4k sqft2576 Forrest Drive, Kinston, NC 28504For Sale
 MLS ID #100592476, Kristie Harrison Homes Team, Epique Realty. Hive MLS
 - $--3 bd1 ba1.8k sqft2634 Forrest Dr, Kinston, NC 28504AuctionServiceLink Auction
- $239,9003 bd2 ba1.9k sqft489 Hwy 58 S, Kinston, NC 28504For SaleMLS ID #100559603, Johnnie Anderson, Anderson & Anderson Realty Group, LLC. Hive MLS
- $199,9993 bd2 ba1.4k sqft1596 Hwy 258 N, Kinston, NC 28504For SaleMLS ID #100552705, ANGIE HARRISON POTTER, Kinston Realty Group. Hive MLS
- $209,9003 bd2 ba1.4k sqft1729 Holly Ridge Road, Kinston, NC 28504For SaleMLS ID #100542420, Jackie Conway, Conway & Company, Inc.. Hive MLS
- $215,0003 bd3 ba2k sqft1606 Hardee Road, Kinston, NC 28504For SaleMLS ID #100555701, Carolyn Craig, Century 21 Harry H Cummings. Hive MLS
- $200,0003 bd2 ba1.6k sqft1104 Pamela Drive, Kinston, NC 28504For SaleMLS ID #100589839, Josh Hardison, Keller Williams Realty Points East. Hive MLS
- $229,9003 bd2 ba1.4k sqft503 Covington Drive, Kinston, NC 28501For SaleMLS ID #100586468, Charles James, Trinity Realty. Hive MLS
- $199,0003 bd2 ba1.7k sqft2111 Westwood Drive, Kinston, NC 28504For SaleMLS ID #100557116, Myron Rouse, Heartland Realty. Hive MLS
- $210,0003 bd2 ba1k sqft3799 Hwy 258 N, Kinston, NC 28504For SaleMLS ID #100565165, D Lee Howell, Kinston Realty Group. Hive MLS
- $189,9003 bd1 ba1.2k sqft604 Hines Avenue, Kinston, NC 28504For SaleMLS ID #100565322, MILTON FIELDS, M & C REALTY COMPANY INC.. Hive MLS
- $229,9003 bd2 ba1.5k sqft802 Eagle Road, Kinston, NC 28501For SaleMLS ID #100562634, MILTON FIELDS, M & C REALTY COMPANY INC.. Hive MLS
- $260,0003 bd2 ba1.9k sqft2485 Pine Knoll Drive, Kinston, NC 28504For SaleMLS ID #100570463, Maria Wiggins, Wiggins Real Estate. Hive MLS
- $259,5003 bd2 ba1.6k sqft2705 Carey Road, Kinston, NC 28504For SaleMLS ID #100537951, Christine Rosin, Berkshire Hathaway HomeServices Prime Properties. Hive MLS
- $159,9002 bd2 ba1.2k sqft900 Oriental Avenue, Kinston, NC 28504For SaleMLS ID #100582907, D Lee Howell, Kinston Realty Group. Hive MLS
- $130,0003 bd1 ba1.3k sqft3111 Hwy 258, Kinston, NC 28504For SaleMLS ID #100571881, Matthew Pollock, Nathan Perry Realty LLC. Hive MLS
- $273,9003 bd3 ba2.1k sqft2804 Hodges Road, Kinston, NC 28504For SaleMLS ID #100578383, Lauren McDaniel Rawls, LMR Realty, LLC. Hive MLS
