Equestrian paradise awaits at 10704 Breezy Lawn Road! Situated on a scenic 5-acre parcel in Spring Grove, this exceptional property is fully outfitted for horse enthusiasts, hobby farmers, or anyone seeking peaceful country living. The turn-key equestrian facilities are ready to enjoy, complete with a dedicated horse barn featuring 6 stalls, a riding arena, and an expansive pasture offering plenty of room to roam, graze, and train. Inside, the home combines functional country design with comfortable living spaces across three finished levels. The main level is finished with durable ceramic tile flooring throughout, making daily upkeep and country living effortless. The living room features the home's first fireplace, creating an inviting space to unwind. Home chefs will love the generously sized kitchen, offering abundant counter and cabinet space along with an expansive walk-in pantry with exceptional storage capacity. Just off the dining area, step out into a sun-filled screened-in porch that floods the space with natural light and provides a serene spot to take in views of your acreage. Two spacious secondary bedrooms and a full bathroom complete the main level. The entire second floor is dedicated to a truly one-of-a-kind primary suite retreat. Measuring an impressive 23' x 22', this private sanctuary offers unmatched space and versatility, complete with its own convenient kitchenette, a massive 20' x 5' walk-in closet, and an en-suite bath featuring a double-sink vanity and walk-in standing shower. Downstairs, the finished walkout basement substantially expands your living and entertaining footprint. It features an inviting family room anchored by the home's second fireplace, a versatile bonus room ideal for a home office or gym, a dedicated laundry room, and a practical workroom with abundant storage for tools and projects. With its 6-stall barn, riding arena, sprawling pasture, and multi-level living, this 5-acre Spring Grove retreat offers a rare lifestyle opportunity. Schedule your private tour today!
Re-activated
$699,000
10704 Breezy Lawn Rd, Spring Grove, IL 60081
3beds
2,160sqft
Single Family Residence
Built in 1982
5 Acres Lot
$-- Zestimate®
$324/sqft
$-- HOA
What's special
- --
- 394
- views
- 25
- saves
Zillow last checked:
Listing updated:
Listed by:
Pat Smarto, ABR,CNC,E-PRO,GRI,SFR,SRES (847)338-3848,
Lakes Realty Group
Source: MRED as distributed by MLS GRID,MLS#: 12778521
Facts & features
Interior
Bedrooms & bathrooms
- Bedrooms: 3
- Bathrooms: 3
- Full bathrooms: 3
Rooms
- Room types: Bonus Room, Workshop, Pantry, Walk In Closet, Screened Porch
Primary bedroom
- Features: Flooring (Carpet), Bathroom (Full, Double Sink, Shower Only)
- Level: Second
- Area: 506 Square Feet
- Dimensions: 23X22
Bedroom 2
- Features: Flooring (Ceramic Tile)
- Level: Main
- Area: 143 Square Feet
- Dimensions: 13X11
Bedroom 3
- Features: Flooring (Ceramic Tile)
- Level: Main
- Area: 110 Square Feet
- Dimensions: 11X10
Bonus room
- Features: Flooring (Carpet)
- Level: Basement
- Area: 100 Square Feet
- Dimensions: 10X10
Dining room
- Features: Flooring (Ceramic Tile)
- Level: Main
- Area: 140 Square Feet
- Dimensions: 14X10
Family room
- Features: Flooring (Carpet)
- Level: Basement
- Area: 390 Square Feet
- Dimensions: 26X15
Kitchen
- Features: Kitchen (Pantry-Walk-in), Flooring (Ceramic Tile)
- Level: Main
- Area: 117 Square Feet
- Dimensions: 13X9
Laundry
- Features: Flooring (Carpet)
- Level: Basement
- Area: 35 Square Feet
- Dimensions: 7X5
Living room
- Features: Flooring (Ceramic Tile)
- Level: Main
- Area: 270 Square Feet
- Dimensions: 27X10
Pantry
- Features: Flooring (Ceramic Tile)
- Level: Main
- Area: 18 Square Feet
- Dimensions: 6X3
Screened porch
- Features: Flooring (Carpet)
- Level: Main
- Area: 390 Square Feet
- Dimensions: 39X10
Walk in closet
- Features: Flooring (Carpet)
- Level: Second
- Area: 100 Square Feet
- Dimensions: 20X5
Other
- Features: Flooring (Carpet)
- Level: Basement
- Area: 240 Square Feet
- Dimensions: 16X15
Heating
- Baseboard
Cooling
- Central Air, Wall Unit(s)
Appliances
- Included: Range, Microwave, Dishwasher, Refrigerator, Washer, Dryer, Disposal, Water Softener Owned
- Laundry: In Unit, Sink
Features
- Vaulted Ceiling(s), 1st Floor Full Bath, Walk-In Closet(s)
- Flooring: Carpet
- Basement: Finished,Full,Walk-Out Access
- Number of fireplaces: 2
- Fireplace features: Family Room, Living Room
Interior area
- Total structure area: 0
- Total interior livable area: 2,160 sqft
Property
Parking
- Total spaces: 2
- Parking features: Asphalt, Garage Door Opener, Yes, Garage Owned, Attached, Garage
- Attached garage spaces: 2
- Has uncovered spaces: Yes
Accessibility
- Accessibility features: No Disability Access
Features
- Stories: 1.5
- Patio & porch: Patio
- Fencing: Fenced,Wood
- Has view: Yes
Lot
- Size: 5 Acres
- Dimensions: 346x630
- Features: Mature Trees, Pasture, Views
Details
- Parcel number: 0507176003
- Special conditions: None
- Other equipment: Ceiling Fan(s)
Construction
Type & style
- Home type: SingleFamily
- Property subtype: Single Family Residence
Materials
- Vinyl Siding
- Roof: Asphalt
Condition
- New construction: No
- Year built: 1982
Utilities & green energy
- Sewer: Septic Tank
- Water: Well
Community & HOA
Community
- Features: Street Paved
- Subdivision: Breezy Lawn Estates
HOA
- Services included: None
Location
- Region: Spring Grove
Financial & listing details
- Price per square foot: $324/sqft
- Tax assessed value: $415,860
- Annual tax amount: $8,376
- Date on market: 10/9/2026
- Ownership: Fee Simple
Estimated market value
Not available
Estimated sales range
Not available
Not available
Price history
| Date | Event | Price |
|---|---|---|
| 5/26/1995 | Sold | $290,000$134/sqft |
Source: Public Record Report a problem | ||
Public tax history
| Year | Property taxes | Tax assessment |
|---|---|---|
| 2025 | $8,376 +1.4% | $138,620 +5.9% |
| 2024 | $8,257 +1.1% | $130,885 +7.2% |
| 2023 | $8,165 +3.8% | $122,071 +13.7% |
| 2022 | $7,866 +5.6% | $107,381 +6.1% |
| 2021 | $7,450 +2.6% | $101,227 +4.6% |
| 2020 | $7,264 | $96,766 +1.6% |
| 2019 | -- | $95,261 +3.2% |
| 2018 | $7,454 0% | $92,316 +4.9% |
| 2017 | $7,455 -0.1% | $88,029 +4.7% |
| 2016 | $7,466 | $84,069 0% |
| 2013 | $7,466 | $84,095 -14.9% |
| 2011 | -- | $98,843 -13.7% |
| 2010 | -- | $114,576 -8.3% |
| 2009 | -- | $124,960 -1.8% |
| 2008 | -- | $127,251 +8.9% |
| 2006 | -- | $116,837 +7.2% |
| 2005 | $6,670 +5.5% | $108,990 +7.3% |
| 2004 | $6,322 +0.2% | $101,566 +6.5% |
| 2003 | $6,313 -2.3% | $95,350 -1% |
| 2002 | $6,459 +4.2% | $96,338 +6.5% |
| 2001 | $6,201 +6.3% | $90,416 +5.9% |
| 2000 | $5,833 | $85,371 |
Find assessor info on the county website
Monthly payment
Est. payment
Payment breakdown
Explore the cost of this home by adjusting the details. Changes won't be saved.Climate risks
Neighborhood: 60081
Nearby schools
Schools provided by the listing agent
- High: Richmond-Burton Community High S
- District: 2
Source: MRED as distributed by MLS GRID. This data may not be complete. We recommend contacting the local school district to confirm school assignments for this home.
- $359,600-- bd1 ba1.9k sqft10716 Breezy Lawn Rd, Spring Grove, IL 60081Off Market
- $420,0004 bd4 ba4.2k sqft10601 Michigan Dr, Spring Grove, IL 60081Sold
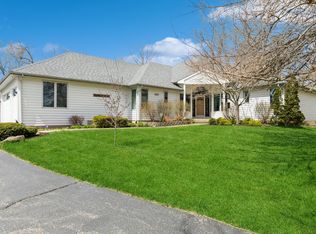
- $420,000-- bd1 ba1.2k sqft10612 Breezy Lawn Rd, Spring Grove, IL 60081Off Market
- $3,936-- bd-- ba-- sqft10612 Breezy Lawn Rd, Spring Grove, IL 60081Off Market
Similar homes
- $565,0004 bd4 ba2.6k sqft11115 E Riviera Dr, Spring Grove, IL 60081Active
 MLS ID #12732105, Jason Todd, Baird & Warner. MRED as distributed by MLS GRID
- $--4 bd3 ba3k sqft34225 Bassett Rd, Bassett, WI 53101Auction
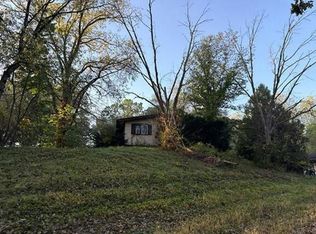 Auction.com 2
- $725,0003 bd3 ba1.2k sqft2302 N Hwy 12, Spring Grove, IL 60081Active
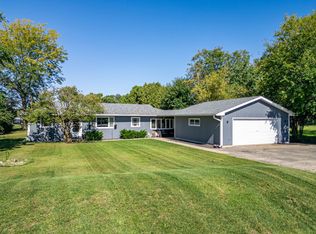 MLS ID #12772487, Richard Toepper, GRI, Keller Williams Success Realty. MRED as distributed by MLS GRID
- $--4 bd2 ba2.5k sqft39747 N State Park Rd, Spring Grove, IL 60081Auction
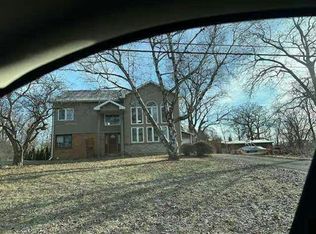 Auction.com 1
