Welcome to the Belhaven located in Hawks Landing. This three-story daylight, walkout, basement is one of our most popular plans. The added basement now adds an additional space for those who need it! On the main level you'll love the open concept living, with the expansive great room looking over the modern kitchen. Windows and doors at the back of the home bathe the kitchen area in natural sunlight. The kitchen is an entertainer's dream with a sleek island that features countertop seating. It also features a spacious pantry with plenty of room for grocery items. Relax in a gracious primary bedroom with walk-in-closet and spacious en suite bathroom. The second level also features three secondary bedrooms with an additional bathroom. Enjoy the convenience of having washer and dryer hookups upstairs. The basement area is perfect for anyone looking for additional space. Downstairs you'll find an expansive recreation room, a fifth bedroom, a full bathroom, and an additional fully finished space perfect for a craft room, hobbies, office, gaming, extra storage and more! Schedule a tour today!
New construction
$479,672
10704 Feather Rdg, Apison, TN 37302
4beds
2,511sqft
Single Family Residence
Built in 2026
6,534 Square Feet Lot
$-- Zestimate®
$191/sqft
$54/mo HOA
What's special
Expansive great roomOpen concept livingThree secondary bedroomsModern kitchenThree-story daylight walkout basementGracious primary bedroomSpacious en suite bathroom
- 16 hours
- 8
- 0
Zillow last checked:
Listing updated:
Listed by:
Haley Volhein 706-260-1466,
D R Horton Realty of Georgia 678-509-0555
Source: Greater Chattanooga Realtors,MLS#: 1544880
Facts & features
Interior
Bedrooms & bathrooms
- Bedrooms: 4
- Bathrooms: 3
- Full bathrooms: 2
- 1/2 bathrooms: 1
Primary bedroom
- Level: Second
- Area: 266.88
- Dimensions: 19.2 x 13.9
Bedroom
- Level: Second
- Area: 142.78
- Dimensions: 11.8 x 12.1
Bedroom
- Level: Second
- Area: 118.45
- Dimensions: 10.3 x 11.5
Bedroom
- Level: Second
- Area: 123.22
- Dimensions: 12.2 x 10.1
Great room
- Level: First
- Area: 293.43
- Dimensions: 21.11 x 13.9
Kitchen
- Level: First
- Area: 159.85
- Dimensions: 11.5 x 13.9
Cooling
- Central Air
Features
- Open Floorplan
- Has basement: No
- Has fireplace: No
Interior area
- Total structure area: 2,511
- Total interior livable area: 2,511 sqft
- Finished area above ground: 2,511
Video & virtual tour
Property
Parking
- Total spaces: 2
- Parking features: Concrete, Driveway, Garage
- Attached garage spaces: 2
Features
- Patio & porch: Deck
- Exterior features: Other
Lot
- Size: 6,534 Square Feet
- Dimensions: 52 x 125 IRR
Details
- Parcel number: 00
Construction
Type & style
- Home type: SingleFamily
- Property subtype: Single Family Residence
Materials
- Frame
- Foundation: Slab
Condition
- New construction: Yes
- Year built: 2026
Details
- Builder name: D.R. Horton
Utilities & green energy
- Sewer: Public Sewer
- Water: Public
- Utilities for property: Electricity Connected, Water Connected
Community & HOA
Community
- Subdivision: Hawks Landing
HOA
- Has HOA: Yes
- HOA fee: $650 annually
Location
- Region: Apison
Financial & listing details
- Price per square foot: $191/sqft
- Annual tax amount: $2,245
- Date on market: 10/20/2026
- Listing terms: Cash,Conventional,FHA,USDA Loan,VA Loan
Estimated market value
Not available
Estimated sales range
Not available
Not available
Price history
| Date | Event | Price |
|---|---|---|
| 10/20/2026 | Listed for sale | $479,672$191/sqft |
Source: Greater Chattanooga Realtors #1544880 Report a problem | ||
Public tax history
Tax history is unavailable.
Monthly payment
Est. payment
Payment breakdown
Explore the cost of this home by adjusting the details. Changes won't be saved.Climate risks
Neighborhood: 37302
Nearby schools
Schools provided by the listing agent
- Elementary: Apison Elementary
- Middle: East Hamilton
- High: East Hamilton
Source: Greater Chattanooga Realtors. This data may not be complete. We recommend contacting the local school district to confirm school assignments for this home.
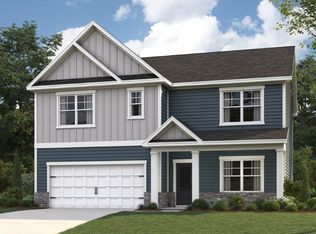
- $507,2315 bd3 ba2.5k sqft10716 Feather Rdg, Apison, TN 37302New Construction
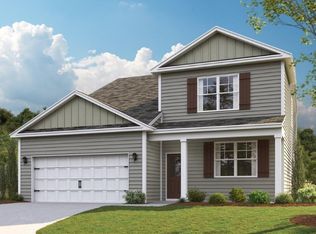
- $537,2164 bd3 ba2.6k sqft10742 Feather Rdg, Apison, TN 37302New Construction
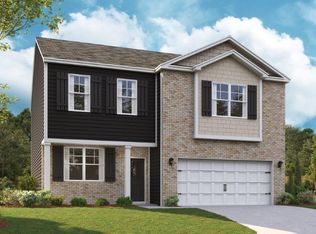
- $529,5344 bd3 ba2.8k sqft10730 Feather Rdg, Apison, TN 37302New Construction
- $426,6353 bd3 ba2.1k sqft3764 Hawks Creek Dr, Apison, TN 37302New Construction
Similar homes
- $507,2315 bd3 ba2.5k sqft10716 Feather Rdg, Apison, TN 37302New ConstructionMLS ID #1544877, Haley Volhein. Greater Chattanooga Realtors
- $529,5344 bd3 ba2.8k sqft10730 Feather Rdg, Apison, TN 37302New ConstructionMLS ID #1544873, Haley Volhein. Greater Chattanooga Realtors
- $537,2164 bd3 ba2.6k sqft10742 Feather Rdg, Apison, TN 37302New ConstructionMLS ID #1544869, Haley Volhein. Greater Chattanooga Realtors
- $477,0354 bd3 ba2.7k sqft3679 Hawks Creek Dr, Apison, TN 37302New Construction
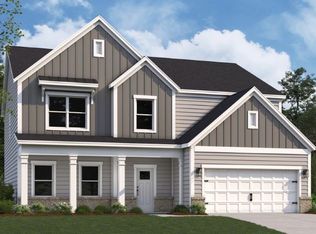 MLS ID #1541928, Haley Volhein. Greater Chattanooga Realtors
