Waterfront living with room to spread out! This spacious 3,500-square-foot home offers the convenience of one-level living on a beautifully landscaped 1.8-acre lot with bulkheaded canal frontage and direct access to the Intracoastal Waterway. Boating enthusiasts will appreciate the boathouse with lift designed to accommodate up to a 24' boat, along with fenced access to the backyard and waterfront.
Inside, natural cherry flooring adds warmth and character, complemented by tile in the foyer and kitchen and new carpet in the bedrooms and formal living and dining rooms. The inviting great room features a fireplace with gas logs and direct access to the rear deck, which was replaced in 2025. A separate game room with wet bar provides additional entertaining space, with a utility room and attached powder room conveniently located nearby. The home also features two full baths and a fully floored attic with attic fan for exceptional storage.
Additional highlights include a triple-car garage with new 10'x 9' garage doors and an attached workshop. Major HVAC improvements include a new system serving the left side of the home installed in 2026 and a system serving the right side installed in 2020. Mature landscaping completes this expansive waterfront property, offering space, storage, boating access, and comfortable single-level living.
For sale
Price cut: $25K (10/21)
$625,000
105 Dogwood Trail, Elizabeth City, NC 27909
4beds
3,930sqft
Single Family Residence
Built in 1972
1.8 Acres Lot
$613,400 Zestimate®
$159/sqft
$-- HOA
What's special
- 38 days
- 700
- 44
Zillow last checked:
Listing updated:
Listed by:
Mel Powell 757-620-4225,
Hall & Nixon Real Estate, Inc
Source: Hive MLS,MLS#: 100602681 Originating MLS: Albemarle Area Association of REALTORS
Facts & features
Interior
Bedrooms & bathrooms
- Bedrooms: 4
- Bathrooms: 3
- Full bathrooms: 2
- 1/2 bathrooms: 1
Rooms
- Room types: Master Bedroom, Bedroom 2, Bedroom 3, Bedroom 4, Living Room, Great Room, Dining Room
Primary bedroom
- Level: First
Bedroom 2
- Level: First
Bedroom 3
- Level: First
Bedroom 4
- Level: First
Dining room
- Level: First
Great room
- Level: First
Kitchen
- Level: First
Living room
- Level: First
Heating
- Heat Pump, Electric
Cooling
- Heat Pump, Multi Units
Appliances
- Included: Gas Cooktop, Built-In Electric Oven, Washer, Refrigerator, Dryer, Dishwasher
- Laundry: Dryer Hookup, Laundry Room
Features
- Walk-in Closet(s), Ceiling Fan(s), Wet Bar, Walk-In Closet(s)
- Flooring: Carpet, Tile, Hardwood
- Has fireplace: Yes
Interior area
- Total structure area: 3,930
- Total interior livable area: 3,930 sqft
Property
Parking
- Total spaces: 3
- Parking features: Workshop in Garage, Attached, Concrete, Garage
- Attached garage spaces: 3
Features
- Levels: One
- Patio & porch: Deck, Front Porch
- Fencing: Chain Link,Back Yard
- Has view: Yes
- View description: Water
- Water view: Water
- Waterfront features: Boat Lift, Bulkhead, Canal Front
- Frontage type: Canal Front
Lot
- Size: 1.8 Acres
- Features: Boat Slip, Boat Dock, Boat Lift, Bulkhead
Details
- Additional structures: Gazebo
- Parcel number: 891504735624
- Zoning: R-25
- Special conditions: Standard
Construction
Type & style
- Home type: SingleFamily
- Property subtype: Single Family Residence
Materials
- Brick Veneer, Wood Frame
- Foundation: Crawl Space
- Roof: Shingle
Condition
- New construction: No
- Year built: 1972
Utilities & green energy
- Sewer: Septic Tank
- Water: Public
- Utilities for property: Water Connected
Community & HOA
Community
- Subdivision: Pine Lake
HOA
- Has HOA: No
Location
- Region: Elizabeth City
Financial & listing details
- Price per square foot: $159/sqft
- Tax assessed value: $398,500
- Annual tax amount: $2,614
- Date on market: 10/15/2026
- Cumulative days on market: 38 days
- Listing agreement: Exclusive Right To Sell
- Listing terms: Cash,Conventional,VA Loan
Estimated market value
$613,400
$583,000 - $644,000
$3,223/mo
Price history
| Date | Event | Price |
|---|---|---|
| 10/21/2026 | Price change | $625,000-3.8%$159/sqft |
Source:  Hive MLS #100602681 Report a problem | ||
| 10/15/2026 | Listed for sale | $650,000$165/sqft |
Source: Hive MLS #100602681 Report a problem | ||
| 10/10/2026 | Contingent | $650,000$165/sqft |
Source: Hive MLS #100602681 Report a problem | ||
| 9/11/2026 | Listed for sale | $650,000$165/sqft |
Source: Hive MLS #100602681 Report a problem | ||
Public tax history
| Year | Property taxes | Tax assessment |
|---|---|---|
| 2025 | $2,663 +1.8% | $398,500 |
| 2024 | $2,615 | $398,500 |
| 2023 | $2,615 | $398,500 |
| 2022 | $2,615 | $398,500 +13.2% |
| 2021 | -- | $352,100 |
| 2020 | -- | $352,100 |
Find assessor info on the county website
Monthly payment
Est. payment
Payment breakdown
Explore the cost of this home by adjusting the details. Changes won't be saved.Climate risks
Neighborhood: 27909
Nearby schools
Schools provided by the listing agent
- Elementary: Sheep-Harney Elementary
- Middle: Elizabeth City Middle School
- High: Pasquotank County High School
Source: Hive MLS. This data may not be complete. We recommend contacting the local school district to confirm school assignments for this home.
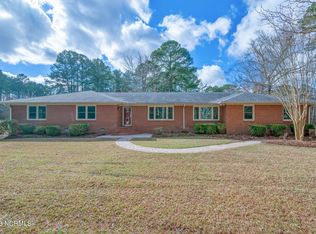

Similar homes
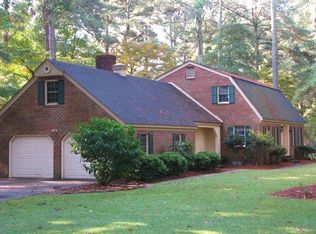
- $579,9004 bd3 ba3.1k sqft120 Dogwood Trl, Elizabeth City, NC 27909For Sale
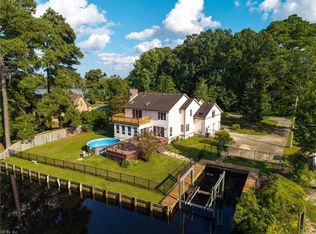 MLS ID #10652468, Diana Brink. REIN Inc.
- $575,0004 bd3 ba2.8k sqft125 Dances Bay Road, Elizabeth City, NC 27909For Sale
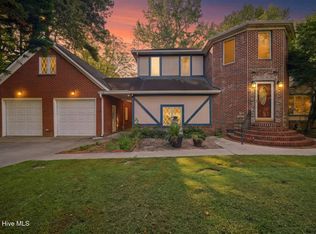
 MLS ID #100607886, Stephanie Borte, Signature Homes. Hive MLS
- $599,0005 bd3 ba3.4k sqft104 W Main St, Elizabeth City, NC 27909For Sale
 MLS ID #10637449, Heather Sawyer. REIN Inc.
- $475,0003 bd4 ba2.2k sqft1903 Rivershore Road, Elizabeth City, NC 27909For Sale
 MLS ID #100604004, Terry Saunders Crs., Hall & Nixon Real Estate, Inc. Hive MLS
- $675,0004 bd3 ba3k sqft339 Lambs Road, Camden, NC 27921For SaleMLS ID #100570323, Tiffany Robertson, Howard Hanna WEW/EC. Hive MLS
- $699,9004 bd4 ba3.3k sqft138 Dances Bay Road, Elizabeth City, NC 27909For SaleMLS ID #100529945, The Morrisette Group, BHHS RW Towne - Moyock. Hive MLS
- $442,0003 bd3 ba2.8k sqft959 Halls Creek Road, Elizabeth City, NC 27909For SaleMLS ID #100608655, Holly Glenn, Hall & Nixon Real Estate, Inc. Hive MLS
- $495,0004 bd3 ba2.5k sqft204 Grandview Drive, Elizabeth City, NC 27909For SaleMLS ID #100608512, Stephanie Doshier, The Doshier Team, LLC. Hive MLS
- $425,0003 bd2 ba2.9k sqft105 Binnacle Court, Elizabeth City, NC 27909For SaleMLS ID #100595695, John Aydlett, Hall & Nixon Real Estate, Inc. Hive MLS
- $629,9004 bd3 ba2.8k sqft11111 Yawl Street, Elizabeth City, NC 27909New ConstructionMLS ID #100583301, Russell Bryant, Thrive Realty. Hive MLS
- $345,0004 bd2 ba2.5k sqft601 W Main Street, Elizabeth City, NC 27909For SaleMLS ID #100607750, Todd White, Rich Company. Hive MLS
- $575,0004 bd3 ba2.4k sqft446 Pointe Vista Drive, Elizabeth City, NC 27909New ConstructionMLS ID #100599365, Christina Rountree, Water Street Real Estate Group. Hive MLS
- $325,0003 bd2 ba2.2k sqft1014 W Main Street, Elizabeth City, NC 27909For SaleMLS ID #100580987, Jennifer Purcell, Hall & Nixon Real Estate, Inc. Hive MLS
- $499,9003 bd3 ba2.3k sqft209 Small Drive, Elizabeth City, NC 27909For SaleMLS ID #100583882, Todd White, Rich Company. Hive MLS
- $776,0005 bd4 ba5k sqft906 Broomfield Trail, Elizabeth City, NC 27909For SaleMLS ID #100576788, Emily Quinn Bray, Coldwell Banker Seaside/EC. Hive MLS
- $619,0003 bd3 ba2.9k sqft112 South Street, Moyock, NC 27958For SaleMLS ID #100607988, Kris Vick, Royal Realty Group LLC. Hive MLS
