~WOW~WOW~WOW~ This property has a rich history: Zoned R-A 6000 (Agricultural). it used to be part of an Arabian horse ranch! (Agents: see info in supplements.) This is the unique home you've been waiting for! Want privacy and S P A C E while still enjoying urban living? You got it: This house is on almost exactly a half acre! Want plenty of square footage and room to entertain? You got it: this house has over 2,100 square feet, including a LARGE living room and huge additional room off of the kitchen that can be used as a big dining room, den, or second living room. There's also plenty of space and options for outdoor living. I can envision hosting all sorts of gatherings outside on this property, enjoying our beautiful southern California weather. The front porch and big brick chimney as you walk up to the house is one of my favorite things about this lovely home. So peaceful. As you walk inside, you will find great hardwood flooring in the living room (and many other places throughout the house), recessed lighting and nice large windows that let in lots of natural light. After that, check out the impressive kitchen! It was completely gutted and redone about ten years ago, and is truly enviable. Double pane windows that can be cleaned from the inside, granite countertops, huge stainless steel sink, dishwasher, electric cooktop and double oven, pull out pots & pans drawers - you will be delighted to spend time here. The huge island with breakfast bar seating for at least four make this kitchen great for cooking and quality time. Be sure to take a look at the additional living space off of the kitchen. So many possibilities! As you meander around the house and check out the bedrooms, several of which feature ceiling fans, be sure to notice the fully remodeled hall bathroom! I love the size and the tasteful neutrals in the shower and vanity. The seller tells me that the entire HVAC system, including duct work, was replaced in 2019, with permits. This home also has a 200 amp electrical panel, & a 2k 14-camera security system on house & garage with 3TB NVR & alerts to movement & light. Going outside, the 3,500 PSI driveway is about 170 feet long, the seller tells me. Plenty of room for parking your vehicles & toys... What about a lot split and build two or three houses and multiple ADUs and maybe Jr ADUs. Explore and find a horse barn. They even have chickens. There is a large shed. I love that there is a separately fenced back yard aside from the horse barn.
Sold for $955,000
Listed by: Nordine Realty, Inc • Vance Nordine • 562-944-9774
Bought with: South Bay Executive Realty, Inc.
$955,000
10706 Cole Rd, Whittier, CA 90604
4beds
2,149sqft
Single Family Residence
Built in 1941
0.49 Acres Lot
$1,118,900 Zestimate®
$444/sqft
$5,493 Estimated rent
Home value
$1,118,900
$1.05M - $1.20M
$5,493/mo
Zestimate® history
Owner options
List your home for rent
$5,493/mo
Rent Zestimate®
Find your next renter with Zillow Rental Manager. Plus, with online applications, you can quickly screen prospective tenants – for free.
$5,493/mo
Rent Zestimate®
Refinance and save
$6,358/mo
Est. payment
Refinancing to a lower rate could help reduce your monthly payments and save thousands over the life of the loan.
$6,358/mo
Est. payment
Explore your selling options
Work with a Zillow partner agent
Leverage their expertise and Zillow's premium Showcase listings to get your home seen by more buyers.
Get startedList with your own agent
Get your home in front of millions of buyers by listing it on Zillow.
Learn how to do itSell it yourself
Take full control of how buyers see your home on Zillow by listing For Sale by Owner (FSBO).
List your homeWhat's special
Zillow last checked:
Listing updated:
Listed by:
Vance Nordine DRE #00786474 562-944-9774,
Nordine Realty, Inc,
Mary Hale DRE #01962661 562-761-9792,
Nordine Realty, Inc
Bought with:
Jaime Sutachan, DRE #01886915
South Bay Executive Realty, Inc.
Source: CRMLS,MLS#: PW23183749 Originating MLS: California Regional MLS
Originating MLS: California Regional MLSFacts & features
Interior
Bedrooms & bathrooms
- Bedrooms: 4
- Bathrooms: 3
- Full bathrooms: 1
- 3/4 bathrooms: 2
- Main level bathrooms: 3
- Main level bedrooms: 4
Rooms
- Room types: Kitchen, Laundry, Living Room, Primary Bathroom, Primary Bedroom, Dining Room
Primary bedroom
- Features: Main Level Primary
Bathroom
- Features: Bathtub, Remodeled, Separate Shower, Tub Shower, Walk-In Shower
Kitchen
- Features: Granite Counters, Kitchen Island, Pots & Pan Drawers, Remodeled, Updated Kitchen, Walk-In Pantry
Heating
- Central
Cooling
- Central Air
Appliances
- Included: Double Oven, Dishwasher, Electric Cooktop, Electric Oven
- Laundry: Inside, Laundry Room
Features
- Beamed Ceilings, Breakfast Bar, Separate/Formal Dining Room, Eat-in Kitchen, Granite Counters, Pantry, Recessed Lighting, Main Level Primary
- Flooring: Carpet, Wood
- Windows: Double Pane Windows
- Has fireplace: Yes
- Fireplace features: Living Room, Wood Burning
- Common walls with other units/homes: No Common Walls
Interior area
- Total interior livable area: 2,149 sqft
Property
Parking
- Total spaces: 2
- Parking features: Concrete, Door-Multi, Detached Carport, Driveway Level, Driveway, Garage Faces Front, Garage, Garage Door Opener, Paved, RV Potential
- Garage spaces: 2
- Has carport: Yes
Features
- Levels: One
- Stories: 1
- Entry location: Ground
- Patio & porch: Concrete, Covered, Front Porch
- Pool features: None
- Spa features: None
- Fencing: Block,Wire
- Has view: Yes
- View description: None
Lot
- Size: 0.49 Acres
- Features: 0-1 Unit/Acre, Agricultural, Back Yard, Front Yard, Horse Property, Level, Near Park, Rectangular Lot, Street Level
Details
- Additional structures: Barn(s), Shed(s), Stable(s)
- Parcel number: 8226018004
- Zoning: R-A 6000
- Special conditions: Standard
- Horses can be raised: Yes
Construction
Type & style
- Home type: SingleFamily
- Architectural style: Craftsman,Ranch
- Property subtype: Single Family Residence
Materials
- Plaster, Wood Siding
- Roof: Composition,Shingle
Condition
- New construction: No
- Year built: 1941
Utilities & green energy
- Electric: Standard
- Sewer: Public Sewer
- Water: Public
- Utilities for property: Electricity Connected, Natural Gas Connected, Sewer Connected, Water Connected
Community & HOA
Community
- Features: Sidewalks, Park
Location
- Region: Whittier
Financial & listing details
- Price per square foot: $444/sqft
- Tax assessed value: $993,581
- Date on market: 10/4/2023
- Cumulative days on market: 7 days
- Listing terms: Cash,Cash to New Loan,Conventional
- Exclusions: long mirror in the main bathroom, electronic mirror in the bath of the northeast bedroom, mirror in the master bathroom
- Road surface type: Paved
Price history
| Date | Event | Price |
|---|---|---|
| 11/30/2023 | Sold | $955,000+3.2%$444/sqft |
Source:  CRMLS #PW23183749 Report a problem CRMLS #PW23183749 Report a problem | ||
| 10/14/2023 | Pending sale | $925,000$430/sqft |
Source: CRMLS #PW23183749 Report a problem | ||
Public tax history
| Year | Property taxes | Tax assessment |
|---|---|---|
| 2026 | -- | $993,581 +2% |
| 2025 | $12,609 +9.7% | $974,100 +2% |
| 2024 | $11,489 +286.4% | $955,000 +391.6% |
| 2023 | $2,974 +2% | $194,250 +2% |
| 2022 | $2,915 +2.1% | $190,442 +2% |
| 2021 | $2,853 +1% | $186,709 +1% |
| 2020 | $2,825 | $184,796 +2% |
| 2019 | $2,825 +14.2% | $181,173 +2% |
| 2018 | $2,474 | $177,622 +2% |
| 2017 | $2,474 +1.8% | $174,140 +2% |
| 2016 | $2,431 +4.5% | $170,726 +1.5% |
| 2015 | $2,326 +1.5% | $168,163 +2% |
| 2014 | $2,291 | $164,870 +2.5% |
| 2012 | -- | $160,909 +2% |
| 2011 | -- | $157,755 +0.8% |
| 2010 | -- | $156,577 -0.2% |
| 2009 | -- | $156,950 +2% |
| 2008 | -- | $153,873 +2% |
| 2007 | -- | $150,857 +2% |
| 2006 | -- | $147,900 |
| 2005 | -- | $147,900 +4% |
| 2004 | -- | $142,159 +1.9% |
| 2003 | -- | $139,555 +2% |
| 2002 | -- | $136,820 +4% |
| 2000 | -- | $131,510 |
Find assessor info on the county website
Neighborhood: South Whittier
Nearby homes
- $750,0003 bd1 ba1k sqft15206 Lindhall Way, Whittier, CA 90604Sold
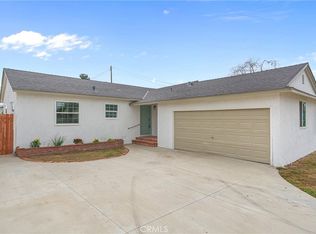
- $843,1004 bd3 ba1.4k sqft15202 Lindhall Way, Whittier, CA 90604Off Market
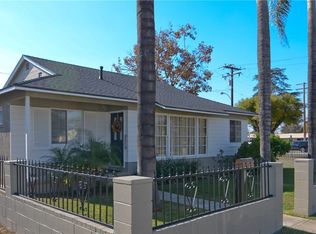
- $842,7003 bd2 ba1.6k sqft15212 Lindhall Way, Whittier, CA 90604Off Market
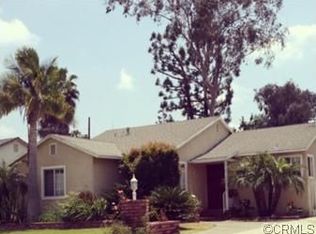
- $790,4003 bd2 ba1.6k sqft15218 Lindhall Way, Whittier, CA 90604Off Market
- $764,9003 bd1 ba1k sqft15224 Lindhall Way, Whittier, CA 90604Off Market
- $830,0003 bd2 ba1.4k sqft15230 Lindhall Way, Whittier, CA 90604Sold
- $738,9003 bd2 ba1.1k sqft15234 Lindhall Way, Whittier, CA 90604Off Market
- $835,6003 bd2 ba1.1k sqft15209 Lindhall Way, Whittier, CA 90604Off Market
Nearby schools
GreatSchools rating
- 5/10Orchard Dale Elementary SchoolGrades: K-5Distance: 0.1 mi
- 7/10Hillview Middle SchoolGrades: 6-8Distance: 0.2 mi
- 9/10La Serna High SchoolGrades: 9-12Distance: 1.4 mi
Schools provided by the listing agent
- Elementary: Orchard Dale
- Middle: Hillview
- High: La Serna
Source: CRMLS. This data may not be complete. We recommend contacting the local school district to confirm school assignments for this home.
Get a cash offer in 3 minutes
Find out how much your home could sell for in as little as 3 minutes with a no-obligation cash offer.
Estimated market value
$1,118,900
Get a cash offer in 3 minutes
Find out how much your home could sell for in as little as 3 minutes with a no-obligation cash offer.
Estimated market value
$1,118,900
