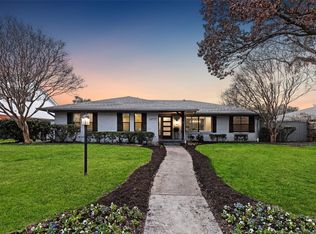
Situated on an oversized ¼-acre corner lot, this beautifully treed property offers a unique blend of charm and space —complete with a sparkling pool and a second, full-sized yard. Meticulously maintained by a longtime owner, this character-rich ranch-style brick home is ready for its next chapter. Recent upgrades include a new roof, all windows, exterior doors, plantation shutters, fencing, and 1 year old HVAC units. The spacious and functional layout features two living areas, two dining areas, and a downstairs primary suite with dual walk-in closets. The primary bath was thoughtfully remodeled with dual vanities, additional cabinetry, and a luxurious shower. A fourth bedroom on the main level offers flexibility for guests or a home office, while two additional bedrooms upstairs share a full bath. Enjoy the serene covered patio that overlooks the updated pool with resurfaced hardscape, new pump, and skimmers. Off the kitchen, a bonus yard provides even more outdoor living and play space—larger than most standard backyards. Additional highlights include an upgraded two-car garage with epoxy flooring and Gladiator storage system, proximity to the Lake Highlands Trail, and zoning to coveted Wallace Elementary and Lake Highlands schools within Richardson ISD. With quick access to I-635 and all that Lake Highlands has to offer, this is a true gem in an ideal family-friendly location.
Sold
Price Unknown
10707 Ferndale Rd, Dallas, TX 75238
4beds
2,587sqft
Single Family Residence
Built in 1969
0.26 Acres Lot
$678,100 Zestimate®
$--/sqft
$6,589 Estimated rent
Home value
$678,100
$617,000 - $746,000
$6,589/mo
Zestimate® history
Owner options
List your home for rent
$6,589/mo
Rent Zestimate®
Find your next renter with Zillow Rental Manager. Plus, with online applications, you can quickly screen prospective tenants – for free.
$6,589/mo
Rent Zestimate®
Refinance and save
Refinancing to a lower rate could help reduce your monthly payments and save thousands over the life of the loan.
Explore your selling options
Work with a Zillow partner agent
Leverage their expertise and Zillow's premium Showcase listings to get your home seen by more buyers.
Get startedList with your own agent
Get your home in front of millions of buyers by listing it on Zillow.
Learn how to do itSell it yourself
Take full control of how buyers see your home on Zillow by listing For Sale by Owner (FSBO).
List your homeWhat's special
Sparkling poolUpdated poolCharacter-rich ranch-style brick homeBeautifully treed propertySerene covered patioBonus yardSpacious and functional layout
Zillow last checked:
Listing updated:
Listed by:
Kyle Baugh 0624863 214-980-3933,
Compass RE Texas, LLC 214-814-8100,
Brandon Greenough 0756802 214-608-8388,
Compass RE Texas, LLC
Bought with:
Amy Timmerman
Dave Perry Miller Real Estate
Source: NTREIS,MLS#: 20972795
Facts & features
Interior
Bedrooms & bathrooms
- Bedrooms: 4
- Bathrooms: 3
- Full bathrooms: 2
- 1/2 bathrooms: 1
Primary bedroom
- Features: En Suite Bathroom, Walk-In Closet(s)
- Level: First
- Dimensions: 14 x 17
Bedroom
- Level: Second
- Dimensions: 13 x 14
Bedroom
- Level: Second
- Dimensions: 13 x 16
Bedroom
- Level: First
- Dimensions: 14 x 12
Primary bathroom
- Features: Built-in Features, Dual Sinks, En Suite Bathroom, Granite Counters
- Level: First
- Dimensions: 13 x 10
Breakfast room nook
- Features: Eat-in Kitchen
- Level: First
- Dimensions: 10 x 10
Dining room
- Level: First
- Dimensions: 12 x 11
Family room
- Features: Ceiling Fan(s)
- Level: First
- Dimensions: 21 x 16
Other
- Level: Second
- Dimensions: 8 x 9
Kitchen
- Features: Breakfast Bar, Built-in Features, Granite Counters, Pantry
- Level: First
- Dimensions: 10 x 11
Living room
- Features: Built-in Features, Ceiling Fan(s), Fireplace
- Level: First
- Dimensions: 16 x 14
Heating
- Central, Natural Gas
Cooling
- Central Air, Ceiling Fan(s), Electric
Appliances
- Included: Double Oven, Dishwasher, Electric Cooktop, Disposal, Microwave, Refrigerator
- Laundry: Washer Hookup, Electric Dryer Hookup, Laundry in Utility Room
Features
- Built-in Features, Chandelier, Decorative/Designer Lighting Fixtures, Granite Counters, Pantry, Paneling/Wainscoting, Walk-In Closet(s)
- Flooring: Carpet, Tile, Wood
- Windows: Bay Window(s), Shutters
- Has basement: No
- Number of fireplaces: 1
- Fireplace features: Gas Log, Gas Starter, Living Room
Interior area
- Total interior livable area: 2,587 sqft
Property
Parking
- Total spaces: 2
- Parking features: Door-Single, Epoxy Flooring, Inside Entrance, Garage Faces Rear, Storage, Workshop in Garage
- Attached garage spaces: 2
Features
- Levels: Two,One
- Stories: 1
- Patio & porch: Patio, Covered
- Exterior features: Gas Grill, Lighting, Rain Gutters
- Pool features: Fiberglass, In Ground, Outdoor Pool, Pool
- Fencing: Wood
Lot
- Size: 0.26 Acres
- Dimensions: 88 x 126
- Features: Back Yard, Corner Lot, Lawn, Landscaped, Sprinkler System, Few Trees
Details
- Parcel number: 00000787774640000
Construction
Type & style
- Home type: SingleFamily
- Architectural style: Ranch,Traditional,Detached
- Property subtype: Single Family Residence
Materials
- Brick, Fiber Cement
- Foundation: Pillar/Post/Pier
- Roof: Composition
Condition
- Year built: 1969
Utilities & green energy
- Sewer: Public Sewer
- Water: Public
- Utilities for property: Sewer Available, Water Available
Green energy
- Energy efficient items: Insulation, Windows
Community & HOA
Community
- Security: Security System Owned, Security System, Smoke Detector(s)
- Subdivision: Caribou Estates
HOA
- Has HOA: No
Location
- Region: Dallas
Financial & listing details
- Tax assessed value: $654,600
- Annual tax amount: $4,259
- Date on market: 6/20/2025
- Cumulative days on market: 24 days
- Listing terms: Cash,Conventional,VA Loan
- Exclusions: Mirrors in the primary bathroom (2) and mirrors in the foyer, stair landing, and half bath.
Price history
| Date | Event | Price |
|---|---|---|
| 9/2/2025 | Sold | -- |
Source: NTREIS #20972795 Report a problem | ||
| 7/22/2025 | Pending sale | $690,000$267/sqft |
Source: NTREIS #20972795 Report a problem | ||
| 7/15/2025 | Contingent | $690,000$267/sqft |
Source: NTREIS #20972795 Report a problem | ||
| 7/11/2025 | Price change | $690,000-2.8%$267/sqft |
Source: NTREIS #20972795 Report a problem | ||
| 6/20/2025 | Listed for sale | $710,000$274/sqft |
Source: NTREIS #20972795 Report a problem | ||
Public tax history
| Year | Property taxes | Tax assessment |
|---|---|---|
| 2025 | $4,259 +7.7% | $654,600 |
| 2024 | $3,953 +5.5% | $654,600 +11.9% |
| 2023 | $3,747 -26.2% | $585,210 |
| 2022 | $5,074 +4.9% | $585,210 +34.5% |
| 2021 | $4,837 -1.9% | $435,020 |
| 2020 | $4,928 -0.5% | $435,020 |
| 2019 | $4,953 +6.3% | $435,020 +7.1% |
| 2018 | $4,659 -45.5% | $406,360 +9.7% |
| 2017 | $8,542 +7.4% | $370,290 |
| 2016 | $7,953 +20.8% | $370,290 +10% |
| 2015 | $6,585 | $336,730 +17.8% |
| 2014 | $6,585 | $285,750 |
| 2013 | -- | -- |
| 2012 | -- | -- |
| 2011 | -- | -- |
| 2010 | -- | -- |
| 2009 | -- | -- |
| 2008 | -- | -- |
| 2007 | -- | -- |
| 2005 | -- | -- |
| 2004 | -- | -- |
| 2003 | -- | -- |
| 2002 | -- | -- |
| 2001 | -- | -- |
Find assessor info on the county website
Neighborhood: 75238
Nearby homes
- $--4 bd3 ba2.3k sqft10717 Ferndale Rd, Dallas, TX 75238Sold
- $571,4004 bd2 ba2.2k sqft10627 Ferndale Rd, Dallas, TX 75238Off Market
- $1,252,1005 bd5 ba4.9k sqft10427 Mosscrest Dr, Dallas, TX 75238Off Market
- $649,7004 bd3 ba2.3k sqft10811 Ferndale Rd, Dallas, TX 75238Off Market
- $555,0004 bd3 ba2k sqft10636 Ferndale Rd, Dallas, TX 75238Off Market
- $514,4003 bd2 ba2k sqft10706 Ferndale Rd, Dallas, TX 75238Off Market
- $611,9004 bd2 ba2.2k sqft10421 Mosscrest Dr, Dallas, TX 75238Off Market
- $482,4003 bd2 ba2.1k sqft10716 Ferndale Rd, Dallas, TX 75238Off Market
Nearby schools
GreatSchools rating
- 7/10Wallace Elementary SchoolGrades: PK-5Distance: 0.6 mi
- 7/10Lake Highlands Middle SchoolGrades: 7-8Distance: 0.8 mi
- 5/10Lake Highlands High SchoolGrades: 9-12Distance: 0.9 mi
Schools provided by the listing agent
- Elementary: Wallace
- Middle: Lake Highlands
- High: Lake Highlands
- District: Richardson ISD
Source: NTREIS. This data may not be complete. We recommend contacting the local school district to confirm school assignments for this home.
Get a cash offer in 3 minutes
Find out how much your home could sell for in as little as 3 minutes with a no-obligation cash offer.
Estimated market value
$678,100
Get a cash offer in 3 minutes
Find out how much your home could sell for in as little as 3 minutes with a no-obligation cash offer.
Estimated market value
$678,100
- Texas
- Dallas County
- Dallas
- 75238
- 10707 Ferndale Rd
