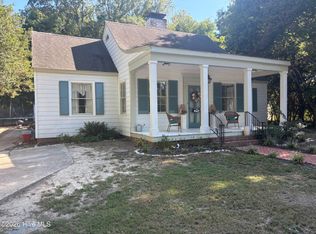
Priced to sell at $229,999, this beautifully maintained 3-bedroom, 2.5-bath two-story home offers over 1,700 sq. ft. of comfortable living space! The main level features durable LVP flooring, cozy fireplace, a dedicated pantry, and a center kitchen island built for gathering. Upstairs, relax in the spacious primary suite complete with a walk-in closet. Step outside to your private back deck and 0.27-acre lot ideal for weekend BBQs or quiet evening unwinding. NO HOA fees! Conveniently located near shopping, dining, and local parks. Call today for a private tour!
For sale
Price cut: $9K (9/15)
$229,999
1705 Parkway Street W, Wilson, NC 27893
3beds
1,730sqft
Single Family Residence
Built in 1987
0.27 Acres Lot
$227,700 Zestimate®
$133/sqft
$-- HOA
What's special
Cozy fireplacePrivate back deckSpacious primary suiteWalk-in closetDurable lvp flooringDedicated pantry
- 216 days
- 665
- 62
Zillow last checked:
Listing updated:
Listed by:
Lineberger Team 252-500-4440,
EXP Realty LLC - C,
Haley Perry 252-289-4113,
EXP Realty LLC - C
Source: Hive MLS,MLS#: 100562191 Originating MLS: Wilson Board of Realtors
Facts & features
Interior
Bedrooms & bathrooms
- Bedrooms: 3
- Bathrooms: 3
- Full bathrooms: 2
- 1/2 bathrooms: 1
Rooms
- Room types: Living Room, Dining Room, Master Bedroom, Bedroom 2, Bedroom 3
Heating
- Electric, Forced Air
Cooling
- Central Air
Appliances
- Included: Range, Dishwasher
- Laundry: Laundry Closet
Features
- Walk-in Closet(s), Kitchen Island, Ceiling Fan(s), Pantry, Walk-In Closet(s)
- Flooring: LVT/LVP, Carpet
- Doors: Storm Door(s)
- Basement: Crawl Space
- Attic: Pull Down Stairs
- Number of fireplaces: 1
Interior area
- Total structure area: 1,730
- Total interior livable area: 1,730 sqft
Property
Parking
- Parking features: On Street, Additional Parking, Concrete, On Site, Paved
- Has uncovered spaces: Yes
Features
- Levels: Two
- Patio & porch: Deck
- Exterior features: Storm Doors
- Fencing: None
- View description: None
- Frontage type: See Remarks
Lot
- Size: 0.27 Acres
- Dimensions: 80 x 145 x 80 x 145
Details
- Parcel number: 3712318295.000
- Zoning: Residential
- Special conditions: Standard
Construction
Type & style
- Home type: SingleFamily
- Property subtype: Single Family Residence
Materials
- Vinyl Siding, Wood Frame
- Foundation: Crawl Space
- Roof: Shingle
Condition
- New construction: No
- Year built: 1987
Utilities & green energy
- Sewer: Public Sewer
- Water: Public
- Utilities for property: Natural Gas Connected, Sewer Connected, Water Connected
Community & HOA
Community
- Security: Security System
- Subdivision: Parkwood Forest
HOA
- Has HOA: No
Location
- Region: Wilson
Financial & listing details
- Price per square foot: $133/sqft
- Tax assessed value: $238,237
- Annual tax amount: $2,668
- Date on market: 3/24/2026
- Cumulative days on market: 216 days
- Listing agreement: Exclusive Right To Sell
- Listing terms: Cash,Conventional,FHA
- Road surface type: Paved
Estimated market value
$227,700
$216,000 - $239,000
$1,772/mo
Price history
| Date | Event | Price |
|---|---|---|
| 9/15/2026 | Price change | $229,999-3.8%$133/sqft |
Source:  Hive MLS #100562191 Report a problem | ||
| 8/4/2026 | Price change | $238,999-1.6%$138/sqft |
Source: Hive MLS #100562191 Report a problem | ||
| 7/14/2026 | Price change | $242,900-2.1%$140/sqft |
Source: Hive MLS #100562191 Report a problem | ||
| 5/18/2026 | Price change | $248,000-3.9%$143/sqft |
Source: eXp Realty #100562191 Report a problem | ||
| 3/30/2026 | Price change | $258,000-6%$149/sqft |
Source: Hive MLS #100562191 Report a problem | ||
| 3/24/2026 | Listed for sale | $274,500+33.9%$159/sqft |
Source: eXp Realty #100562191 Report a problem | ||
| 9/19/2025 | Listing removed | $204,999$118/sqft |
Source: Hive MLS #100514250 Report a problem | ||
| 9/8/2025 | Pending sale | $204,999$118/sqft |
Source: Hive MLS #100514250 Report a problem | ||
| 8/13/2025 | Price change | $204,999-2.4%$118/sqft |
Source: Hive MLS #100514250 Report a problem | ||
| 8/4/2025 | Price change | $209,999-4.5%$121/sqft |
Source: Hive MLS #100514250 Report a problem | ||
| 7/23/2025 | Price change | $219,900-3.6%$127/sqft |
Source: Hive MLS #100514250 Report a problem | ||
| 7/9/2025 | Price change | $228,000-8.1%$132/sqft |
Source: Hive MLS #100514250 Report a problem | ||
| 6/18/2025 | Listed for sale | $248,000+86.5%$143/sqft |
Source: Hive MLS #100514250 Report a problem | ||
| 8/1/2007 | Sold | $133,000+13.7%$77/sqft |
Source: Public Record Report a problem | ||
| 2/8/2007 | Sold | $117,000$68/sqft |
Source: Public Record Report a problem | ||
Public tax history
| Year | Property taxes | Tax assessment |
|---|---|---|
| 2025 | $2,668 | $238,237 |
| 2024 | $2,668 +47.2% | $238,237 +71.5% |
| 2023 | $1,813 | $138,947 |
| 2022 | $1,813 | $138,947 |
| 2021 | $1,813 | $138,947 |
| 2020 | $1,813 | $138,947 |
| 2019 | $1,813 | $138,947 |
| 2018 | $1,813 +1.6% | $138,947 |
| 2017 | $1,785 +3.2% | $138,947 |
| 2016 | $1,730 +4.2% | $138,947 +4.2% |
| 2015 | $1,660 | $133,327 |
| 2014 | $1,660 | $133,327 |
| 2011 | $1,660 | $133,327 |
| 2010 | $1,660 | $133,327 |
Find assessor info on the county website
Monthly payment
Est. payment
Payment breakdown
Explore the cost of this home by adjusting the details. Changes won't be saved.Climate risks
Neighborhood: 27893
Nearby schools
Schools provided by the listing agent
- Elementary: Vinson-Bynum
- Middle: Forest Hills
- High: Hunt
Source: Hive MLS. This data may not be complete. We recommend contacting the local school district to confirm school assignments for this home.
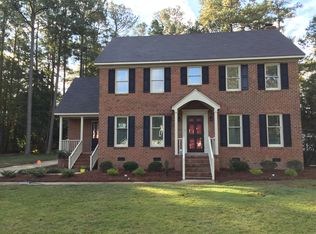
Similar homes
- $239,9003 bd3 ba1.7k sqft2509 Ward Boulevard, Wilson, NC 27893For Sale
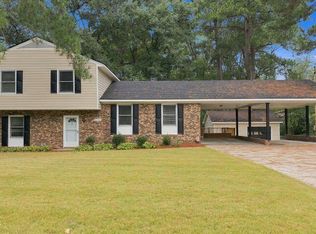
 MLS ID #100606767, Pam Redding, First Venture Commercial & Residential. Hive MLS
- $244,9003 bd2 ba1.3k sqft1505 Anderson Street NW, Wilson, NC 27893For Sale
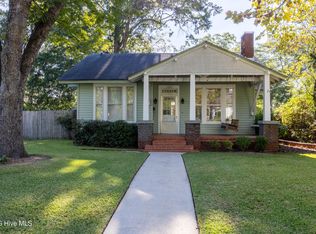 MLS ID #100608399, Joseph Allegood, Chesson Realty. Hive MLS
- $249,9004 bd2 ba2.2k sqft1707 Roxbury Drive N, Wilson, NC 27893For Sale
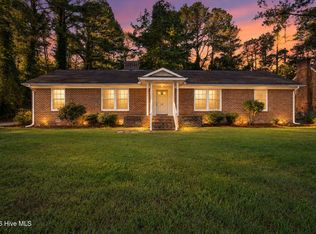 MLS ID #100609032, Jason Walters Real Estate Team, EXP Realty LLC - C. Hive MLS
- $215,0003 bd2 ba1.6k sqft112 Raleigh Road Parkway N, Wilson, NC 27893For Sale
 MLS ID #100604363, Lafan Forbes, The Forbes Real Estate Group. Hive MLS
- $200,0003 bd3 ba2.2k sqft406 Rountree Street W, Wilson, NC 27893For SaleMLS ID #100574406, Jonathan Perkins, Coldwell Banker HPW. Hive MLS
- $239,9003 bd2 ba1.7k sqft1919 Canal Drive NW, Wilson, NC 27896For SaleMLS ID #100596323, Connor Bedgood, Chesson Realty. Hive MLS
- $249,5003 bd2 ba1.6k sqft1413 Knollwood Drive NW, Wilson, NC 27896For SaleMLS ID #100595115, Terri Stutts, First Wilson Properties. Hive MLS
- $257,0003 bd2 ba1.8k sqft104 Stark Circle N, Wilson, NC 27893For SaleMLS ID #100596433, Missy Todd, True Local Realty. Hive MLS
- $249,9003 bd2 ba1.6k sqft1910 Sierra Drive NW, Wilson, NC 27896For SaleMLS ID #100585358, Chris Lewis, Chesson Realty. Hive MLS
- $234,9003 bd2 ba1.2k sqft4007 Sabre Lane, Wilson, NC 27896For SaleMLS ID #100595164, Adam Chesson, Chesson Realty. Hive MLS
- $285,0004 bd3 ba2k sqft105 Brentwood Drive N, Wilson, NC 27893For SaleMLS ID #100609785, Delphine Camara, Keller Williams Realty Cary. Hive MLS
- $275,0003 bd2 ba1.9k sqft1506 Anderson Street NW, Wilson, NC 27893For SaleMLS ID #100577355, Lineberger Team, EXP Realty LLC - C. Hive MLS
- $297,9003 bd2 ba1.4k sqft1100 Par 3 Dr S, Wilson, NC 27893For Sale
 MLS ID #10190382, Rebecca Werner. Doorify MLS
- $269,9003 bd2 ba2.1k sqft218 Forest Hills Road NW, Wilson, NC 27896For SaleMLS ID #100600770, Joyner Silk Team, Market Leader Realty, LLC.. Hive MLS
- $219,5002 bd2 ba931 sqft3302 Feldspar Court SW, Wilson, NC 27893For SaleMLS ID #100544328, Sunita Galada, First Venture Commercial & Residential. Hive MLS
- $225,0002 bd2 ba1.9k sqft1311 Forest Hills Road NW #D-2, Wilson, NC 27896For SaleMLS ID #100611220, Jeff Chesson, Chesson Realty. Hive MLS
- $120,0003 bd2 ba1.3k sqft411 Raleigh Road Parkway N, Wilson, NC 27893For SaleMLS ID #100609875, Lafan Forbes, The Forbes Real Estate Group. Hive MLS
- $179,0002 bd1 ba1k sqft419 Pike Street SW, Wilson, NC 27893For SaleMLS ID #100598984, Hugh Hussey, Chesson Realty. Hive MLS
- $267,0003 bd2 ba1k sqft4204 Westerly Court, Elm City, NC 27822For SaleMLS ID #100612133, Courtney Houston, Our Town Properties Inc.. Hive MLS
- $339,9003 bd3 ba2.5k sqft1213 Nash Street N, Wilson, NC 27893For SaleMLS ID #100602313, Joseph Allegood, Chesson Realty. Hive MLS
