Well-maintained 3 Bedroom, 2.5 Bath home in popular Cedar Ridge, convenient to major highways, shopping and dining. This open floor plan includes large Great Room with gas log fireplace, ample Dining Area, and Kitchen with stainless appliances, granite counters, custom-tiled backsplash, and pantry. Step from Kitchen to attached garage and covered back patio and fenced back yard. Master Suite with walk-in closet, dual vanities, soaking tub, and separate shower. Upstairs, 2 Guest Rooms share a Full Bath in Hall. Lots of storage in walk-in Attic.
For sale
$319,900
4313 Maple Leaf Lane SW, Wilson, NC 27893
3beds
1,725sqft
Single Family Residence
Built in 2006
7,405 Square Feet Lot
$310,800 Zestimate®
$185/sqft
$35/mo HOA
What's special
Separate showerGranite countersOpen floor planKitchen with stainless appliancesAttached garageCustom-tiled backsplashDual vanities
- 4 days |
- 193 |
- 10 |
Zillow last checked:
Listing updated:
Listed by:
Chuck Williamson 252-205-6146,
Chesson Agency, eXp Realty
Source: Hive MLS,MLS#: 100595803 Originating MLS: Wilson Board of Realtors
Originating MLS: Wilson Board of RealtorsFacts & features
Interior
Bedrooms & bathrooms
- Bedrooms: 3
- Bathrooms: 3
- Full bathrooms: 2
- 1/2 bathrooms: 1
Rooms
- Room types: Great Room, Master Bedroom, Bedroom 2, Bedroom 3
Primary bedroom
- Level: First
Bedroom 2
- Level: Second
Bedroom 3
- Level: Second
Great room
- Level: First
Kitchen
- Level: First
Heating
- Electric, Heat Pump
Cooling
- Central Air
Appliances
- Included: Built-In Microwave, Range, Dishwasher
Features
- Master Downstairs, Walk-in Closet(s), Solid Surface, Ceiling Fan(s), Pantry, Eat-in Kitchen, Gas Log, Walk-In Closet(s)
- Flooring: Carpet, Tile, Wood
- Attic: Floored,Walk-In
- Has fireplace: Yes
- Fireplace features: Gas Log
Interior area
- Total structure area: 1,725
- Total interior livable area: 1,725 sqft
Property
Parking
- Total spaces: 1
- Parking features: Garage Faces Front, Off Street, Paved
- Attached garage spaces: 1
Features
- Levels: One and One Half
- Patio & porch: Covered, Patio
- Fencing: Back Yard,Vinyl
- Has view: Yes
- View description: None
- Frontage type: See Remarks
Lot
- Size: 7,405 Square Feet
- Dimensions: 60 x 125
Details
- Parcel number: 3701283536.000
- Zoning: SR6
- Special conditions: Standard
Construction
Type & style
- Home type: SingleFamily
- Property subtype: Single Family Residence
Materials
- Vinyl Siding, Wood Frame
- Foundation: Slab
- Roof: Architectural Shingle
Condition
- New construction: No
- Year built: 2006
Utilities & green energy
- Sewer: Public Sewer
- Water: Public
- Utilities for property: Sewer Connected, Water Connected
Community & HOA
Community
- Subdivision: Cedar Ridge
HOA
- Has HOA: Yes
- Amenities included: Maintenance Common Areas, Management
- HOA fee: $420 annually
- HOA name: Cedar Creek HOA
- HOA phone: 919-878-7474
Location
- Region: Wilson
Financial & listing details
- Price per square foot: $185/sqft
- Tax assessed value: $269,108
- Annual tax amount: $3,014
- Date on market: 8/12/2026
- Cumulative days on market: 4 days
- Listing agreement: Exclusive Right To Sell
- Listing terms: Cash,Conventional,FHA,VA Loan
Estimated market value
$310,800
$295,000 - $326,000
$1,909/mo
Price history
| Date | Event | Price |
|---|---|---|
| 8/12/2026 | Listed for sale | $319,900+93.9%$185/sqft |
Source:  Hive MLS #100595803 Report a problem Hive MLS #100595803 Report a problem | ||
| 1/10/2019 | Sold | $165,000-13.1%$96/sqft |
Source: Hive MLS #100143304 Report a problem | ||
| 12/17/2018 | Pending sale | $189,900$110/sqft |
Source: Chesson Agency #100143304 Report a problem | ||
| 12/17/2018 | Listed for sale | $189,900-0.6%$110/sqft |
Source: Chesson Agency #100143304 Report a problem | ||
| 1/29/2018 | Listing removed | $191,000$111/sqft |
Source: Owner Report a problem | ||
| 11/1/2017 | Price change | $191,000-0.5%$111/sqft |
Source: Owner Report a problem | ||
| 9/7/2017 | Listed for sale | $192,000-1%$111/sqft |
Source: Owner Report a problem | ||
| 3/26/2008 | Sold | $194,000$112/sqft |
Source: Public Record Report a problem | ||
Public tax history
| Year | Property taxes | Tax assessment |
|---|---|---|
| 2025 | $3,014 | $269,108 |
| 2024 | $3,014 +33.1% | $269,108 +55.1% |
| 2023 | $2,264 | $173,500 |
| 2022 | $2,264 | $173,500 |
| 2021 | $2,264 | $173,500 |
| 2020 | $2,264 | $173,500 |
| 2019 | $2,264 +1.6% | $173,500 |
| 2018 | $2,229 | $173,500 |
| 2017 | $2,229 +3.2% | $173,500 |
| 2016 | $2,160 -5.7% | $173,500 -5.7% |
| 2015 | $2,290 | $183,901 |
| 2014 | $2,290 | $183,901 |
| 2011 | $2,290 | $183,901 |
| 2010 | $2,290 | $183,901 |
Find assessor info on the county website
Monthly payment
Est. payment
Payment breakdown
Explore the cost of this home by adjusting the details. Changes won't be saved.Climate risks
Neighborhood: 27893
Nearby schools
GreatSchools rating
- 5/10John W Jones ElementaryGrades: PK-5Distance: 0.3 mi
- 7/10Forest Hills MiddleGrades: 6-8Distance: 2.2 mi
- 5/10James Hunt HighGrades: PK,9-12Distance: 1 mi
Schools provided by the listing agent
- Elementary: Jones
- Middle: Forest Hills
- High: Hunt
Source: Hive MLS. This data may not be complete. We recommend contacting the local school district to confirm school assignments for this home.
- $280,7003 bd2 ba1.5k sqft4311 Maple Leaf Ln SW, Wilson, NC 27893Off Market
- $365,0003 bd3 ba2.1k sqft4401 Maple Leaf Ln SW, Wilson, NC 27893Sold

- $347,2003 bd3 ba2k sqft4403 Maple Leaf Ln SW, Wilson, NC 27893Off Market
- $290,6003 bd3 ba1.8k sqft4307 Maple Leaf Ln SW, Wilson, NC 27893Off Market
- $325,0003 bd3 ba1.8k sqft4405 Maple Leaf Ln SW, Wilson, NC 27893Sold
- $20,000-- bd-- ba-- sqft3731 Kimberly Ln SW, Wilson, NC 27893Off Market
- $227,3003 bd2 ba1.8k sqft3805 Kimberly Ln SW, Wilson, NC 27893Off Market
- $333,7003 bd2 ba1.8k sqft4310 Maple Leaf Ln SW, Wilson, NC 27893Off Market
A local agent can set up tours, give advice and negotiate with sellers.
Similar homes
- $283,9003 bd3 ba1.7k sqft4300 Maple Leaf Lane SW, Wilson, NC 27893For Sale
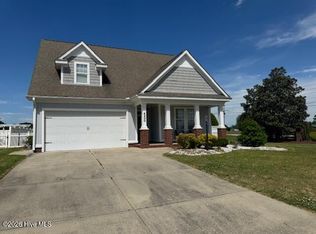
 MLS ID #100567920, Johnson Bissette, First Wilson Properties. Hive MLS
 - $335,0003 bd2 ba1.6k sqft4203 Britthill Lane, Wilson, NC 27893For Sale
 MLS ID #100569711, Debbie Reason, Our Town Properties Inc.. Hive MLS
 - $280,0003 bd2 ba1.5k sqft3502 Baybrooke Drive W, Wilson, NC 27893For Sale
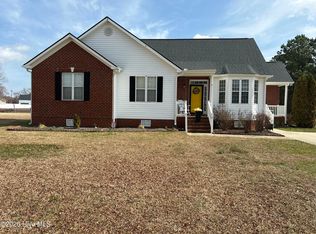 MLS ID #100557538, Jackie Morris, Keller Williams Realty Points East. Hive MLS
 - $329,0004 bd3 ba2.1k sqft3013 Chipper Lane W, Wilson, NC 27893For Sale
 MLS ID #100590325, Jenée L Armstrong, Coldwell Banker Sea Coast Adv EI. Hive MLS
 - $--3 bd1 ba1.1k sqft500 Denby St SW, Wilson, NC 27893AuctionAuction.com 1
- $279,9004 bd2 ba1.8k sqft2704 Millhaven Court W, Wilson, NC 27893For SaleMLS ID #100581674, Mamie White, United Real Estate East Carolina. Hive MLS
- $179,0003 bd2 ba1k sqft605 Sunnyside Ln W, Wilson, NC 27893For Sale
 MLS ID #10186344, Mayra Mendoza. Doorify MLS
 - $329,9003 bd3 ba2.2k sqft3107 Quinn Drive NW, Wilson, NC 27896For SaleMLS ID #100587919, Nick Ellison, Our Town Properties Inc.. Hive MLS
- $399,5003 bd2 ba1.9k sqft4516 Fairhaven Drive W, Wilson, NC 27893New ConstructionMLS ID #100596294, Spencer Lyndon, Our Town Properties Inc.. Hive MLS
- $260,0003 bd2 ba1.4k sqft1704 Ridgeway Street W, Wilson, NC 27893For SaleMLS ID #100585604, Ileah Hirschy Cannon, John Henderson Realty, Inc.. Hive MLS
- $239,9003 bd2 ba1.7k sqft1919 Canal Drive NW, Wilson, NC 27896For SaleMLS ID #100596323, Connor Bedgood, Chesson Realty. Hive MLS
- $299,9003 bd2 ba1.6k sqft1520 Anderson Street NW, Wilson, NC 27893For SaleMLS ID #100568644, Joseph Allegood, Chesson Realty. Hive MLS
- from $284,9904 bd2 ba1.6k sqftCABOT Plan, Bright Leaf, Wilson, NC 27893New ConstructionCentury Communities
- $255,0003 bd3 ba1.7k sqft1707 Centre St W, Wilson, NC 27893For SaleMLS ID #10181137, Paolo Ceyrolles. Doorify MLS
- $249,5003 bd2 ba1.6k sqft1413 Knollwood Drive NW, Wilson, NC 27896For SaleMLS ID #100595115, Terri Stutts, First Wilson Properties. Hive MLS
- $275,0003 bd2 ba1.9k sqft1506 Anderson Street NW, Wilson, NC 27893For SaleMLS ID #100577355, Lineberger Team, EXP Realty LLC - C. Hive MLS
- $275,0003 bd2 ba1.6k sqft3609 Fulton Place NW, Wilson, NC 27896For SaleMLS ID #100591918, Susana Kanter, Kanter Realty. Hive MLS
- $290,0003 bd2 ba1.6k sqft3612 Columbia Avenue NW, Wilson, NC 27896For SaleMLS ID #100571498, Anjali Mekchand, Whitfield Agency, LLC. Hive MLS
- $174,0002 bd1 ba1.1k sqft1100 Churchill Avenue SW, Wilson, NC 27893For SaleMLS ID #100596211, Ethan Ocean, The Ocean Group. Hive MLS
- $290,0003 bd3 ba1.3k sqft3212 Dolostone Court SW, Wilson, NC 27893New ConstructionMLS ID #100588816, Courtney H. Newkirk, UBI Realvest Services, LLC. Hive MLS
