Skip main navigation
For sale
  • Price cut: $139K (7/25)
    $600,000

    10708 Meadowhill Rd, Silver Spring, MD 20901

    6beds
    1,926sqft
    : 
    $3,716/mo
    Get pre-qualified
    Single Family Residence
    Built in 1960
    9,000 Square Feet Lot
    $596,900 Zestimate®
    $312/sqft
    $-- HOA

    What's special

    Private sanctuaryFantastic backyardBeautiful hardwood floorsOpen layoutUpgraded open kitchenLarge islandAdaptable layout
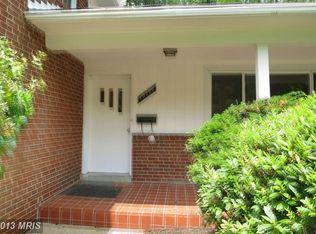
    Big Price Reduced , Seller motivated to Sale Your Dream Home, Spacious, Stylish, and Exceptionally Versatile. Step into this expansive split level single family home, thoughtfully designed to offer remarkable flexibility for today’s lifestyle. With an upgraded open kitchen featuring a large island, 3 generous bedrooms, 2 full bathrooms on the main level, plus 3 additional finished rooms and 2 more full bathrooms in the lower level, this home delivers endless opportunities for comfortable living, working, and entertaining. Main Level Highlights A bright, inviting living room welcomes you with beautiful hardwood floors that bring warmth and timeless character. The open layout flows seamlessly into the upgraded kitchen, creating the perfect setting for everyday living and memorable gatherings. Three well sized bedrooms provide comfort and convenience for family or guests. Lower-Level Flex Space The fully finished basement expands your lifestyle options with three versatile rooms and a cozy family area. Whether you envision a recreation room, home office, fitness studio, guest suite, playroom, gaming lounge, or movie night retreat with an amenity kitchen, this level adapts effortlessly to your needs. A Home Designed for Living Well From its spacious interior to its fantastic backyard, this property is built for both relaxation and entertainment. Host family and friends with ease or enjoy peaceful moments in your own private sanctuary. With its adaptable layout and abundant space, this home offers the comfort, flexibility, and modern functionality you’ve been searching for.
    38 days
    |
    489
    |
    27
    |

    Zillow last checked:

    Listing updated:

    Listed by:

    Cyrus Hailu 240-423-6060,

    Fairfax Realty Premier 3014399500

    Source: Bright MLS,MLS#: MDMC2242656MLS Logo

      Facts & features

      Interior

      Bedrooms & bathrooms
      • Bedrooms: 6
      • Bathrooms: 4
      • Full bathrooms: 4
      • Main level bathrooms: 2
      • Main level bedrooms: 3
      Basement
      • Area: 1572
      Heating
      • Central, Natural Gas
      Cooling
      • Central Air
      Appliances
      • Included: Gas Water Heater
      Features
      • 2nd Kitchen
      • Basement: Connecting Stairway
      • Has fireplace: No
      Interior area
      • Total structure area: 3,018
      • Total interior livable area: 1,926 sqft
      • Finished area above ground: 1,446
      • Finished area below ground: 480

      Property

      Parking
      • Parking features: Driveway
      • Has uncovered spaces: Yes
      Accessibility
      • Accessibility features: None
      Features
      • Levels: Two
      • Stories: 2
      • Pool features: None
      Lot
      • Size: 9,000 Square Feet
      Details
      • Additional structures: Above Grade, Below Grade
      • Parcel number: 160500316954
      • Zoning: R90
      • Special conditions: Standard

      Construction

      Type & style
      • Home type: SingleFamily
      • Architectural style: Bungalow
      • Property subtype: Single Family Residence
      Materials
      • Brick
      • Foundation: Brick/Mortar
      Condition
      • New construction: No
      • Year built: 1960

      Utilities & green energy

      • Sewer: Public Sewer
      • Water: Public

      Community & HOA

      Community
      • Subdivision: Northwest Branch Estates
      HOA
      • Has HOA: No
      Location
      • Region: Silver Spring

      Financial & listing details

      • Price per square foot: $312/sqft
      • Tax assessed value: $428,500
      • Annual tax amount: $5,503
      • Date on market: 6/25/2026
      • Listing agreement: Exclusive Agency
      • Listing terms: FHA,Conventional,Cash
      • Ownership: Fee Simple

        Estimated market value

        $596,900

        $567,000 - $627,000

        $3,867/mo

        Price history

        DateEventPrice
        7/25/2026Price change$600,000-18.8%$312/sqft
        Source: Bright MLS #MDMC2242656 Report a problem
        7/21/2026Price change$739,000-1.5%$384/sqft
        Source: Bright MLS #MDMC2242656 Report a problem
        6/25/2026Listed for sale$750,000+72.4%$389/sqft
        Source: Bright MLS #MDMC2242656 Report a problem
        1/1/2015Sold$435,000+38.1%$226/sqft
        Source: Long & Foster Broker Feed #MDMC160350_100 Report a problem
        3/3/2009Sold$315,000-27.6%$164/sqft
        Source: Public Record Report a problem
        3/5/2007Sold$435,000$226/sqft
        Source: Public Record Report a problem

        Public tax history

        YearProperty taxesTax assessment
        2025$4,811 +8.4%$406,933 +5.6%
        2024$4,436 +5.8%$385,367 +5.9%
        2023$4,192 +5.9%$363,800 +1.4%
        2022$3,959 +1.5%$358,800 +1.4%
        2021$3,901 +1.4%$353,800 +1.4%
        2020$3,848 +0%$348,800
        2019$3,846 -0.2%$348,800
        2018$3,853 -8.3%$348,800 -5.3%
        2017$4,202 +7.2%$368,200 +5.9%
        2016$3,918 $347,567 +6.3%
        2015$3,918 $326,933 +6.7%
        2014$3,918 $306,300
        2013-- $306,300
        2012-- $306,300 -21.3%
        2011-- $389,070
        2010-- $389,070
        2009-- $389,070 -8.4%
        2008-- $424,640 +13.9%
        2007-- $372,672 +16.2%
        2006-- $320,706 +19.3%
        2005-- $268,740 +9.2%
        2004-- $246,066
        2003-- $246,066 +22.6%
        2002-- $200,720
        2001-- $200,720
        Find assessor info on the county website

        Monthly payment

        Est. payment

        Payment breakdown

        Explore the cost of this home by adjusting the details. Changes won't be saved.
        All calculations are estimates and provided by Zillow, Inc. for informational purposes only. Actual amounts may vary.
        HOA fees may include property taxes on listings classified as Co-Ops. Contact the listing agent and/or owner for fee details.
        Mortgage interest rates are dependent on a number of factors, including credit score, down payment, and repayment length. Interest rate data provided by Zillow Group Marketplace, Inc. as of 1/1/1970 from various mortgage lenders with which we have lead or other similar arrangements; the Estimated Payment is an average of those rates.
        See how much you could borrow to make a competitive offer.

        Climate risks

        Neighborhood: Burnt Mills

        Getting around

        37 / 100
        Car-Dependent
        52 / 100
        Good Transit
        17 / 100
        Somewhat Bikeable

        Nearby schools

        GreatSchools rating
        Schools provided by the listing agent
        • Elementary: Roscoe Nix
        • Middle: Francis Scott Key
        • High: Springbrook
        • District: Montgomery County Public Schools

        Source: Bright MLS. This data may not be complete. We recommend contacting the local school district to confirm school assignments for this home.

        A local agent can set up tours, give advice and negotiate with sellers.

        Browse local experts

        Similar homes