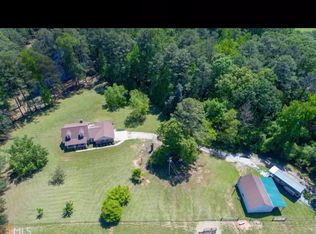
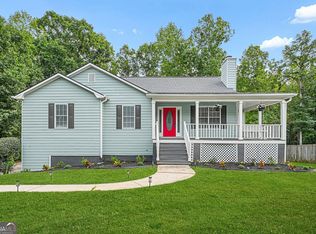
Welcome home to this beautifully completely renovated 3 bedroom 2 bath farmhouse where timeless character meets modern comfort. Nestled on almost 2 acres, surrounded by mature trees, this home offers peaceful country living with stylish, move-in-ready finishes throughout. The inviting exterior features fresh light-gray siding, a durable metal roof, classic black shutters and a welcoming covered front porch-perfect for enjoying your morning coffee or relaxing in the evenings. Inside, you'll find an open, light-filled floor plan with luxury wood flooring, fresh neutral paint, recessed lighting, and thoughtfully selected designer finishes. The spacious living room centers around a beautifully painted brick fireplace, creating a warm and inviting gathering space. The primary suite offers generous proportions and abundant natural light, creating a peaceful retreat. Bathrooms have been completely updated with modern fixtures, shiplap accent walls, elegant gold hardware, custom vanities, and a beautifully tiled walk-in glass shower that brings a spa-like feel to everyday living. Every detail of this home has been carefully considered, blending modern updates with classic farmhouse style to create a warm, sophisticated atmosphere. With ample outdoor space for entertaining, gardening, or simply enjoying the privacy of the surrounding landscape, this property offers the perfect balance of comfort, charm, and functionality. Whether you're looking for a full-time residence or a peaceful escape, this stunning home is ready for its next owner to move in and enjoy. Buyer is offering up to $2,500 in Closing Cost with reasonable offer if buyer uses preferred lender Element.
Active
Price cut: $15K (10/21)
$314,900
1071 Bethany Rd, Covington, GA 30016
3beds
1,802sqft
Single Family Residence
Built in 1932
1.79 Acres Lot
$313,600 Zestimate®
$175/sqft
$-- HOA
What's special
Beautifully painted brick fireplaceOpen light-filled floor planCustom vanitiesMove-in-ready finishes throughoutShiplap accent wallsFresh light-gray sidingWelcoming covered front porch
- 83 days
- 1,004
- 137
Zillow last checked:
Listing updated:
Listed by:
Lori Seabolt 770-714-3876,
Agents Realty LLC
Source: GAMLS,MLS#: 10816212
Facts & features
Interior
Bedrooms & bathrooms
- Bedrooms: 3
- Bathrooms: 2
- Full bathrooms: 2
- Main level bathrooms: 2
- Main level bedrooms: 3
Rooms
- Room types: Other
Kitchen
- Features: Kitchen Island, Solid Surface Counters
Heating
- Central
Cooling
- Central Air
Appliances
- Included: Dishwasher, Electric Water Heater, Microwave, Refrigerator
- Laundry: Laundry Closet, Other
Features
- Beamed Ceilings
- Flooring: Laminate
- Basement: None
- Number of fireplaces: 2
- Fireplace features: Living Room, Master Bedroom
- Common walls with other units/homes: No Common Walls
Interior area
- Total structure area: 1,802
- Total interior livable area: 1,802 sqft
- Finished area above ground: 1,802
- Finished area below ground: 0
Property
Parking
- Parking features: Parking Pad
- Has uncovered spaces: Yes
Features
- Levels: One
- Stories: 1
- Patio & porch: Deck, Porch
Lot
- Size: 1.79 Acres
- Features: Level, Private
Details
- Parcel number: 0016000000043000
Construction
Type & style
- Home type: SingleFamily
- Architectural style: Country/Rustic
- Property subtype: Single Family Residence
Materials
- Aluminum Siding, Block
- Foundation: Block, Pillar/Post/Pier
- Roof: Metal
Condition
- Resale
- New construction: No
- Year built: 1932
Utilities & green energy
- Sewer: Septic Tank
- Water: Public
- Utilities for property: Electricity Available, Phone Available
Community & HOA
Community
- Features: None
- Subdivision: None
HOA
- Has HOA: No
- Services included: None
Location
- Region: Covington
Financial & listing details
- Price per square foot: $175/sqft
- Tax assessed value: $163,700
- Annual tax amount: $1,634
- Date on market: 7/31/2026
- Cumulative days on market: 76 days
- Listing agreement: Exclusive Right To Sell
- Electric utility on property: Yes
Estimated market value
$313,600
$298,000 - $329,000
$1,735/mo
Price history
| Date | Event | Price |
|---|---|---|
| 10/21/2026 | Price change | $314,900-4.5%$175/sqft |
Source:  GAMLS #10816212 Report a problem GAMLS #10816212 Report a problem | ||
| 9/29/2026 | Price change | $329,900-1.5%$183/sqft |
Source: GAMLS #10816212 Report a problem | ||
| 9/18/2026 | Price change | $334,900-4.3%$186/sqft |
Source: GAMLS #10816212 Report a problem | ||
| 8/19/2026 | Listed for sale | $349,900$194/sqft |
Source: GAMLS #10816212 Report a problem | ||
| 8/17/2026 | Pending sale | $349,900$194/sqft |
Source: GAMLS #10816212 Report a problem | ||
| 7/31/2026 | Listed for sale | $349,900+249.9%$194/sqft |
Source: GAMLS #10816212 Report a problem | ||
| 5/12/2026 | Sold | $100,000$55/sqft |
Source: Public Record Report a problem | ||
Public tax history
| Year | Property taxes | Tax assessment |
|---|---|---|
| 2025 | $1,488 +7.1% | $65,480 +9.7% |
| 2024 | $1,389 +24.5% | $59,680 +24.5% |
| 2023 | $1,116 +6.3% | $47,920 +19.8% |
| 2022 | $1,050 +15.9% | $40,000 +18.5% |
| 2021 | $906 -4% | $33,760 +7% |
| 2020 | $944 +2.2% | $31,560 +2.5% |
| 2019 | $924 +3.9% | $30,800 +3.4% |
| 2018 | $889 +3425% | $29,800 +5.4% |
| 2017 | $25 | $28,280 +10% |
| 2016 | $25 | $25,720 +7.3% |
| 2015 | $25 +19.6% | $23,960 -10.1% |
| 2014 | $21 | $26,640 +0.8% |
| 2013 | -- | $26,440 -8.6% |
| 2012 | -- | $28,920 -8.2% |
| 2011 | -- | $31,520 -7.8% |
| 2010 | -- | $34,200 -9.4% |
| 2009 | -- | $37,760 -67.5% |
| 2008 | $605 | $116,300 |
| 2007 | $605 -1.2% | $116,300 +0.2% |
| 2006 | $612 -0.1% | $116,100 |
| 2005 | $613 +41.7% | $116,100 +12.9% |
| 2004 | $433 +14.2% | $102,800 +4.4% |
| 2003 | $379 +70.8% | $98,500 +15.1% |
| 2002 | $222 | $85,600 |
Find assessor info on the county website
Monthly payment
Est. payment
Payment breakdown
Explore the cost of this home by adjusting the details. Changes won't be saved.Climate risks
Neighborhood: 30016
Nearby schools
Schools provided by the listing agent
- Elementary: Oak Hill
- Middle: Veterans Memorial
- High: Alcovy
Source: GAMLS. This data may not be complete. We recommend contacting the local school district to confirm school assignments for this home.
Similar homes
- $305,0003 bd2 ba1.8k sqft140 Oaklake Dr, Covington, GA 30016Active

 MLS ID #10847679, Stephanye Combs, Watkins Real Estate Associates. GAMLS
 - $299,9003 bd2 ba1.9k sqft440 Berkshire Dr, Covington, GA 30016Active
 MLS ID #10846642, Debra Stegall, Connect One Realty Group LLC. GAMLS
 - $294,5003 bd2 ba2k sqft80 Lakefront Dr, Covington, GA 30016Active
 MLS ID #10868000, Glendon Swaby, HomeSmart. GAMLS
 - $309,0003 bd2 ba1.8k sqft323 Spring Rd, Covington, GA 30016Active
 MLS ID #10833750, Cindy Samagalsky, McGinnis Realty & Appraisals. GAMLS
 - $314,9004 bd2 ba1.6k sqft123 Cowan Rd, Covington, GA 30016ActiveMLS ID #10786674, Abner Flores Espinosa, Rudhil Companies, LLC. GAMLS
- $284,9003 bd2 ba2.2k sqft115 Autumn Cv, Covington, GA 30016ActiveMLS ID #10801527, Joseph F Chapman, Chapman Group Realty, Inc.. GAMLS
- $327,0004 bd3 ba2k sqft40 Great Ravine Trl, Covington, GA 30016ActiveMLS ID #10873667, David Haymore, The American Realty. GAMLS
- $269,0003 bd2 ba1.4k sqft165 Lazy Hollow Ln, Covington, GA 30016ActiveMLS ID #10792741, Samantha Roach, SouthSide, REALTORS. GAMLS
- $319,9003 bd2 ba1.6k sqft515 Creek View Pl, McDonough, GA 30252ActiveMLS ID #10817428, Adam Vadala, The Legacy Real Estate Group. GAMLS
- $324,9004 bd3 ba2k sqft4891 Lake Forest Dr SE, Conyers, GA 30094ActiveMLS ID #10824778, Shakenia Essien, Atlanta Communities. GAMLS
- $300,0004 bd3 ba1.8k sqft1115 Patton Way, McDonough, GA 30252For Sale
 MLS ID #7819088, Kerri Worden, Real Broker, LLC.. FMLS GA
 - $224,9003 bd2 ba1.2k sqft2089 Highway 81 S, Covington, GA 30016ActiveMLS ID #10814965, Elanita D Barfield, Morris Realty Co LLC. GAMLS
- $289,0003 bd2 ba1.7k sqft103 Hemlock Way, Stockbridge, GA 30281ActiveMLS ID #10875263, Ashley Kimball, Epique Realty. GAMLS
- $369,9004 bd3 ba2k sqft449 Stallsworth Rd, McDonough, GA 30252ActiveMLS ID #10856658, Donna Turpin, Ansley Real Estate | Christie's Int. GAMLS
- $299,0004 bd3 ba1.9k sqft6828 Rockland Rd, Lithonia, GA 30038ActiveMLS ID #10870195, Gary Garvin, HomeSmart. GAMLS
- $349,0004 bd3 ba2k sqft3655 Sugar Creek Ln SE, Conyers, GA 30094ActiveMLS ID #10845358, Lauren Carr, The Legacy Real Estate Group. GAMLS
- $370,9003 bd2 ba1.9k sqft90 Scouts Ridge Dr, Covington, GA 30016ActiveMLS ID #10734870, Kristie W Gates, The American Realty. GAMLS
- $294,9003 bd2 ba1.4k sqft3417 Creekwood Dr SE, Conyers, GA 30094ActiveMLS ID #10834064, June Hyde, Keller Williams Realty Atl. Partners. GAMLS
- $307,0004 bd3 ba2.3k sqft832 Sweet Briar Ln SE, Conyers, GA 30094ActiveMLS ID #10844048, Dakota Bradley, Keller Williams Greater Athens. GAMLS
- $297,0003 bd3 ba1.3k sqft362 Four Points Rd, Jackson, GA 30233ActiveMLS ID #10844747, Lorie Couch, The American Realty. GAMLS
