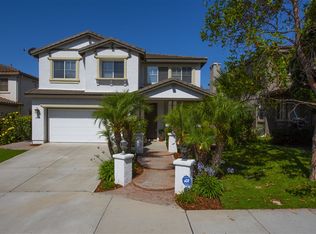

DOWNSTAIRS BEDROOM & FULL BATHROOM! This spacious 3,300 sq ft home features 5 bedrooms, and 4 bathrooms, and is located in the golf course community of Arrowood. The kitchen boasts a large breakfast island, granite countertops, custom backsplash, walk-in pantry, double oven, and stainless steel appliances and is open to the family room with a fireplace. Separate dining/living room combo. Upstairs loft. The oversized master bedroom has a balcony to take in the views. Barn doors lead to the master bathroom with dual sinks, a makeup vanity, a deep soaking tub, a separate shower, and a walk-in closet. Two secondary bedrooms share another hallway bath while the fourth upstairs bedroom has its own private bath. A large laundry room is located downstairs next to the garage. Enjoy a sizable backyard with a patio. Ceiling fans, plantation shutters, AC, and solar. 3-car garage. The Arrowood community features a golf course, dog park, junior Olympic size swimming pool, park, playground, BBQ, and walking trails. Nearby tennis courts. Close to Camp Pendleton. Bonsall Unified School District. Golf course membership is not included. 1 Dog allowed. Available July 9. The housing provider pays for landscaping and solar lease, electricity used beyond the capacity of the solar panels will be the tenant's responsibility.
The housing provider pays for landscaping and leased solar panels. Any electricity used beyond the capacity of the solar panels will be the tenant's responsibility. 1 dog is allowed with approval. 1 year lease.
House for rent
Accepts Zillow applications
$5,300/mo
1071 Greenway Rd, Oceanside, CA 92057
5beds
3,300sqft
This listing now includes required monthly fees in the total monthly price. Price shown reflects the lease term provided. Learn more|
Single family residence
Available now
Dogs OK
Central air
In unit laundry
Attached garage parking
What's special
Golf courseNearby tennis courtsDog parkLarge breakfast islandOversized master bedroomStainless steel appliancesUpstairs loft
- 30 days |
- -- |
- -- |
Zillow last checked:
Listing updated:
Travel times
Facts & features
Interior
Bedrooms & bathrooms
- Bedrooms: 5
- Bathrooms: 4
- Full bathrooms: 4
Cooling
- Central Air
Appliances
- Included: Dishwasher, Dryer, Washer
- Laundry: In Unit
Features
- Walk In Closet
Interior area
- Total interior livable area: 3,300 sqft
Property
Parking
- Parking features: Attached
- Has attached garage: Yes
- Details: Contact manager
Features
- Exterior features: Barbecue, Walk In Closet
Details
- Parcel number: 1225310100
Construction
Type & style
- Home type: SingleFamily
- Property subtype: Single Family Residence
Community & HOA
Location
- Region: Oceanside
Financial & listing details
- Lease term: 1 Year
Price history
| Date | Event | Price |
|---|---|---|
| 6/13/2026 | Listed for rent | $5,300+6%$2/sqft |
Source: Zillow Rentals Report a problem | ||
| 6/24/2023 | Listing removed | -- |
Source: Zillow Rentals Report a problem | ||
| 6/1/2023 | Listed for rent | $5,000$2/sqft |
Source: Zillow Rentals Report a problem | ||
| 6/25/2018 | Sold | $659,000+0%$200/sqft |
Source: Public Record Report a problem | ||
| 5/2/2018 | Price change | $658,900-1.6%$200/sqft |
Source: Realty One Group #180016168 Report a problem | ||
| 3/30/2018 | Listed for sale | $669,900+54.7%$203/sqft |
Source: Realty One Group #180016168 Report a problem | ||
| 2/22/2013 | Sold | $433,000+4.6%$131/sqft |
Source: Public Record Report a problem | ||
| 1/8/2010 | Listing removed | $413,900$125/sqft |
Source: foreclosure.com Report a problem | ||
| 12/26/2009 | Price change | $413,900-4.9%$125/sqft |
Source: foreclosure.com Report a problem | ||
| 12/16/2009 | Listed for sale | -- |
Source: foreclosure.com Report a problem | ||
| 12/3/2009 | Sold | $435,000$132/sqft |
Source: Public Record Report a problem | ||
Neighborhood: North Valley
Nearby schools
GreatSchools rating
- 8/10Bonsall West Elementary SchoolGrades: K-6Distance: 0.8 mi
- 6/10Norman L. Sullivan Middle SchoolGrades: 6-8Distance: 7.1 mi
- 5/10Bonsall HighGrades: 9-12Distance: 7.1 mi