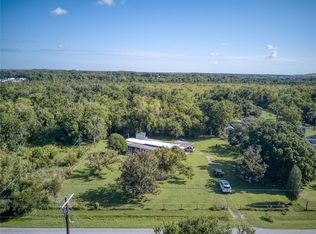
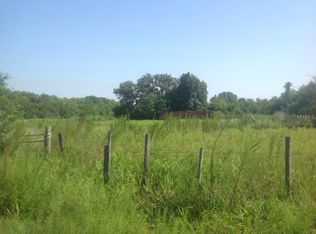
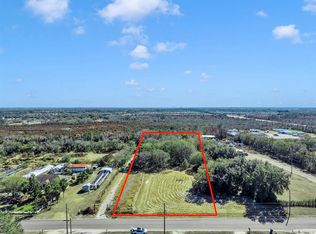
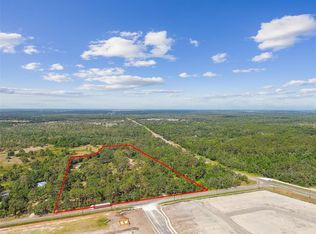
**5.14-ACRE INVESTMENT OPPORTUNITY IN WIMAUMA'S GROWTH CORRIDOR.** Located at 10710 Bill Tucker Road, this unique property offers approximately 5.14 acres with existing improvements and significant potential for an investor, builder, developer or long-term landholder. Potential uses include---vetrinary office, dog kennel and training facility, wedding venue, wellness retreat facility, spa, Office and parking space for companies that need vehicle storage for their business and so many others, that could be created with minimal remodeling. Currently zoned **AS-1**, the property is improved with an approximately 1,758-square-foot, 4-bedroom, 2-bath residence, private pool, multiple outbuildings, fencing and additional air-conditioned flex space. A fully air conditioned garage adds 506 of additional space The surrounding Wimauma/South Hillsborough area continues to experience substantial residential growth, creating an intriguing opportunity to explore the property's **future residential development potential, including possible single-family or attached residential uses**, subject to rezoning, Future Land Use designation, density requirements, utility availability and all governmental approvals. For an investor, the existing residence and improvements provide immediate utility while longer-term development options are explored—an advantage rarely available with unimproved acreage. Convenient access to the US-301 corridor and the continued expansion of South Hillsborough make this a property worth considering for both current use and future potential. **Buy for today. Position for tomorrow.** Current zoning reported as AS-1. No representation is made regarding approval of rezoning, allowable density or number/type of residential units. Buyer and buyer's representatives should independently verify Future Land Use designation, Urban Service Area status, zoning, density, utilities, wetlands, floodplain, access and all development requirements with Hillsborough County and applicable agencies.
Lot/land
$1,200,000
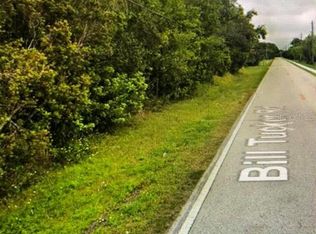
10710 BILL TUCKER ROAD, WIMAUMA, FL 33598
--beds
0baths
5.14Acres
Unimproved Land
Built in ----
5.14 Acres Lot
$-- Zestimate®
$--/sqft
$-- HOA
What's special
Private pool
- 44 days
- 178
- 4
Likely to sell faster than
Zillow last checked:
Listing updated:
Listed by:
Dawn Dougherty Switt 813-810-4663,
EXP REALTY LLC 888-883-8509
Source: Stellar MLS,MLS#: TB8539454 Originating MLS: Sarasota - Manatee
Originating MLS: Sarasota - Manatee
Facts & features
Interior
Bedrooms & bathrooms
- Bathrooms: 0
Video & virtual tour
Property
Features
- Fencing: Chain Link,Fenced
- Has view: Yes
- View description: Trees/Woods, Creek/Stream
- Has water view: Yes
- Water view: Creek/Stream
- Waterfront features: Creek, Creek Access
- Body of water: BULLFROG CREEK
Lot
- Size: 5.14 Acres
- Dimensions: 165 x 1575
- Features: Cleared, In County, Level, Near Public Transit, Oversized Lot, Private, Street Lights, Suburb, Unincorporated
- Residential vegetation: Mature Landscaping, Oak Trees, Trees, Trees/Landscaped
Details
- Additional structures: Other, Utility, Workshop
- Parcel number: U293120ZZZ00000319500.0
- Zoning: AS-1
- Special conditions: None
Utilities & green energy
- Sewer: Septic Tank
- Water: Well
- Utilities for property: BB/HS Internet Available, Cable Connected, Public
Community & HOA
Community
- Features: Activity Core/Center, Dog Park, Park, Playground, Near Shopping
- Security: Security Fencing/Lighting/Alarms
- Pet fee: $0 monthly
- Subdivision: UNPLATTED
HOA
- Has HOA: No
- HOA name: N/A
- Second HOA name: N/A
Location
- Region: Wimauma
Financial & listing details
- Tax assessed value: $318,661
- Annual tax amount: $3,851
- Date on market: 9/2/2026
- Cumulative days on market: 45 days
- Listing terms: Cash,Conventional,FHA,Private Financing Available,USDA Loan,VA Loan
- Ownership: Fee Simple
- Total actual rent: 0
- Road surface type: Paved, Asphalt
Estimated market value
Not available
Estimated sales range
Not available
Not available
Price history
| Date | Event | Price |
|---|---|---|
| 8/17/2026 | Listed for sale | $1,200,000+433.3% |
Source:  Stellar MLS #TB8539433 Report a problem Stellar MLS #TB8539433 Report a problem | ||
| 11/20/2015 | Sold | $225,000-13% |
Source: Public Record Report a problem | ||
| 7/29/2015 | Price change | $258,500-0.5% |
Source: Smith & Associates #T2745513 Report a problem | ||
| 6/9/2015 | Price change | $259,900-1.9% |
Source: Smith & Associates #T2745513 Report a problem | ||
| 5/12/2015 | Price change | $264,900-3.6% |
Source: Smith & Associates #T2745513 Report a problem | ||
| 3/14/2015 | Listed for sale | $274,900 |
Source: Smith & Associates #T2745513 Report a problem | ||
Public tax history
| Year | Property taxes | Tax assessment |
|---|---|---|
| 2025 | $3,852 +8.7% | $223,889 +2.9% |
| 2024 | $3,545 +3.7% | $217,579 +3% |
| 2023 | $3,419 +5.1% | $211,242 +3% |
| 2022 | $3,252 +1.3% | $205,089 +3% |
| 2021 | $3,211 +2.7% | $199,116 +1.4% |
| 2020 | $3,126 +2.2% | $196,367 +1.2% |
| 2019 | $3,058 | $193,964 +4.4% |
| 2018 | $3,058 -17% | $185,739 +8.3% |
| 2017 | $3,685 +6.8% | $171,448 +5.9% |
| 2016 | $3,451 +4% | $161,901 +32.2% |
| 2015 | $3,318 +85% | $122,495 +0.8% |
| 2014 | $1,794 0% | $121,523 +1.5% |
| 2013 | $1,794 +0.5% | $119,727 +1.7% |
| 2012 | $1,785 +3.8% | $117,726 +3% |
| 2011 | $1,720 +3.1% | $114,297 +1.5% |
| 2010 | $1,668 +3.1% | $112,608 +2.7% |
| 2009 | $1,617 +0.5% | $109,648 -0.3% |
| 2008 | $1,610 -11.7% | $109,941 +3% |
| 2007 | $1,823 -5.3% | $106,739 +2.5% |
| 2006 | $1,924 +0.5% | $104,136 +3% |
| 2005 | $1,915 +5% | $101,103 +3% |
| 2004 | $1,824 +113.3% | $98,158 +1.9% |
| 2003 | $855 | $96,328 +2.4% |
| 2002 | -- | $94,070 +1.6% |
| 2001 | -- | $92,589 -1.6% |
| 2000 | $1,734 | $94,082 |
Find assessor info on the county website
Monthly payment
Climate risks
Neighborhood: 33598
Nearby schools
Schools provided by the listing agent
- Elementary: Reddick Elementary School
- Middle: Eisenhower-HB
Source: Stellar MLS. This data may not be complete. We recommend contacting the local school district to confirm school assignments for this home.
Similar homes
- $855,0006.88 acres10611 SUMNER ROAD, WIMAUMA, FL 33598Lot/Land
 MLS ID #TB8472281, Carleen Lester, CENTURY 21 BEGGINS ENTERPRISES. Stellar MLS
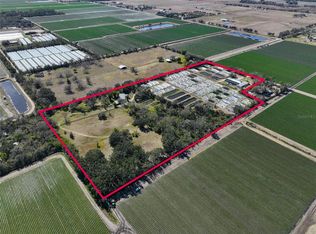
 - $1,500,00011.05 acres2853-2879 SAFFOLD ROAD LOT 26540, WIMAUMA, FL 33598Lot/Land
 MLS ID #TB8482780, Cash Ealey, COMPASS FLORIDA LLC. Stellar MLS
 - $1,600,00019.58 acres20112 HOBBS ROAD LOT 530900, WIMAUMA, FL 33598Lot/Land
 MLS ID #TB8474524, Brenda Fricks, CENTURY 21 BEGGINS ENTERPRISES. Stellar MLS
 - $1,200,0004.68 acresN/A, Ruskin, FL 33570Lot/Land

 MLS ID #A11950689, Raphael Lindor, Real Estate Sales Force. MIAMI
 - $650,0008.06 acres12730 BULLFROG CREEK ROAD LOT 2, GIBSONTON, FL 33534Lot/LandMLS ID #TB8477347, Erin Connelly, 27NORTH REALTY. Stellar MLS
- $849,0003.29 acres819 GOLF AND SEA BOULEVARD LOT A,B,C, APOLLO BEACH, FL 33572Lot/LandMLS ID #TB8467537, Shawna Calvert, 27NORTH REALTY. Stellar MLS
- $800,0008.55 acres910 1010 & 1016 3RD AVE SE AVENUE SE LOT 41, RUSKIN, FL 33570Lot/LandMLS ID #A4693776, Sam Watkins, PA, ALL BROKERS REALTY, INC.. Stellar MLS
- $895,0004.98 acres9511 RIVER COVE DRIVE LOT 98710, RIVERVIEW, FL 33578Lot/LandMLS ID #TB8456839, Chib Anderson, AGILE GROUP REALTY. Stellar MLS
- $799,0002.64 acres12020 BULLFROG CREEK ROAD, GIBSONTON, FL 33534Lot/LandMLS ID #TB8410883, Jennifer Fieo, RE/MAX REALTY UNLIMITED. Stellar MLS
- $799,0007.32 acres8839 RICHMOND STREET LOT 30, GIBSONTON, FL 33534Lot/LandMLS ID #TB8327503, Debrah Hailey, RE/MAX REALTY UNLIMITED. Stellar MLS
- $1,800,0008.98 acres1405 6TH STREET SE LOT 165, RUSKIN, FL 33570Lot/LandMLS ID #TB8509986, Kay Pye, EZ CHOICE REALTY. Stellar MLS
- $800,0004.41 acres4207 E LUMSDEN ROAD, VALRICO, FL 33594Lot/LandMLS ID #TB8369654, Blaise Lelaulu, FISCHBACH LAND COMPANY LLC. Stellar MLS
- $1,100,00020 acres18100 DORMAN ROAD, LITHIA, FL 33547Lot/LandMLS ID #TB8509940, Reed Fischbach, FISCHBACH LAND COMPANY LLC. Stellar MLS
- $799,0002.9 acres2902 S KINGSWAY ROAD, SEFFNER, FL 33584Lot/LandMLS ID #TB8556016, Keith Schwabinger, KELLER WILLIAMS GULF BEACHES. Stellar MLS
- $695,0005.5 acres3527 POWERLINE ROAD LOT 3, LITHIA, FL 33547Lot/LandMLS ID #TB8517223, Steven Moran, KELLER WILLIAMS SUBURBAN TAMPA. Stellar MLS
- $850,0003.14 acres5614 WATSON ROAD, RIVERVIEW, FL 33578Lot/LandMLS ID #TB8497751, Teresa Koeck, KELLER WILLIAMS SOUTH SHORE. Stellar MLS
- $975,0006.75 acres6720 JIM DAVIS ROAD, PARRISH, FL 34219Lot/LandMLS ID #A4652441, Cheryl Roberts, MICHAEL SAUNDERS & COMPANY. Stellar MLS
- $1,489,0004.68 acres5414 16TH AVE S, TAMPA, FL 33619Lot/LandMLS ID #TB8441091, Luisa Villaverde, FLORIDA HOMES RLTY & MORTGAGE. Stellar MLS
- $689,0004.24 acres3810 E LUMSDEN ROAD 0, VALRICO, FL 33594Lot/LandMLS ID #TB8515261, Karen Bozeman, KP REALTY SERVICES INC. Stellar MLS
- $1,400,00020 acres32430-32400 TAYLOR GRADE ROAD, DUETTE, FL 34219Lot/LandMLS ID #A4688554, Jordan Chancey, PA, MATTHEW GUTHRIE AND ASSOCIATES REALTY LLC. Stellar MLS
