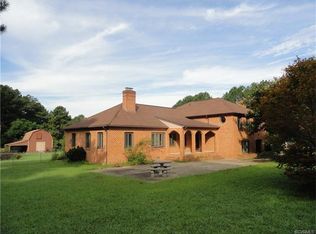
This one-of-a-kind, custom-built, 4-bedroom, 3.5-bath home on a serene, wooded 3-acre lot offers 2,800 sq ft of beautifully designed living space. Enter into a spacious 2-story foyer with the dining room to the right and the living room to the left, but that’s where “traditional” ends and “custom” begins. The family room has an elevated gas fireplace with a dramatic stone surround and leaded glass double doors that lead to the back deck. The kitchen is completely remodeled with new cabinets, granite counters, glass tile backsplash, and LG stainless steel appliances including a glass front refrigerator, gas stove, convection oven, microwave, dishwasher, and wine fridge. Enjoy breakfast by the bay window overlooking the backyard or take your morning coffee in the enclosed first floor Florida room or second floor screened porch. There is an actual laundry room (not an alcove off the kitchen or hall) plus an oversized 2-car garage with lots of built-in shelving for storage. Upstairs you’ll find 4 bedrooms – all with attached baths. The primary bedroom has a large walk-in closet, a full ensuite bath including double sinks, a step-in shower, jetted tub, and water closet. There is a second bedroom with a private ensuite and closet with an organizer. The two remaining bedrooms have individual walk-in closets and sinks, but share a Jack and Jill bathroom. But let’s be honest – if you’re shopping Dinwiddie it’s because you love the rural outdoor life and this house has it all! A deck for entertaining, a screened porch for watching that perfect sunset, a large partially cleared yard perfect for a garden, playset, trampoline, or pool. There is even a large shed with attached chicken coop - ideal for hobby farming. The peaceful oasis you’ve dreamed of is right here – come and make it yours.
Sold for $475,000
Zillow last checked:
Listing updated:
Bought with:
NON MLS USER MLS
NON MLS OFFICE
Source: CVRMLS,MLS#: 2526457 Originating MLS: Central Virginia Regional MLS
Originating MLS: Central Virginia Regional MLSPrice history
| Date | Event | Price |
|---|---|---|
| 3/17/2026 | Sold | $475,000$168/sqft |
Source:  CVRMLS #2526457 Report a problem CVRMLS #2526457 Report a problem | ||
| 2/3/2026 | Pending sale | $475,000$168/sqft |
Source: CVRMLS #2526457 Report a problem | ||
| 9/20/2025 | Listed for sale | $475,000-5%$168/sqft |
Source: CVRMLS #2526457 Report a problem | ||
| 8/1/2025 | Listing removed | $500,000$177/sqft |
Source: CVRMLS #2431330 Report a problem | ||
| 5/5/2025 | Listed for sale | $500,000$177/sqft |
Source: CVRMLS #2431330 Report a problem | ||
| 4/9/2025 | Pending sale | $500,000$177/sqft |
Source: CVRMLS #2431330 Report a problem | ||
| 1/20/2025 | Price change | $500,000-2%$177/sqft |
Source: CVRMLS #2431330 Report a problem | ||
| 12/7/2024 | Listed for sale | $510,000+89.6%$181/sqft |
Source: CVRMLS #2431330 Report a problem | ||
| 4/24/2011 | Listing removed | $269,000+7.6%$95/sqft |
Source: Lin Hall #1004567 Report a problem | ||
| 10/25/2010 | Sold | $250,000-7.1%$89/sqft |
Source: Agent Provided Report a problem | ||
| 6/24/2010 | Listed for sale | $269,000+17%$95/sqft |
Source: Lin Hall #1004567 Report a problem | ||
| 12/20/2004 | Sold | $230,000$81/sqft |
Source: Agent Provided Report a problem | ||
| 1/1/2004 | Sold | $230,000$81/sqft |
Source: Agent Provided Report a problem | ||
Nearby homes

Get a cash offer in 3 minutes
Find out how much your home could sell for in as little as 3 minutes with a no-obligation cash offer.
Estimated market value
$477,200
