Eye popping porches distinguish stunning Ballantyne home, nestled between Stonecrest and the new Amp and Bowl at Ballantyne. Four bedrooms, primary suite on main, PLUS spacious bonus / family room, PLUS 1st level office give unlimited lifestyle options. Rocking chair front porch provides a relaxing outdoor space to enjoy the weather and engage the neighborhood! Open living area with gas fireplace, abundant windows, breakfast nook, and chef’s kitchen provide fabulous living and entertaining! Main level primary bedroom with expansive bay windows, dual vanity bath, walk in closet. Office with French doors and dining room with lovely woodwork complete the main level. Upstairs are 3 more bedrooms, 2 full baths and large walk in storage. Huge bonus room with built ins adds flexible living space upstairs. Step outside to the incredible backyard oasis! Gorgeous 226 sf screened in porch and extensive paver stone patio with built in firepit borders abundant natural area with lots of trees.
Closed
$749,800
10711 Back Ridge Rd, Charlotte, NC 28277
4beds
2,726sqft
Single Family Residence
Built in 1998
0.31 Acres Lot
$784,800 Zestimate®
$275/sqft
$3,185 Estimated rent
Home value
$784,800
$746,000 - $824,000
$3,185/mo
Zestimate® history
Owner options
List your home for rent
$3,185/mo
Rent Zestimate®
Find your next renter with Zillow Rental Manager. Plus, with online applications, you can quickly screen prospective tenants – for free.
$3,185/mo
Rent Zestimate®
Refinance and save
$4,774/mo
Est. payment
Refinancing to a lower rate could help reduce your monthly payments and save thousands over the life of the loan.
$4,774/mo
Est. payment
Explore your selling options
Work with a Zillow partner agent
Leverage their expertise and Zillow's premium Showcase listings to get your home seen by more buyers.
Get startedList with your own agent
Get your home in front of millions of buyers by listing it on Zillow.
Learn how to do itSell it yourself
Take full control of how buyers see your home on Zillow by listing For Sale by Owner (FSBO).
List your homeWhat's special
New ampExtensive paver stone patioWalk in closetSpacious bonusPrimary suiteAbundant windowsFlexible living space
Zillow last checked:
Listing updated:
Listed by:
Jim Thompson jtcarolinahomes@gmail.com,
EXP Realty LLC
Bought with:
Kerry Cooper
Howard Hanna Allen Tate Charlotte South
Source: Canopy MLS as distributed by MLS GRID,MLS#: 4102080
Facts & features
Interior
Bedrooms & bathrooms
- Bedrooms: 4
- Bathrooms: 4
- Full bathrooms: 3
- 1/2 bathrooms: 1
- Main level bedrooms: 1
Primary bedroom
- Features: Ceiling Fan(s), Tray Ceiling(s), Walk-In Closet(s)
- Level: Main
Primary bedroom
- Level: Main
Bedroom s
- Level: Upper
- Area: 129.61 Square Feet
- Dimensions: 10' 7" X 12' 3"
Bedroom s
- Level: Upper
- Area: 159.2 Square Feet
- Dimensions: 10' 8" X 14' 11"
Bedroom s
- Level: Upper
- Area: 137.04 Square Feet
- Dimensions: 12' 0" X 11' 5"
Bedroom s
- Level: Upper
Bedroom s
- Level: Upper
Bedroom s
- Level: Upper
Bathroom full
- Features: Garden Tub
- Level: Main
Bathroom half
- Level: Main
Bathroom full
- Features: Garden Tub
- Level: Upper
- Area: 43.36 Square Feet
- Dimensions: 8' 0" X 5' 5"
Bathroom full
- Features: Garden Tub
- Level: Upper
- Area: 34.63 Square Feet
- Dimensions: 7' 2" X 4' 10"
Bathroom full
- Level: Main
Bathroom half
- Level: Main
Bathroom full
- Level: Upper
Bathroom full
- Level: Upper
Breakfast
- Features: Ceiling Fan(s), Open Floorplan
- Level: Main
Breakfast
- Level: Main
Dining room
- Level: Main
Dining room
- Level: Main
Family room
- Features: Built-in Features, Ceiling Fan(s)
- Level: Upper
- Area: 248.72 Square Feet
- Dimensions: 16' 8" X 14' 11"
Family room
- Level: Upper
Kitchen
- Features: Breakfast Bar, Open Floorplan
- Level: Main
Kitchen
- Level: Main
Laundry
- Level: Main
Laundry
- Level: Main
Living room
- Features: Ceiling Fan(s), Open Floorplan
- Level: Main
Living room
- Level: Main
Office
- Level: Main
Office
- Level: Main
Heating
- Electric, Heat Pump
Cooling
- Ceiling Fan(s), Central Air, Electric, Heat Pump, Multi Units
Appliances
- Included: Dishwasher, Disposal, Dryer, Electric Oven, Electric Range, Electric Water Heater, Microwave, Oven, Refrigerator
- Laundry: Laundry Room
Features
- Built-in Features, Soaking Tub, Open Floorplan, Pantry, Storage, Walk-In Closet(s)
- Flooring: Carpet, Tile, Vinyl, Wood
- Doors: French Doors, Insulated Door(s)
- Has basement: No
Interior area
- Total structure area: 2,726
- Total interior livable area: 2,726 sqft
- Finished area above ground: 2,726
- Finished area below ground: 0
Property
Parking
- Total spaces: 6
- Parking features: Driveway, Attached Garage, Garage Door Opener, Garage Faces Side, Garage on Main Level
- Attached garage spaces: 2
- Uncovered spaces: 4
Features
- Levels: Two
- Stories: 2
- Patio & porch: Covered, Deck, Enclosed, Front Porch, Rear Porch, Screened
- Exterior features: Fire Pit, In-Ground Irrigation
Lot
- Size: 0.31 Acres
- Dimensions: 104' x 158' x 71' x 162'
- Features: Private, Rolling Slope, Wooded
Details
- Parcel number: 22350142
- Zoning: R12PUD
- Special conditions: Standard
Construction
Type & style
- Home type: SingleFamily
- Architectural style: Transitional
- Property subtype: Single Family Residence
Materials
- Fiber Cement
- Foundation: Crawl Space
- Roof: Shingle
Condition
- New construction: No
- Year built: 1998
Details
- Builder name: David Weekly
Utilities & green energy
- Sewer: Public Sewer
- Water: City
- Utilities for property: Cable Available
Community & HOA
Community
- Subdivision: Thornhill
HOA
- HOA name: Superior Association Mgmt
Location
- Region: Charlotte
Financial & listing details
- Price per square foot: $275/sqft
- Tax assessed value: $575,700
- Annual tax amount: $4,846
- Date on market: 1/25/2024
- Cumulative days on market: 3 days
- Listing terms: Cash,Conventional,FHA,Nonconforming Loan,VA Loan
- Road surface type: Concrete, Paved
Price history
| Date | Event | Price |
|---|---|---|
| 2/27/2024 | Sold | $749,800+3.4%$275/sqft |
Source:  Canopy MLS as distributed by MLS GRID #4102080 Report a problem Canopy MLS as distributed by MLS GRID #4102080 Report a problem | ||
| 1/25/2024 | Listed for sale | $725,000+188.3%$266/sqft |
Source: Canopy MLS as distributed by MLS GRID #4102080 Report a problem | ||
| 4/1/1999 | Sold | $251,500$92/sqft |
Source: Public Record Report a problem | ||
Public tax history
| Year | Property taxes | Tax assessment |
|---|---|---|
| 2025 | $4,846 | $609,200 +5.8% |
| 2024 | -- | $575,700 |
| 2023 | -- | $575,700 +51.7% |
| 2022 | -- | $379,400 |
| 2021 | $3,776 +0.2% | $379,400 |
| 2020 | $3,768 +0.4% | $379,400 |
| 2019 | $3,753 -3.2% | $379,400 +30.9% |
| 2018 | $3,877 +1.9% | $289,900 |
| 2017 | $3,806 | $289,900 |
| 2016 | $3,806 | $289,900 |
| 2015 | $3,806 +0.5% | $289,900 |
| 2014 | $3,785 | $289,900 |
| 2013 | -- | $289,900 -0.4% |
| 2012 | -- | $291,000 |
| 2011 | -- | $291,000 +12.1% |
| 2010 | -- | $259,500 +2.8% |
| 2009 | -- | $252,500 |
| 2008 | -- | $252,500 |
| 2007 | -- | $252,500 |
| 2006 | -- | $252,500 |
| 2005 | -- | $252,500 |
| 2004 | -- | $252,500 |
| 2003 | -- | $252,500 +8.2% |
| 2002 | -- | $233,450 |
| 2001 | -- | $233,450 |
| 2000 | -- | $233,450 |
Find assessor info on the county website
Neighborhood: Ballantyne East
Nearby homes

- $830,0004 bd3 ba3k sqft10703 Back Ridge Rd, Charlotte, NC 28277Sold

- $714,6004 bd3 ba2.6k sqft10719 Back Ridge Rd, Charlotte, NC 28277Off Market
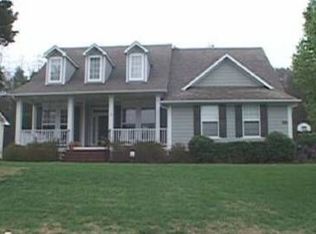
- $719,7004 bd3 ba2.6k sqft10639 Back Ridge Rd, Charlotte, NC 28277Off Market
- $723,8004 bd3 ba2.5k sqft6907 Wolf Run Dr, Charlotte, NC 28277Off Market
- $758,7004 bd2 ba2.8k sqft10727 Back Ridge Rd, Charlotte, NC 28277Off Market
- $670,5003 bd2 ba2.5k sqft6901 Wolf Run Dr, Charlotte, NC 28277Off Market
- $762,4004 bd4 ba2.6k sqft10714 Back Ridge Rd, Charlotte, NC 28277Off Market
- $673,6003 bd2 ba2.5k sqft10708 Back Ridge Rd, Charlotte, NC 28277Off Market
Nearby schools
GreatSchools rating
- 9/10Endhaven ElementaryGrades: PK-5Distance: 0.3 mi
- 10/10Jay M Robinson MiddleGrades: 6-8Distance: 2.9 mi
- 7/10Ballantyne Ridge High SchoolGrades: 9-12Distance: 0.8 mi
Schools provided by the listing agent
- Elementary: Endhaven
- Middle: Jay M. Robinson
- High: Ardrey Kell
Source: Canopy MLS as distributed by MLS GRID. This data may not be complete. We recommend contacting the local school district to confirm school assignments for this home.
Get a cash offer in 3 minutes
Find out how much your home could sell for in as little as 3 minutes with a no-obligation cash offer.
Estimated market value
$784,800
Get a cash offer in 3 minutes
Find out how much your home could sell for in as little as 3 minutes with a no-obligation cash offer.
Estimated market value
$784,800
- North Carolina
- Mecklenburg County
- Charlotte
- 28277
- Ballantyne East
- 10711 Back Ridge Rd
