Beautifully Remodeled 4-Bedroom Home in Bedford Township This stunning home has been recently remodeled and offers modern updates throughout. Featuring four spacious bedrooms and three bathrooms, it provides plenty of space for family and guests. The interior has been freshly painted and boasts new flooring, creating a fresh and inviting atmosphere. Set on 1.91 acres, the property offers plenty of outdoor space for relaxing or entertaining. The home includes a 2.5-car attached garage, along with an additional 2.5-car detached garage, providing ample parking and storage options. Interior updates include updated lighting and doors, enhancing the home's modern appeal. Don’t miss the opportunity to own this beautifully renovated property in a peaceful setting!
For sale
$439,900
10711 Douglas Rd, Temperance, MI 48182
4beds
2,610sqft
Single Family Residence
Built in 1957
1.91 Acres Lot
$-- Zestimate®
$169/sqft
$-- HOA
What's special
- 321 days
- 636
- 33
Zillow last checked:
Listing updated:
Listed by:
Lisa Moore 734-915-8010,
Moore Realty Group - Dundee 734-915-8010
Source: MiRealSource,MLS#: 50192182 Originating MLS: Southeastern Border Association of REALTORS
Originating MLS: Southeastern Border Association of REALTORSFacts & features
Interior
Bedrooms & bathrooms
- Bedrooms: 4
- Bathrooms: 3
- Full bathrooms: 3
- Main level bathrooms: 2
- Main level bedrooms: 3
Rooms
- Room types: Entry, Laundry, Great Room, Workshop
Bedroom 1
- Features: Carpet
- Level: Upper
- Area: 360
- Dimensions: 20 x 18
Bedroom 2
- Features: Carpet
- Level: Main
- Area: 88
- Dimensions: 11 x 8
Bedroom 3
- Features: Carpet
- Level: Main
- Area: 121
- Dimensions: 11 x 11
Bedroom 4
- Features: Carpet
- Level: Main
- Area: 96
- Dimensions: 12 x 8
Bathroom 1
- Level: Main
Bathroom 2
- Level: Main
Bathroom 3
- Level: Upper
Family room
- Features: Carpet
- Level: Main
- Area: 551
- Dimensions: 29 x 19
Kitchen
- Features: Laminate
- Level: Main
- Area: 209
- Dimensions: 19 x 11
Living room
- Features: Laminate
- Level: Main
- Area: 187
- Dimensions: 17 x 11
Heating
- Forced Air, Natural Gas
Cooling
- Central Air
Appliances
- Included: Dishwasher, Microwave, Range/Oven, Refrigerator, Gas Water Heater
- Laundry: First Floor Laundry, Main Level
Features
- Eat-in Kitchen
- Flooring: Carpet, Laminate
- Basement: Crawl Space
- Number of fireplaces: 1
- Fireplace features: Great Room
Interior area
- Total structure area: 2,610
- Total interior livable area: 2,610 sqft
- Finished area above ground: 2,610
- Finished area below ground: 0
Property
Parking
- Total spaces: 4
- Parking features: 3 or More Spaces, Garage, Attached, Detached
- Attached garage spaces: 4
Features
- Levels: Two
- Stories: 2
- Exterior features: Sidewalks
- Fencing: Fenced
- Frontage type: Road
- Frontage length: 256
Lot
- Size: 1.91 Acres
- Dimensions: 256 x irreg
Details
- Additional structures: Garage(s)
- Parcel number: 02 005 05400
Construction
Type & style
- Home type: SingleFamily
- Architectural style: Traditional
- Property subtype: Single Family Residence
Materials
- Vinyl Siding, Vinyl Trim
Condition
- New construction: No
- Year built: 1957
Utilities & green energy
- Sewer: Septic Tank
- Water: Private Well
Community & HOA
Community
- Subdivision: None
HOA
- Has HOA: No
Location
- Region: Temperance
Financial & listing details
- Price per square foot: $169/sqft
- Tax assessed value: $391,000
- Annual tax amount: $1,217
- Date on market: 10/21/2025
- Cumulative days on market: 148 days
- Listing agreement: Exclusive Right To Sell
- Listing terms: Cash,Conventional,FHA,VA Loan
- Ownership type: LLC
Estimated market value
Not available
Estimated sales range
Not available
$4,031/mo
Price history
| Date | Event | Price |
|---|---|---|
| 11/5/2025 | Price change | $439,900-2.2%$169/sqft |
Source:  MiRealSource #50192182 Report a problem MiRealSource #50192182 Report a problem | ||
| 10/22/2025 | Listed for sale | $450,000+62.2%$172/sqft |
Source: MiRealSource #50192182 Report a problem | ||
| 7/28/2025 | Sold | $277,365-27.6%$106/sqft |
Source: Public Record Report a problem | ||
| 7/21/2025 | Pending sale | $383,000$147/sqft |
Source:  Realcomp II #57050170610 Report a problem Realcomp II #57050170610 Report a problem | ||
| 4/7/2025 | Listed for sale | $383,000+36.8%$147/sqft |
Source: MiRealSource #50170610 Report a problem | ||
| 8/11/2020 | Sold | $280,000+2.8%$107/sqft |
Source: MiRealSource #50010967 Report a problem | ||
| 6/16/2020 | Pending sale | $272,500$104/sqft |
Source: The Danberry Company-Temperance #50010967 Report a problem | ||
| 6/9/2020 | Price change | $272,500-0.9%$104/sqft |
Source: The Danberry Company-Temperance #50010967 Report a problem | ||
| 5/18/2020 | Price change | $275,000-1.4%$105/sqft |
Source: The Danberry Company-Temperance #50010967 Report a problem | ||
| 5/11/2020 | Listed for sale | $278,900$107/sqft |
Source: The Danberry Company-Temperance #50010967 Report a problem | ||
Public tax history
| Year | Property taxes | Tax assessment |
|---|---|---|
| 2025 | $10 | $195,500 +7.8% |
| 2024 | $10 -42.1% | $181,300 +11% |
| 2023 | $17 +72.6% | $163,300 +19.7% |
| 2022 | $10 | $136,400 +43.9% |
| 2021 | -- | $94,800 -12.7% |
| 2020 | $1,427 -35.4% | $108,600 +3.1% |
| 2019 | $2,211 | $105,300 +10.4% |
| 2018 | $2,211 +6.5% | $95,400 |
| 2017 | $2,076 | $95,400 +1.4% |
| 2016 | $2,076 | $94,100 +35.2% |
| 2015 | $2,076 +37.1% | $69,600 |
| 2014 | $1,514 -6.5% | $69,600 -0.7% |
| 2013 | $1,620 | $70,100 -1.5% |
| 2012 | -- | $71,200 +8.4% |
| 2011 | -- | $65,700 +5.3% |
| 2010 | -- | $62,400 -9.8% |
| 2009 | -- | $69,150 -15.6% |
| 2008 | -- | $81,940 -13.5% |
| 2007 | -- | $94,700 +13.9% |
| 2006 | -- | $83,120 +4.5% |
| 2005 | -- | $79,540 +5.4% |
| 2003 | -- | $75,500 +2.8% |
| 2002 | -- | $73,410 +3.9% |
| 2001 | -- | $70,680 |
Find assessor info on the county website
Monthly payment
Est. payment
Payment breakdown
Explore the cost of this home by adjusting the details. Changes won't be saved.Climate risks
Neighborhood: 48182
Nearby schools
Schools provided by the listing agent
- District: Bedford Public Schools
Source: MiRealSource. This data may not be complete. We recommend contacting the local school district to confirm school assignments for this home.
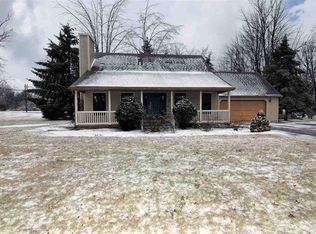
Similar homes
- $430,0004 bd3 ba1.9k sqft3663 Saint Anthony Rd, Temperance, MI 48182For Sale
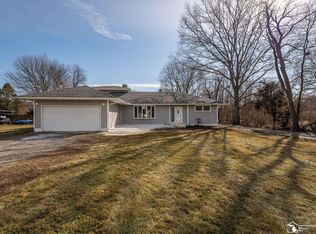
 MLS ID #50219774, Jacob Levicki, Real Estate One Monroe. MiRealSource
 - $419,9003 bd3 ba2.4k sqft601 W Erie Rd, Temperance, MI 48182For Sale
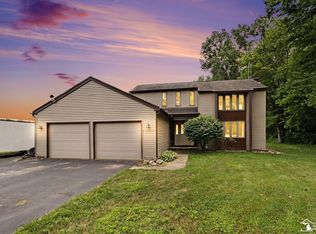 MLS ID #50216104, Jessica Saum, NextHome Elevate in Temperance. MiRealSource
 - $445,9003 bd2 ba2.4k sqft6849 Fortuna Dr, Temperance, MI 48182For Sale
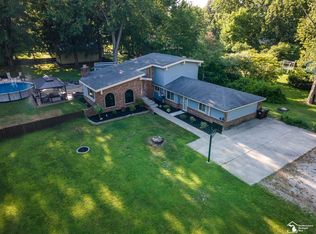 MLS ID #50216648, Megan Alfaro, Real Estate One Monroe. MiRealSource
 - $415,0004 bd3 ba2.2k sqft11650 Wells Rd, Petersburg, MI 49270For Sale
 MLS ID #50219882, Kysha Monahan, Real Estate One Monroe. MiRealSource
 - $320,0003 bd2 ba1.5k sqft6975 Sarah St, Temperance, MI 48182For SaleMLS ID #50213764, Ashley Canales, Blacktree Realty. MiRealSource
- $415,0003 bd2 ba1.9k sqft14436 Carroll Rd, Blissfield, MI 49228For SaleMLS ID #50217619, Kennedy Keck, Real Estate One Monroe. MiRealSource
- $359,9003 bd2 ba1.5k sqft2577 E Rauch Rd, Erie, MI 48133For SaleMLS ID #50218705, Katelyn Jasso, The Berger Group. MiRealSource
- $440,0003 bd2 ba1.6k sqft11329 Crowe Rd, Milan, MI 48160For Sale
 MLS ID #26006928, Aleksandr Milshteyn, Real Estate One Inc. MichRIC
 - $349,9004 bd2 ba2.2k sqft978 Streetman St, Erie, MI 48133For SaleMLS ID #50217710, Emanuel Evola, The Danberry Company - Temperance. MiRealSource
